1841 Moorings Court, Clermont, FL 34711
- $1,199,000
- 5
- BD
- 6
- BA
- 3,859
- SqFt















- List Price
- $1,199,000
- Status
- Active
- Days on Market
- 411
- Price Change
- ▼ $99,000 1776758283
- MLS#
- A4655431
- Property Style
- Single Family
- Architectural Style
- Contemporary
- Year Built
- 2023
- Bedrooms
- 5
- Bathrooms
- 6
- Baths Half
- 1
- Living Area
- 3,859
- Lot Size
- 14,297
- Acres
- 0.33
- Total Acreage
- 1/4 to less than 1/2
- Legal Subdivision Name
- Moorings/Clermont
- Complex/Comm Name
- The Moorings
- MLS Area Major
- Clermont
Property Description
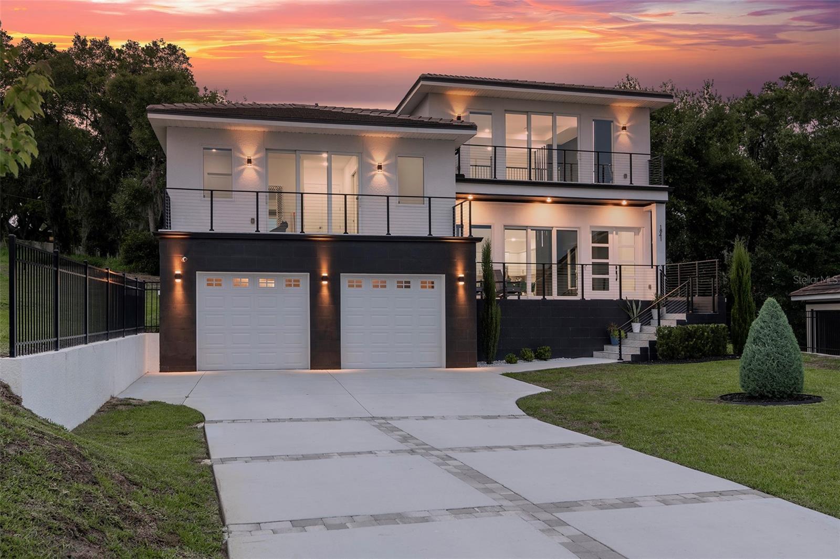
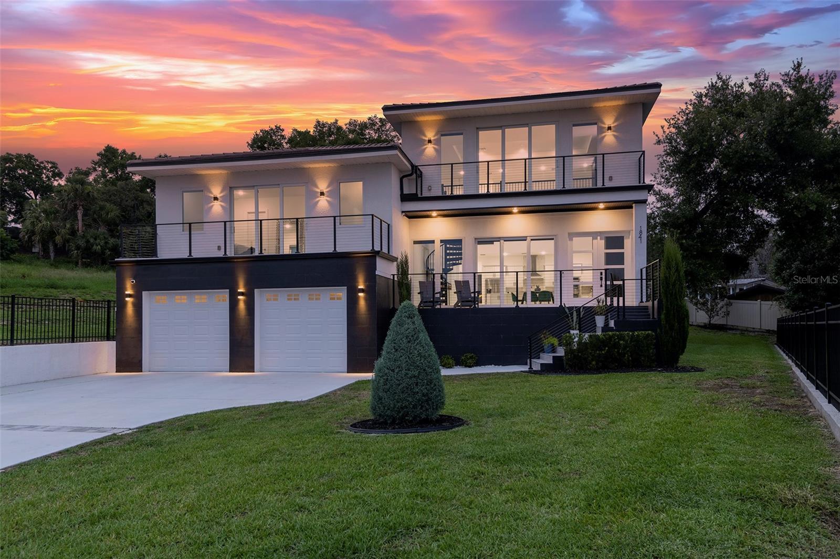
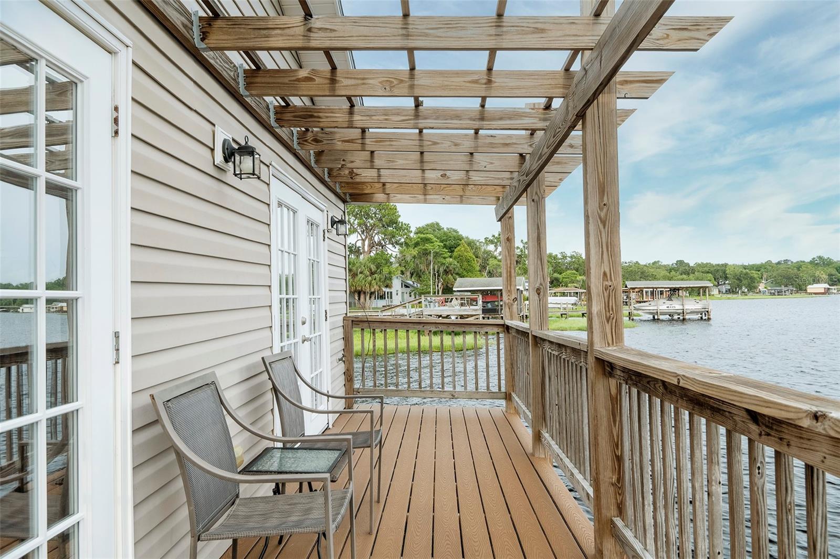
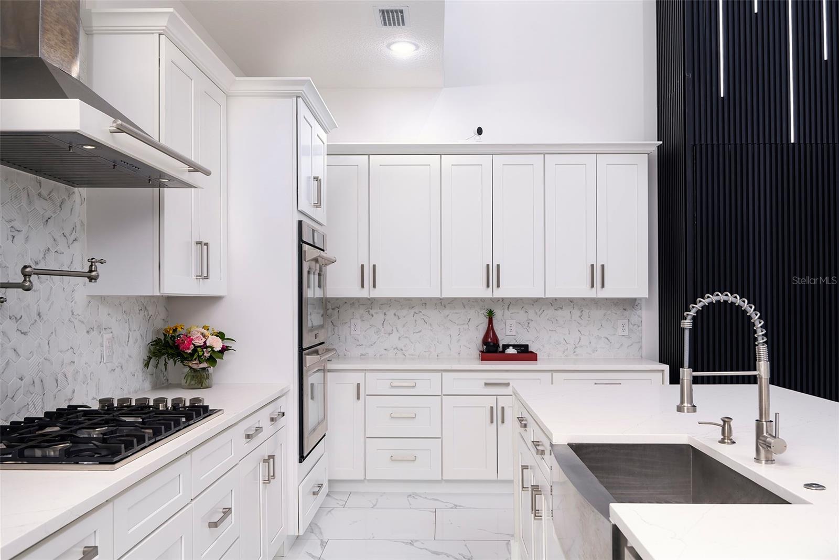
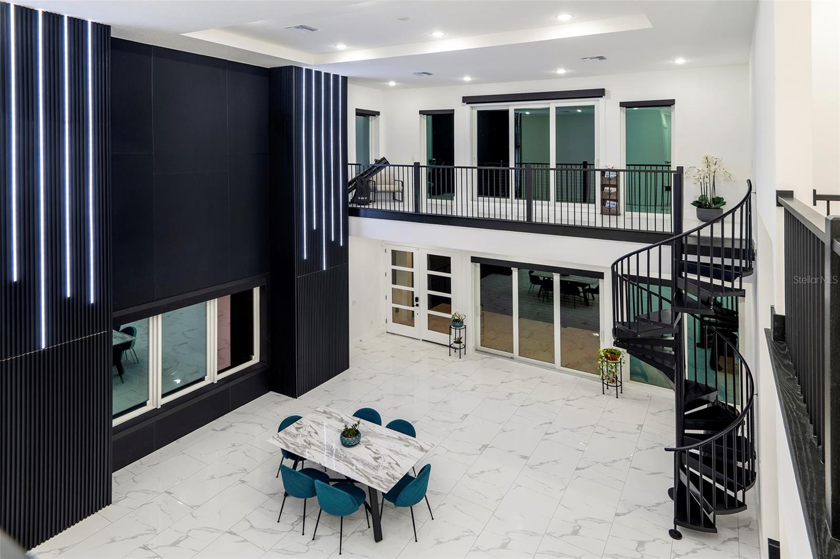
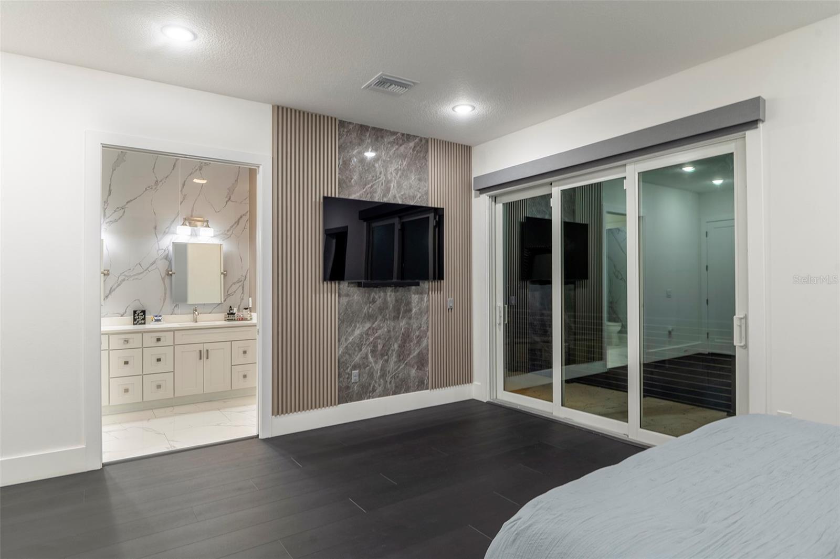
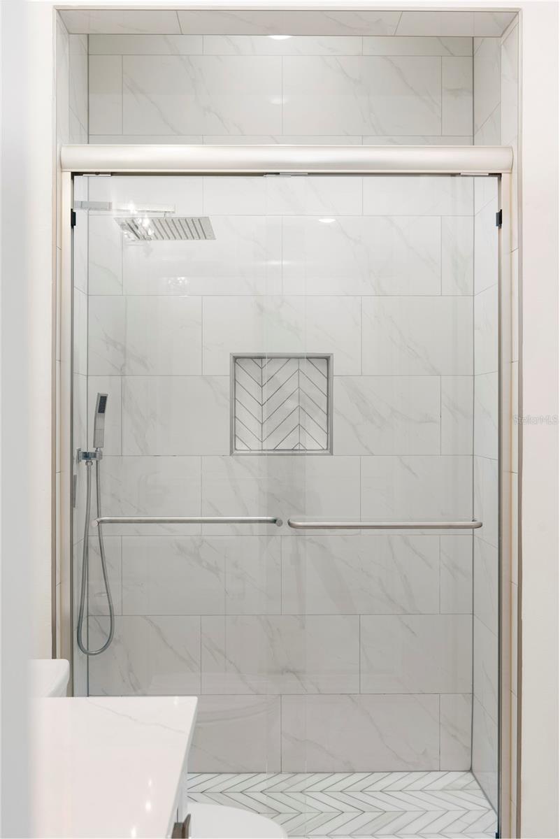
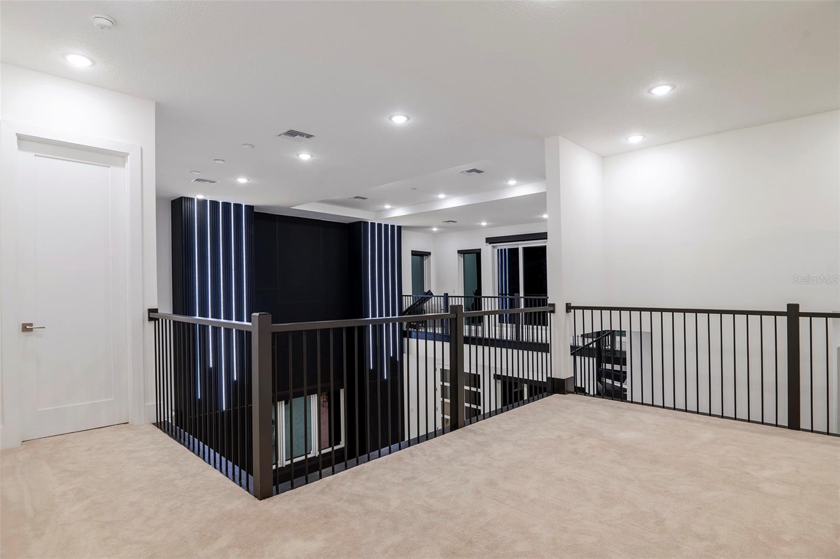
Meticulously designed contemporary residence nestled in the gated enclave of The Moorings of Clermont. Situated on a unique oversized lot on a quiet cul-de-sac boasting the most impressive lake views and sunsets. This private enclave only has 15 developable estately lots located off South Lakeshore Drive adjacent to the impressive Lake Minnehana. This burgeoning city is located just 18 miles to Disney World or about an hour to Tampa. This home presents a rare opportunity for those interested in superior contemporary living boasting 22-foot high ceilings, 5 ensuite bedrooms, 5.5 bathrooms, a massive 657 square feet two-car garage, 3,859 square feet of interior living space and over 6,039 square feet of total space! Home features a breathtaking slice of paradise nestled among other prestigious homes full of Spanish Moss tress and walking distance to The Moorings clubhouse on the Lake. Home has room to add a pool in the backyard! Property offers its occupants seamless indoor and outdoor living spaces with breathtaking lake views from nearly every room. This entertainer's and boater's dream home comes with a recently installed private boat lift. Detailed and thoughtfully designed home with many recent custom upgrades by the sellers! Interior features include extensive modern finishes, eat-in kitchen, and airy coastal vibes throughout. Exterior features complete hurricane impact windows and doors including the garage door, multiple balconies, spacious front porch, large covered patio in the facing the backyard, elongated decorative driveway that can fit many vehicles. Gorgeous nostalgic spiral staircase leads up to a fine indoor and outdoor seating area with breathtaking panaramic lake views. Interior features quartz counters, designer custom cabinetry, walk-in closets, ZLINE stainless-steel appliances and six-burner gas stovetop complete with extending pot filler, laundry room with washer and dryer. Full alarm system with six (6) cameras, Nest thermostats, custom double pantry, custom entertainment walls and accents walls throughout with LED lighting, tankless hot water system, electrical power shades, Porcelain floors throughout interior and exterior living areas and bathrooms, luxury vinyl in primary master suite, and carpet in additional bedrooms. Seller recently installed a 4,000lb boat lift that is included in sale. ***Seller is also selling separately a 2024 Yamaha AR195 (19.5ft) supercharged jet boat with 7k in stereo system upgrades, navigation and fish finder. Boat has very few hours used on it.*** Minutes to downtown, entertainment, shops, restaurants and more! Sale includes a limited home warranty until 08/29/28.
/u.realgeeks.media/rockspringsrealty/logo-footer.png)
Additional Information
- Taxes
- $9628
- Minimum Lease
- 1-2 Years
- HOA Fee
- $450
- HOA Payment Schedule
- Quarterly
- Maintenance Includes
- Private Road, Recreational Facilities
- Location
- Cul-De-Sac, City Limits, Sidewalk
- Community Features
- Clubhouse, Gated Community - No Guard, Sidewalks, No Deed Restriction
- Property Description
- Split Level
- Zoning
- R-1
- Interior Layout
- Built-in Features, Ceiling Fans(s), Eat-in Kitchen, High Ceilings, Kitchen/Family Room Combo, Living Room/Dining Room Combo, Open Floorplan, Split Bedroom, Stone Counters, Thermostat, Walk-In Closet(s)
- Interior Features
- Built-in Features, Ceiling Fans(s), Eat-in Kitchen, High Ceilings, Kitchen/Family Room Combo, Living Room/Dining Room Combo, Open Floorplan, Split Bedroom, Stone Counters, Thermostat, Walk-In Closet(s)
- Floor
- Carpet, Tile, Wood
- Appliances
- Built-In Oven, Convection Oven, Cooktop, Dishwasher, Disposal, Dryer, Gas Water Heater, Microwave, Range Hood, Refrigerator, Tankless Water Heater, Washer
- Utilities
- Cable Connected, Electricity Connected, Natural Gas Connected, Public, Sewer Connected, Sprinkler Meter, Water Connected
- Heating
- Central, Electric
- Air Conditioning
- Central Air
- Exterior Construction
- Block, Stucco
- Exterior Features
- Balcony, Garden, Lighting, Private Mailbox, Rain Gutters, Sidewalk, Sliding Doors, Sprinkler Metered
- Roof
- Other
- Foundation
- Slab
- Pool
- No Pool
- Garage Carport
- 2 Car Garage
- Garage Spaces
- 2
- Garage Features
- Boat, Covered, Driveway, Garage Door Opener, Off Street, On Street, Oversized
- Water Name
- Lake Minnehaha
- Water Extras
- Assigned Boat Slip, Lift
- Water View
- Lake
- Water Access
- Lake
- Pets
- Allowed
- Flood Zone Code
- X
- Parcel ID
- 30-22-26-0010-000-01000
- Legal Description
- MOORINGS OF CLERMONT PB 68 PG 13-14 LOT 10 ORB 5737 PG 1703
Listing courtesy of REGENCY REALTY SERVICES. 561-394-4600
Mortgage Calculator
StellarMLS is the source of this information via Internet Data Exchange Program. All listing information is deemed reliable but not guaranteed and should be independently verified through personal inspection by appropriate professionals. Listings displayed on this website may be subject to prior sale or removal from sale. Availability of any listing should always be independently verified. Listing information is provided for consumer personal, non-commercial use, solely to identify potential properties for potential purchase. All other use is strictly prohibited and may violate relevant federal and state law. Data last updated on