1 Crooked Bridge Way, Ormond Beach, FL 32174
- $775,000
- 5
- BD
- 3
- BA
- 3,193
- SqFt










- List Price
- $775,000
- Status
- Active
- Days on Market
- 74
- Price Change
- ▼ $25,000 1780698647
- MLS#
- FC318428
- Property Style
- Single Family
- Architectural Style
- Traditional
- Year Built
- 1987
- Bedrooms
- 5
- Bathrooms
- 3
- Living Area
- 3,193
- Lot Size
- 17,403
- Acres
- 0.40
- Total Acreage
- 1/4 to less than 1/2
- Legal Subdivision Name
- Breakaway Trails Ph 01 Unit 01
- MLS Area Major
- Ormond Beach
Property Description
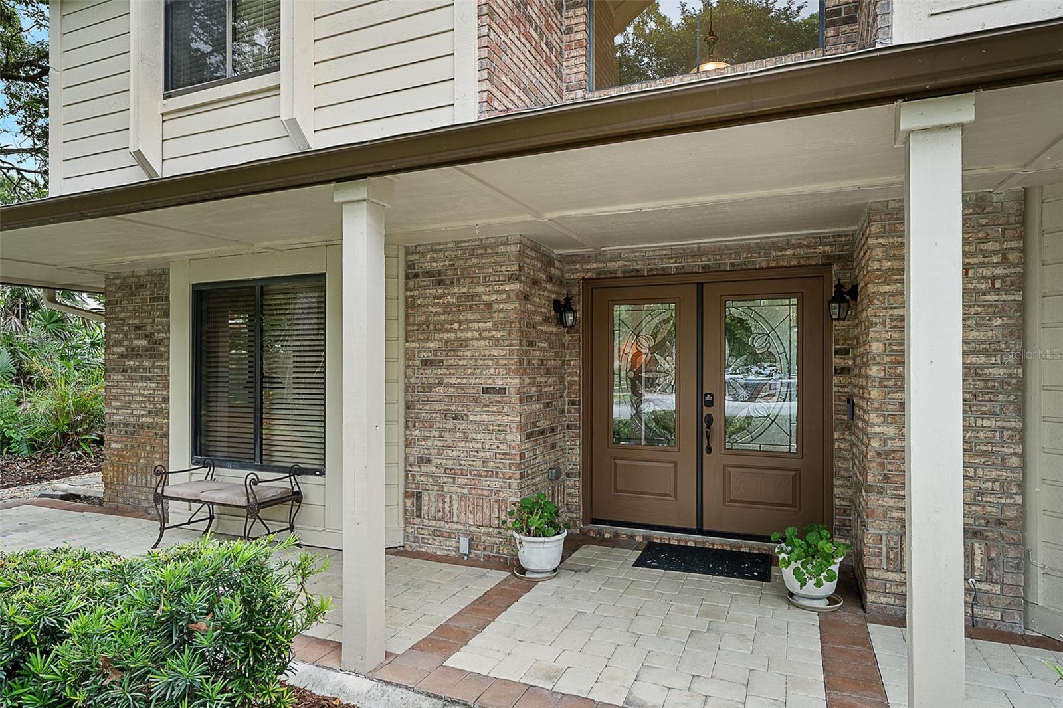
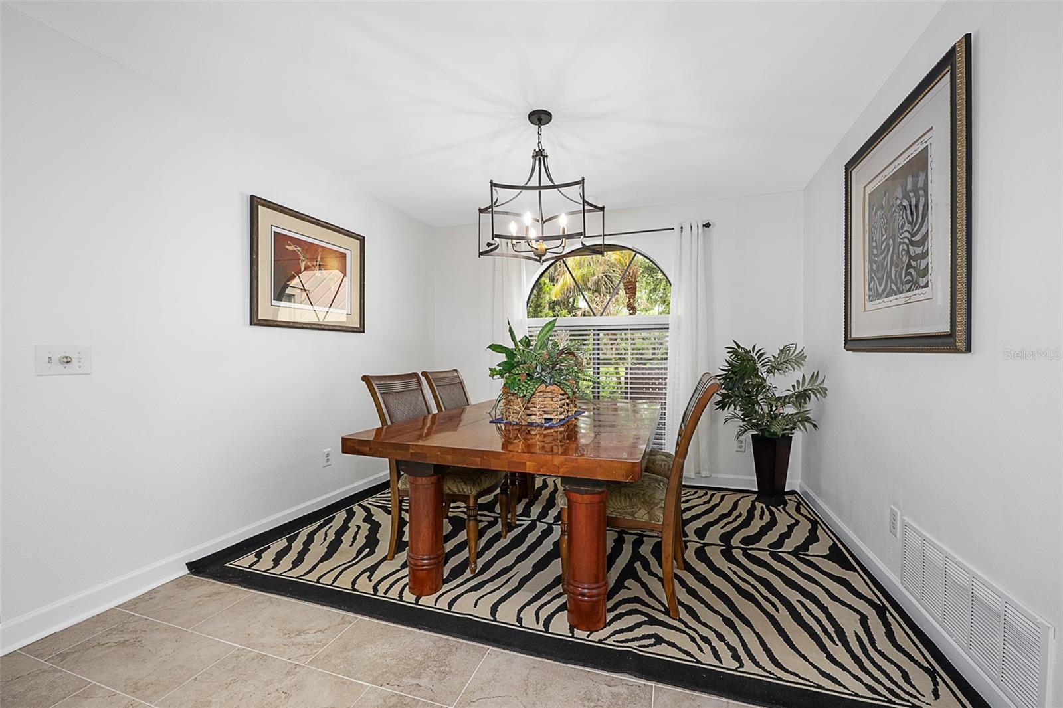
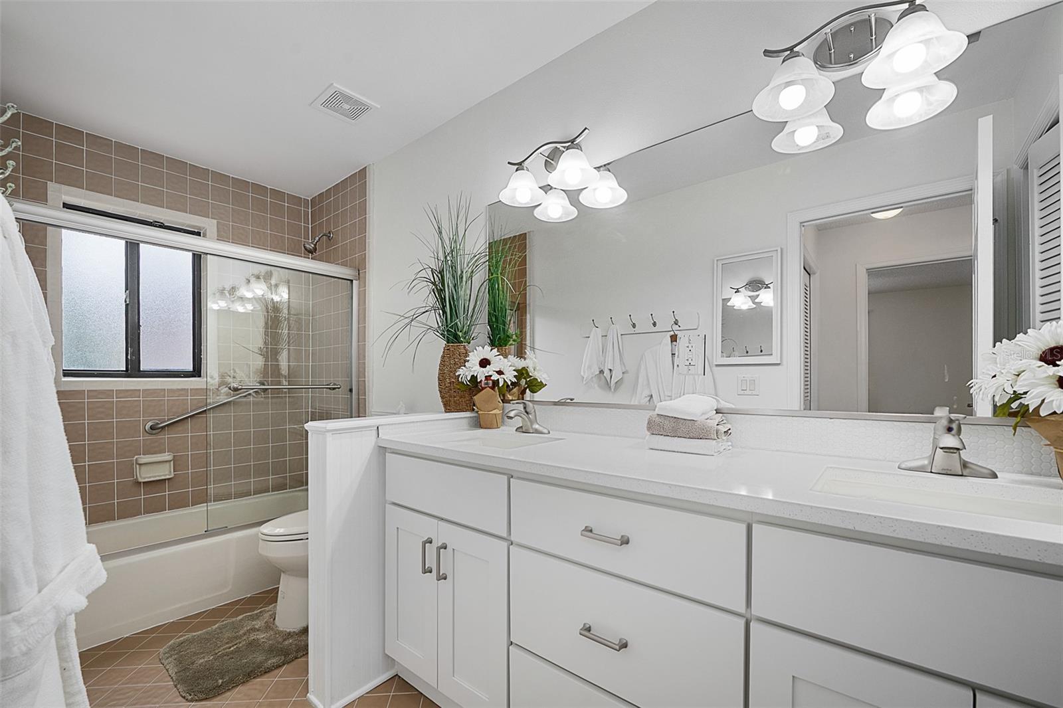
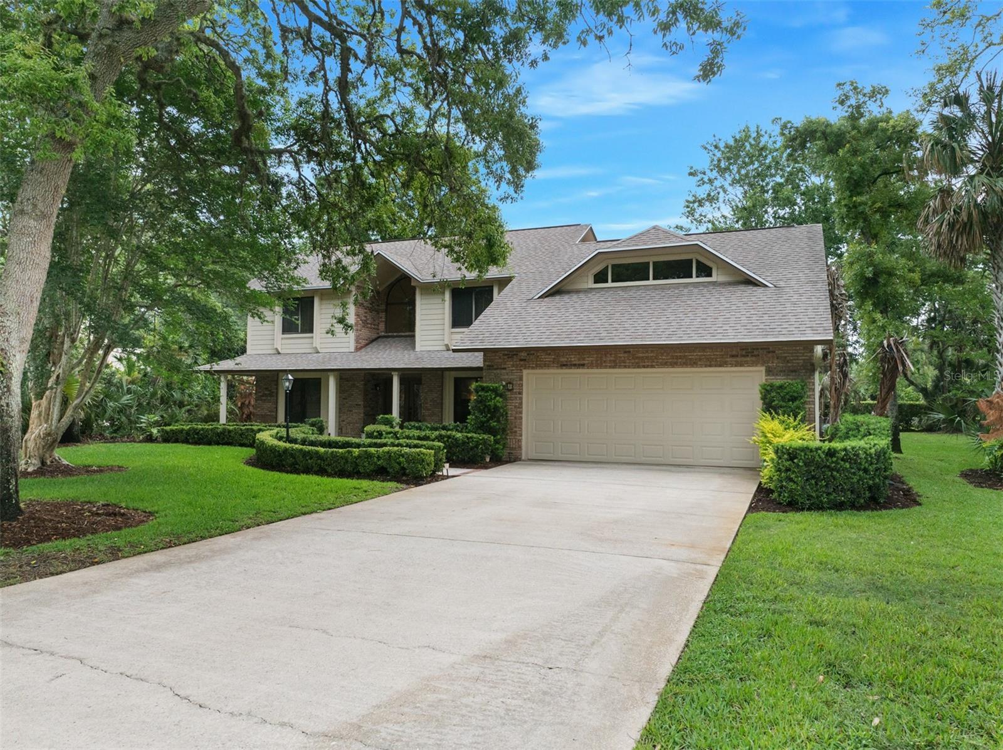
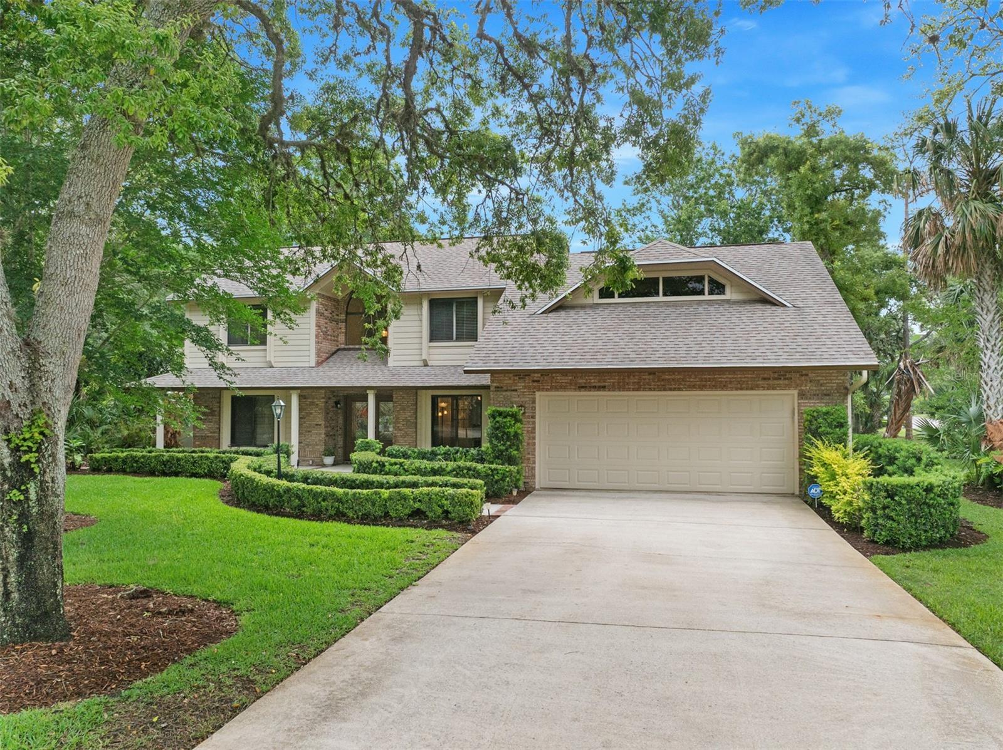
Custom-Built Brick Beauty in Breakaway Trails! Tucked away on a quiet cul-de-sac in the desirable Breakaway Trails, this elegant brick home blends timeless charm with modern updates. Step inside the soaring foyer filled with natural light, leading into the spacious Great Room features French doors that open to the oversized screened-in heated saltwater pool—perfect for year-round enjoyment. The completely renovated kitchen is a chef’s dream, showcasing a premium 6-burner Thermador gas cooktop, stylish finishes, two pantries for ample storage, and stunning bay windows that frame tranquil views of mature trees, lush landscaping, and visiting deer and wildlife. The kitchen flows into both a formal dining room and a casual breakfast nook—the central hub for daily life.The thoughtfully designed layout includes the primary suite, a guest bedroom and full bath, and a spacious laundry room with built-in cabinets and direct access to the side yard—all conveniently located on the main level. The primary en suite features dual vanities, a walk-in shower, a walk-in closet, and French doors that open directly to the lanai. Upstairs, you’ll find three additional bedrooms and another full bath, perfect for family or guests.The versatile den/office/bonus room includes French doors and is ideal for working from home, hobbies, or playroom for the little ones. Tons of closet space throughout adds to the home’s exceptional functionality.Major updates include a new roof and hot water heater (2017), gas stovetop, pool enclosure, and garage door (2018), new refrigerator and washer/dryer (2026), and a 3-zone HVAC system installed in 2021 and 2022 for optimal comfort throughout the home. This is a rare opportunity to own a beautifully updated, move-in ready home in one of Ormond Beach’s most sought-after gated communities.
/u.realgeeks.media/rockspringsrealty/logo-footer.png)
Additional Information
- Taxes
- $3526
- Minimum Lease
- 6 Months
- HOA Fee
- $430
- HOA Payment Schedule
- Quarterly
- Maintenance Includes
- Guard - 24 Hour, Pool, Maintenance Grounds, Private Road, Recreational Facilities
- Location
- Corner Lot, Cul-De-Sac, Private
- Community Features
- Clubhouse, Dog Park, Gated Community - Guard, Golf Carts OK, No Truck/RV/Motorcycle Parking, Park, Playground, Pool, Tennis Court(s), No Deed Restriction
- Property Description
- Two Story
- Zoning
- 13PUD
- Interior Layout
- Ceiling Fans(s), Eat-in Kitchen, High Ceilings, L Dining, Primary Bedroom Main Floor, Stone Counters, Thermostat, Vaulted Ceiling(s), Walk-In Closet(s), Window Treatments
- Interior Features
- Ceiling Fans(s), Eat-in Kitchen, High Ceilings, L Dining, Primary Bedroom Main Floor, Stone Counters, Thermostat, Vaulted Ceiling(s), Walk-In Closet(s), Window Treatments
- Floor
- Tile, Wood
- Appliances
- Built-In Oven, Cooktop, Dishwasher, Dryer, Electric Water Heater, Microwave, Refrigerator, Washer
- Utilities
- Cable Available, Electricity Connected, Propane, Public, Sewer Connected, Water Connected
- Heating
- Central, Electric, Heat Pump, Zoned
- Air Conditioning
- Central Air, Zoned
- Fireplace Description
- Living Room
- Exterior Construction
- Brick, Cedar, Wood Siding
- Exterior Features
- French Doors, Lighting, Private Mailbox, Rain Gutters
- Roof
- Shingle
- Foundation
- Slab
- Pool
- Community, Private
- Pool Type
- Gunite, Heated, In Ground, Lighting, Salt Water, Screen Enclosure
- Garage Carport
- 2 Car Garage
- Garage Spaces
- 2
- Garage Features
- Driveway, Garage Door Opener, Oversized
- Fences
- Fenced, Vinyl
- Pets
- Allowed
- Flood Zone Code
- X
- Parcel ID
- 00-41-26-01-00-0050
- Legal Description
- LOT 5 PHASE I UNIT I BREAKAWAY TRAILS SUB MB 41 PGS 29-32 INC PER OR 5304 PG 1858 PER OR 7767 PG 4768 PER OR 7785 PG 4492 PER OR 8321 PG 0800 PER OR 8321 PG 4817
Listing courtesy of ADAMS, CAMERON & CO., REALTORS. 386-445-5595
Mortgage Calculator
StellarMLS is the source of this information via Internet Data Exchange Program. All listing information is deemed reliable but not guaranteed and should be independently verified through personal inspection by appropriate professionals. Listings displayed on this website may be subject to prior sale or removal from sale. Availability of any listing should always be independently verified. Listing information is provided for consumer personal, non-commercial use, solely to identify potential properties for potential purchase. All other use is strictly prohibited and may violate relevant federal and state law. Data last updated on