6 Broadwater Drive, Ormond Beach, FL 32174
- $699,900
- 3
- BD
- 3
- BA
- 3,360
- SqFt




- List Price
- $699,900
- Status
- Active
- Days on Market
- 25
- MLS#
- FC319679
- Property Style
- Single Family
- Year Built
- 1997
- Bedrooms
- 3
- Bathrooms
- 3
- Living Area
- 3,360
- Lot Size
- 59,737
- Acres
- 1.37
- Total Acreage
- 1 to less than 2
- Legal Subdivision Name
- Broadwater
- MLS Area Major
- Ormond Beach
Property Description
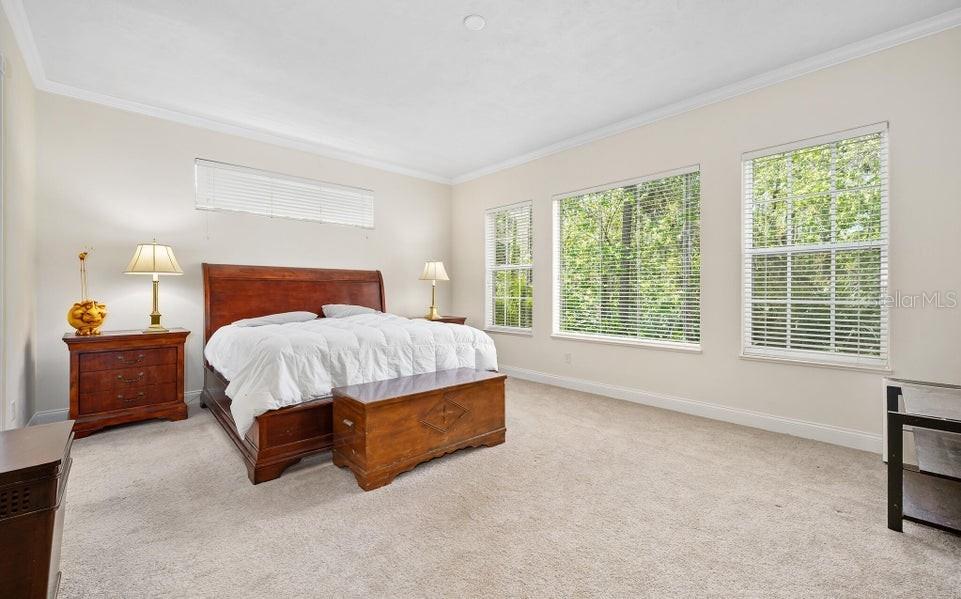
Broadwater custom estate home at a fabulous price. Curb appeal galore from this 4800 sq ft modern-colonial where you are greeted at entry by stately columns beneath a sprawling front lanai with slate floors. Enter through double French doors into a lovely, light-filled foyer that leads to an open and bright great room just beyond. The main living spaces feature maple floors beneath 12' ceilings that hover high above the kitchen, dining room, and living room, with marble fireplace. Step outside to the screened covered patio and adjoining deck to relax and take in the beauty and serenity of the natural 1 acre of property. MORE... Current real estate protocol lists this home as a three-bedroom, however, the unique custom floorplan has a total of 4 bonus rooms that could be earmarked for a home theatre, library, office, gym, or all of the above. The primary suite occupies a private wing of the home and features a luxurious bath and walk-in closet. This home has not received notable cosmetic updates since its construction in 1997 making it an ideal opportunity for someone who wants a blank canvas to personalize a high quality home behind the gates of prestigious Broadwater.
/u.realgeeks.media/rockspringsrealty/logo-footer.png)
Additional Information
- Taxes
- $4916
- Minimum Lease
- 1 Month
- HOA Fee
- $200
- HOA Payment Schedule
- Monthly
- Community Features
- No Deed Restriction
- Property Description
- One Story
- Zoning
- A-2
- Interior Layout
- Built-in Features, Ceiling Fans(s), Eat-in Kitchen, Split Bedroom, Vaulted Ceiling(s), Walk-In Closet(s)
- Interior Features
- Built-in Features, Ceiling Fans(s), Eat-in Kitchen, Split Bedroom, Vaulted Ceiling(s), Walk-In Closet(s)
- Floor
- Carpet, Wood
- Appliances
- Cooktop, Dishwasher, Refrigerator
- Utilities
- Electricity Available, Electricity Connected, Sewer Available, Sewer Connected, Water Available, Water Connected
- Heating
- Central
- Air Conditioning
- Central Air
- Fireplace Description
- Wood Burning
- Exterior Construction
- Concrete, Stucco
- Exterior Features
- Other
- Roof
- Shingle
- Foundation
- Slab
- Pool
- No Pool
- Garage Carport
- 2 Car Garage
- Garage Spaces
- 2
- Pets
- Allowed
- Flood Zone Code
- A
- Parcel ID
- 4219-07-00-0030
- Legal Description
- LOT 3 BROADWATER SUB MB 43 PGS 60-62 INC PER OR 4193 PG 343 PER OR 5543 PG 3502
Listing courtesy of ADAMS, CAMERON & CO., REALTORS. 386-445-5595
Mortgage Calculator
StellarMLS is the source of this information via Internet Data Exchange Program. All listing information is deemed reliable but not guaranteed and should be independently verified through personal inspection by appropriate professionals. Listings displayed on this website may be subject to prior sale or removal from sale. Availability of any listing should always be independently verified. Listing information is provided for consumer personal, non-commercial use, solely to identify potential properties for potential purchase. All other use is strictly prohibited and may violate relevant federal and state law. Data last updated on