2405 Hargill Drive, Orlando, FL 32806
- $499,000
- 3
- BD
- 2
- BA
- 1,258
- SqFt





- Sold Price
- $499,000
- List Price
- $499,000
- Status
- Sold
- Days on Market
- 3
- Closing Date
- Nov 15, 2024
- MLS#
- G5087481
- Property Style
- Single Family
- Architectural Style
- Mid-Century Modern
- Year Built
- 1954
- Bedrooms
- 3
- Bathrooms
- 2
- Living Area
- 1,258
- Lot Size
- 10,448
- Acres
- 0.24
- Total Acreage
- 0 to less than 1/4
- Legal Subdivision Name
- Como Manor
- MLS Area Major
- Orlando/Delaney Park/Crystal Lake
Property Description
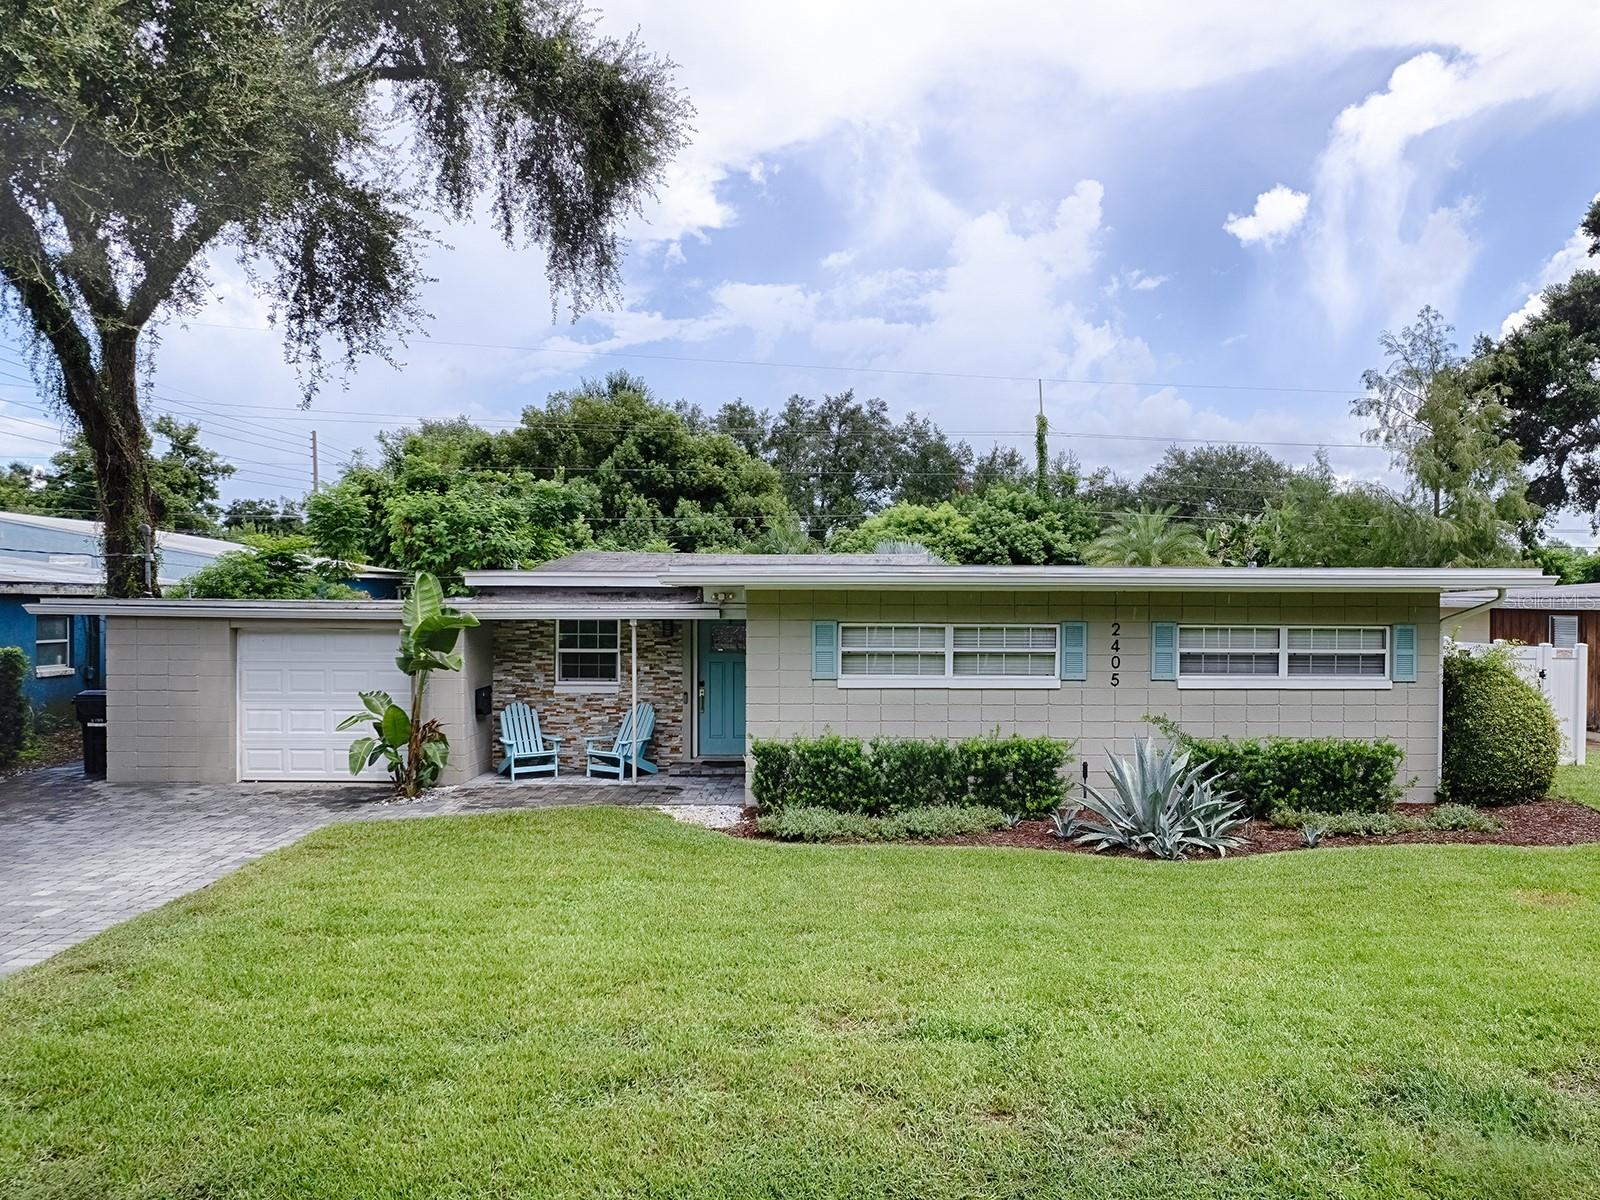
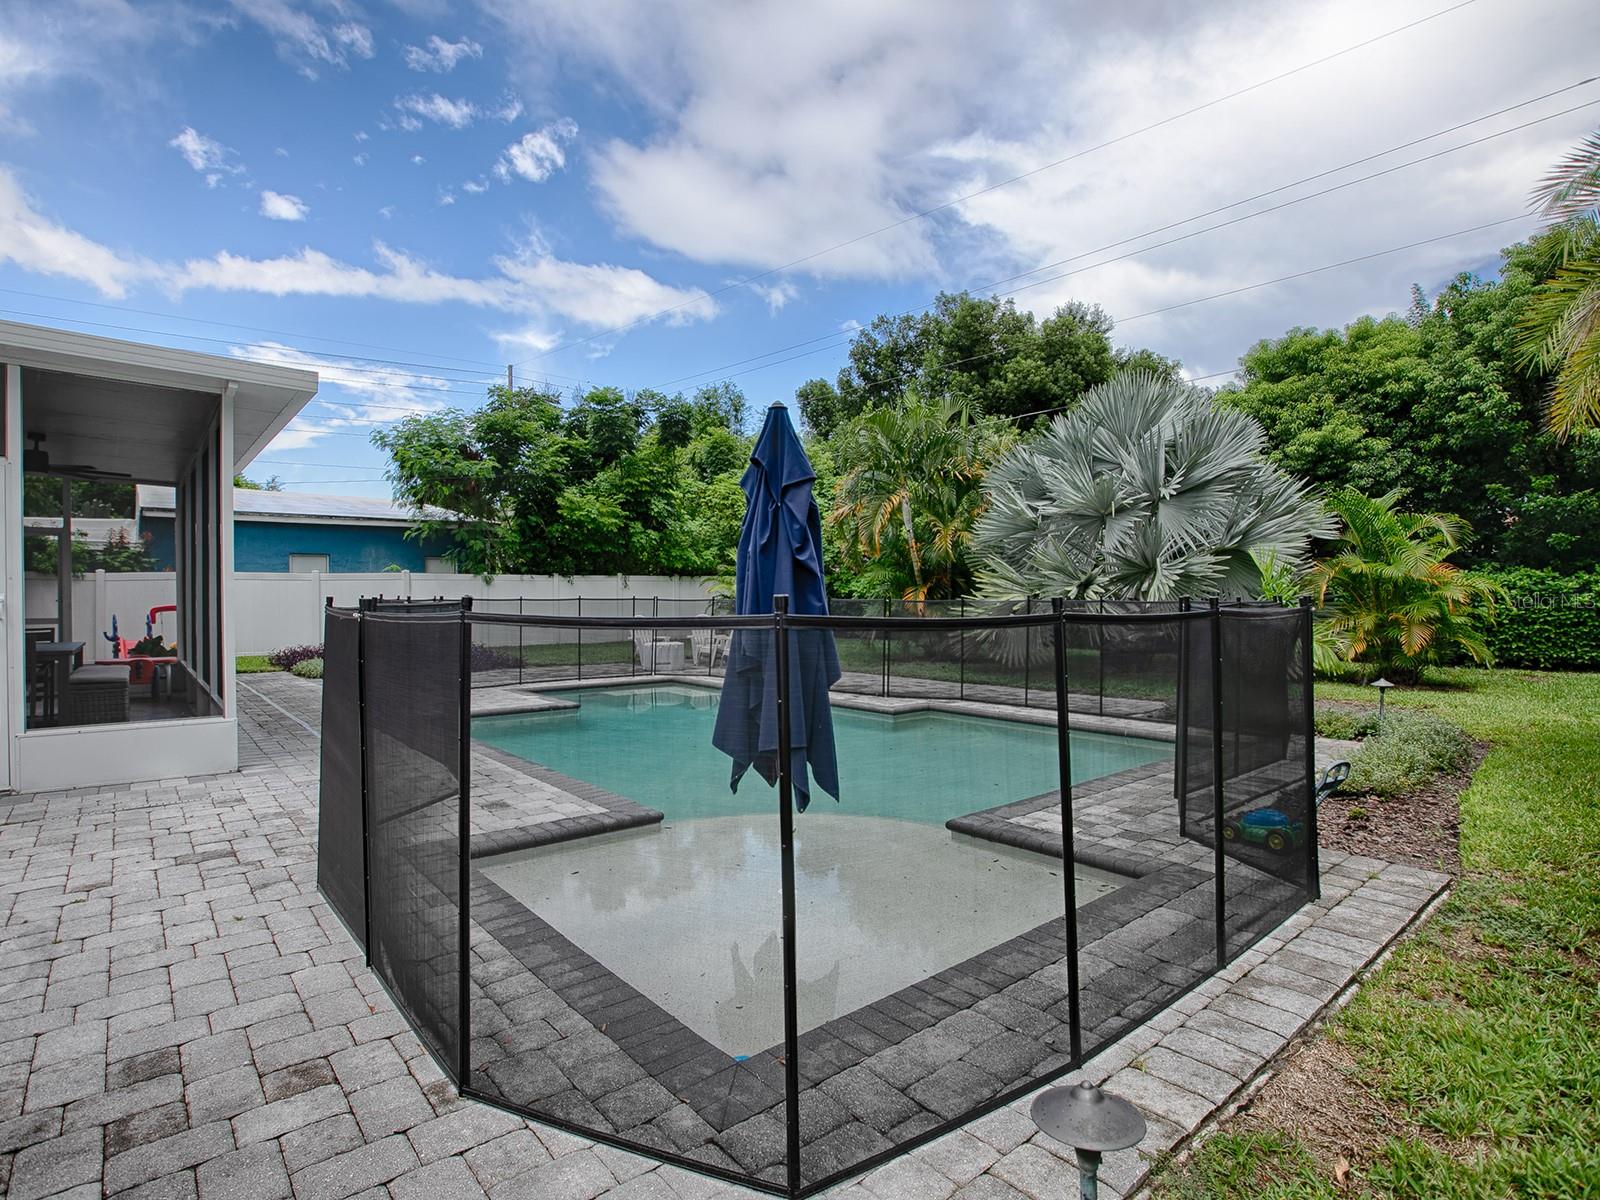
Gorgeous "Move-In Ready" 3-Bed, 2-Bath, Pool Home in the highly desirable Lake Como area, Orlando FL 32806. This beautiful mid-century charmer is located in a wonderful neighborhood that's centrally located and zoned for the areas top-rated schools. With a warm feel, open layout and tons of natural light, this updated home will impress the pickiest of Buyers. Upon entering, you can relax in the traditional Living/Dining room area or overlook the pool & patio from the huge Family Room. The functional & modern Kitchen offers 36" Level II Upper & Lower Maple Cabinets for tons of storage, Granite Counter Tops & Side splash, Full Stainless Appliance Package, 50/50 Stainless Sink with Gooseneck Faucet and a Custom 12"x24" Floor Tile. The Master Bedroom is the perfect couples retreat and offers an ensuite bathroom with all the modern conveniences and a walk-in shower. Also enjoy a private slider to the back patio and pool area. Two other Bedrooms and a Hall Bathroom with a Custom-Tiled Shower completes the living area. If you enjoy nature and outdoor space, you will fall in love with this fully-fenced backyard that features an amazing 20'x30' Custom Heated Pool that includes a PebbleTec pool surface, a "Huge" Sun-Shelf, Step Out, Bench Seating, Custom Coping, Child Safety Fence and an amazing paver pool deck with multiple open paver areas measuring 11'x29' and 20'x24' that also includes a 7'x7' hot tub with cover. But wait, when you need to relax out of the sun, enjoy the 12'x21' fully screened enclosed back porch with an insulated ceiling, 18"x18" tile floor, dual exit doors and a huge ceiling fan. Additional features: Zoned for Boone High & Howard Middle which are both Top-Rated Magnet Schools, Block Construction, Google Nest Thermostat & Door Bell, Laminate Flooring, Updated Double-Paned Insulated Windows, Ceiling Fans, Window Treatments, 6-Panel Doors Throughout, Brushed Nickle Hardware, 6" Baseboard & Crown Molding, Oversized Garage with Doors on Both End and tons of extra storage, Roof (2015), Lennox HVAC (2016), Updated Siemens Electric Panel, Gutters & Downspouts, 10'x11' Backyard Storage Shed, Paver Driveway with an Extra Paver Parking Pad, Beautifully landscaped yard that included multiple varieties of Palms and Exotic Tropical Plants. Located in the Lake Como and Hourglass districts, making this your next home will bring you years of joy in this family friendly neighborhood where people are truly your neighbors. Convenient for a bike ride to downtown and Lake Eola, and just minutes to I-4, Hwy 408 & 436, Turnpike, Orlando International Airport and the Theme Parks. Call for more information or to schedule a showing.
/u.realgeeks.media/rockspringsrealty/logo-footer.png)
Additional Information
- Taxes
- $5216
- Minimum Lease
- No Minimum
- Location
- City Limits, Landscaped, Level, Oversized Lot, Sidewalk, Paved
- Community Features
- No Deed Restriction
- Property Description
- One Story
- Zoning
- R-1A
- Interior Layout
- Ceiling Fans(s), Crown Molding, High Ceilings, Open Floorplan, Primary Bedroom Main Floor, Solid Wood Cabinets, Stone Counters, Thermostat, Window Treatments
- Interior Features
- Ceiling Fans(s), Crown Molding, High Ceilings, Open Floorplan, Primary Bedroom Main Floor, Solid Wood Cabinets, Stone Counters, Thermostat, Window Treatments
- Floor
- Ceramic Tile, Laminate
- Appliances
- Dishwasher, Disposal, Dryer, Electric Water Heater, Microwave, Range, Refrigerator, Washer
- Utilities
- Cable Available, Electricity Connected, Fire Hydrant, Public, Sewer Connected, Street Lights, Water Connected
- Heating
- Central, Electric
- Air Conditioning
- Central Air
- Exterior Construction
- Block, Stone, Stucco
- Exterior Features
- Irrigation System, Lighting, Rain Gutters, Sidewalk, Sprinkler Metered
- Roof
- Built-Up
- Foundation
- Slab
- Pool
- Private
- Pool Type
- Child Safety Fence, Deck, Gunite, Heated, In Ground, Salt Water, Tile
- Garage Carport
- 1 Car Garage
- Garage Spaces
- 1
- Garage Features
- Driveway, Garage Door Opener, Oversized
- Garage Dimensions
- 15x22
- Elementary School
- Lake Como Elem
- Middle School
- Howard Middle
- High School
- Boone High
- Fences
- Fenced, Vinyl
- Pets
- Allowed
- Flood Zone Code
- X
- Parcel ID
- 31-22-30-1588-01-021
- Legal Description
- COMO MANOR T/13 THE E 71 FT OF LOT 2 & W6 FT OF LOT 3 BLK A
Listing courtesy of ROCK SPRINGS REALTY, LLC. 877-333-2811
Selling Office: HOMEVEST REALTY.Mortgage Calculator
StellarMLS is the source of this information via Internet Data Exchange Program. All listing information is deemed reliable but not guaranteed and should be independently verified through personal inspection by appropriate professionals. Listings displayed on this website may be subject to prior sale or removal from sale. Availability of any listing should always be independently verified. Listing information is provided for consumer personal, non-commercial use, solely to identify potential properties for potential purchase. All other use is strictly prohibited and may violate relevant federal and state law. Data last updated on