808 E Orange Street, Apopka, FL 32703
- $399,900
- 3
- BD
- 2
- BA
- 1,657
- SqFt






- Sold Price
- $399,900
- List Price
- $399,900
- Status
- Sold
- Days on Market
- 37
- Closing Date
- Mar 24, 2025
- MLS#
- G5091413
- Property Style
- Single Family
- Architectural Style
- Contemporary
- Year Built
- 2022
- Bedrooms
- 3
- Bathrooms
- 2
- Living Area
- 1,657
- Lot Size
- 10,956
- Acres
- 0.25
- Total Acreage
- 1/4 to less than 1/2
- Legal Subdivision Name
- Oakwood Estates
- MLS Area Major
- Apopka
Property Description
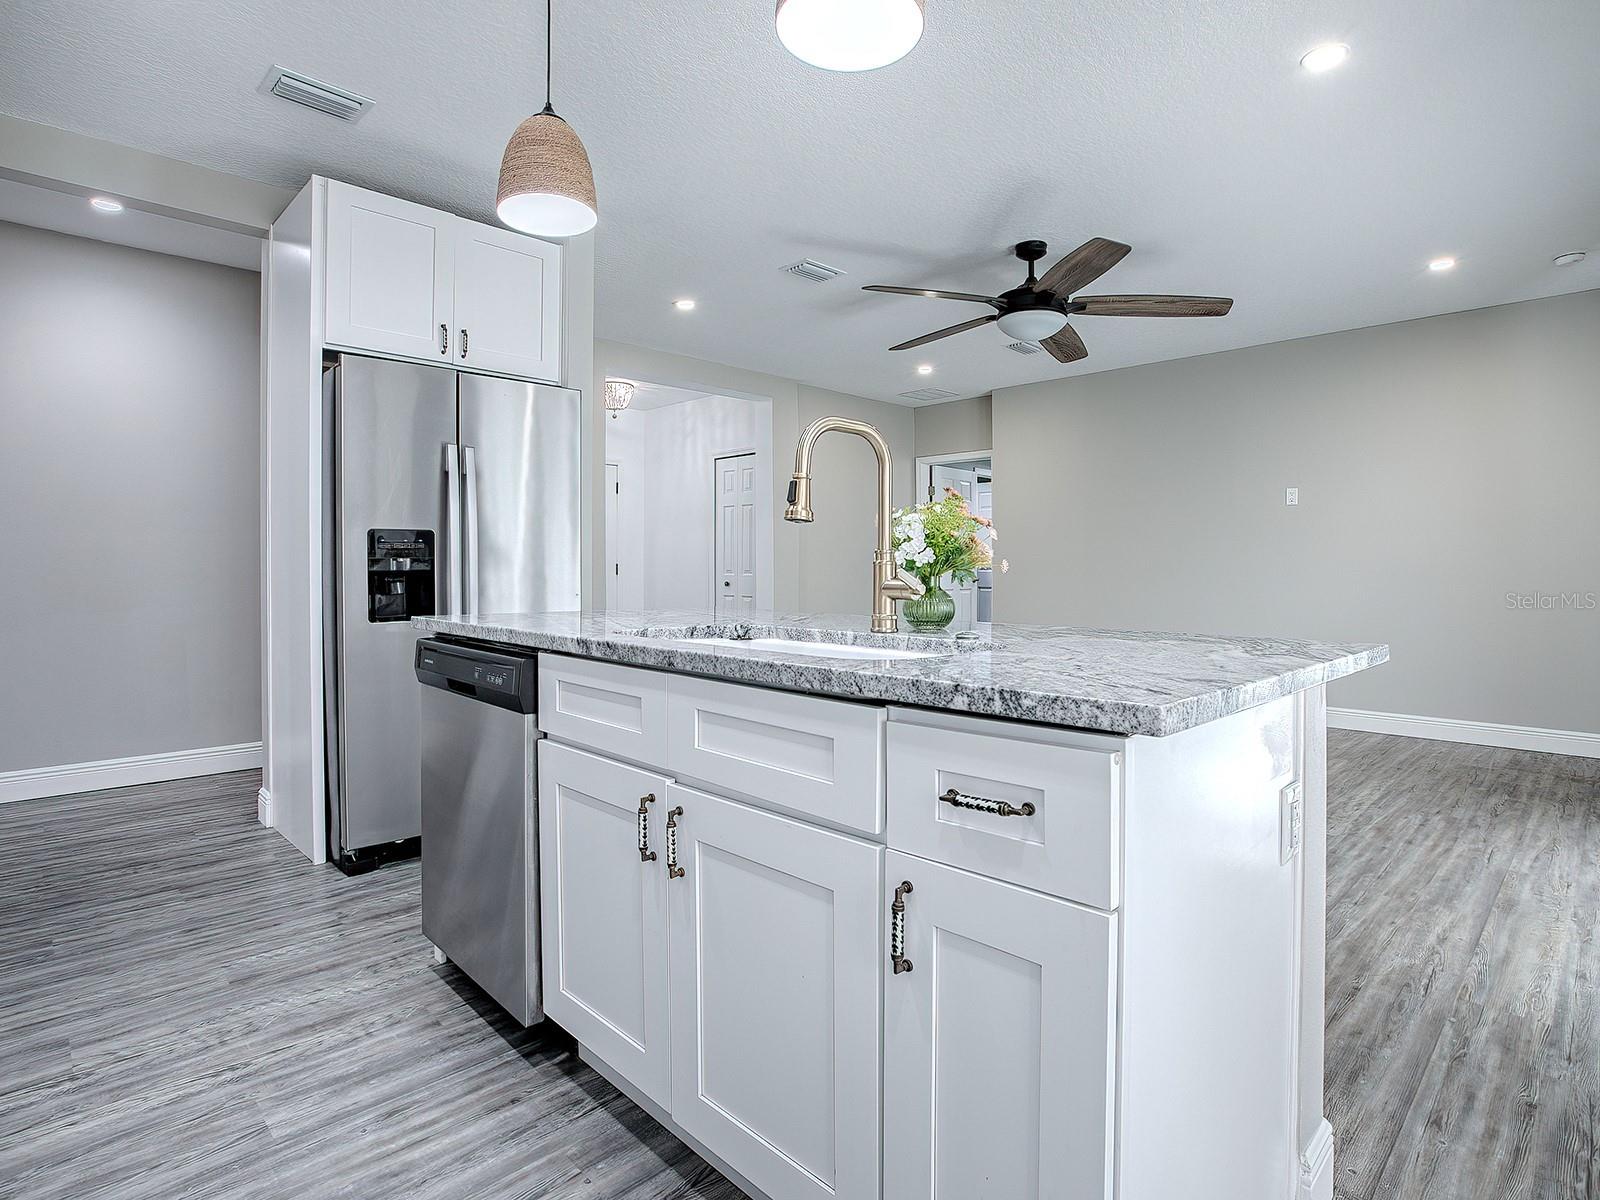
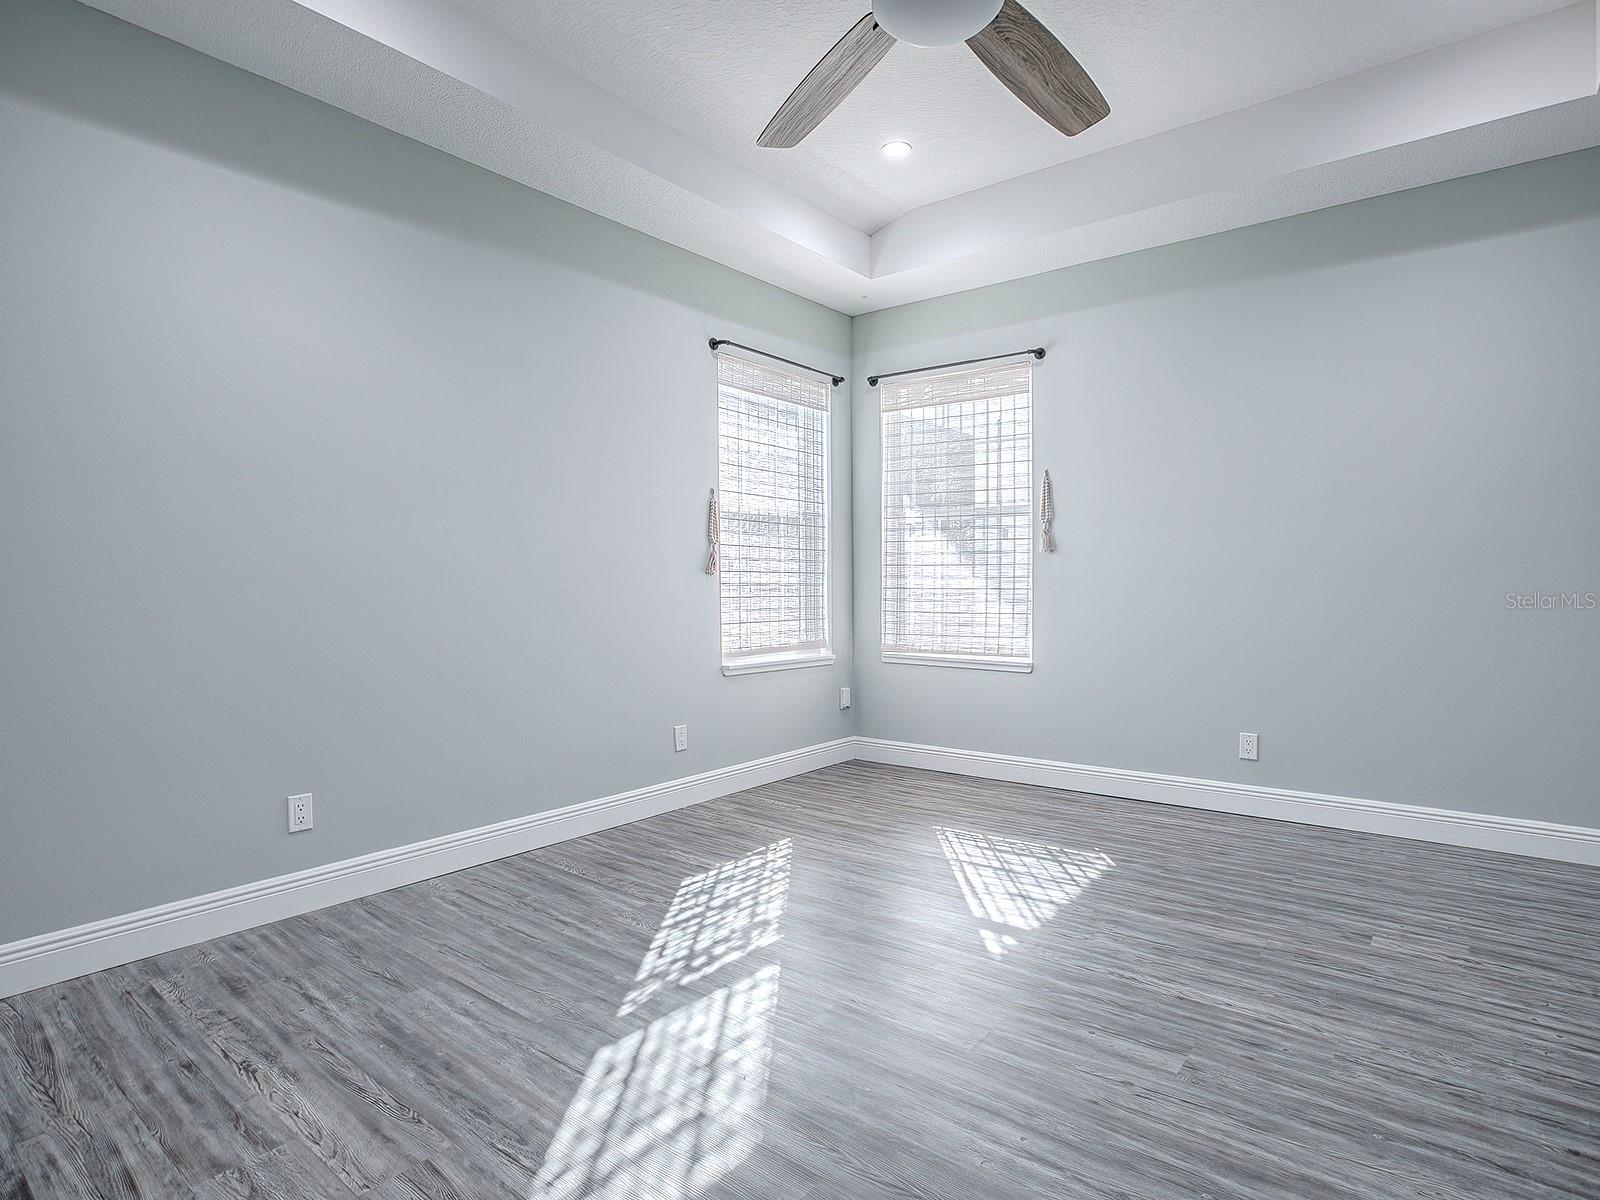
"REDUCED PRICE" - NEED SOME CLOSING COST? RATE BUY DOWN? WE CAN HELP GET YOU INTO THIS "BEAUTIFUL" 3-BEDROOM, 2-BATH SINGLE FAMILY HOME WITH "NO HOA" IN APOPKA, FL 32703. The Seller is moving out of the area & willing to work with a "Fully Pre-Qualified" Buyer to get this home sold quickly. This "ALMOST NEW" home has amazing upgrades & finishes and will impress the pickiest Buyer. The home offers a split plan design and an Office/Den/Study that could easily be converted into a 4th Bedroom. The Kitchen will impress any home Chef with 42" White Shaker Upper & Lower Cabinets with Soft-Close Drawers, Exotic Granite Counter-Tops, Full Stainless Steel Appliance Package, Custom Tile Backsplash and a Matching 4'x6' Island with Breakfast Bar, Deep Country Style Sink that also includes electric and storage. The Kitchen also features an eat-in dinette, closet panty, pendant & recessed lighting. The Primary EnSuite is split from the other Bedrooms and is the perfect couples retreat. The Bedroom features Custom Wall Paint, Tray Ceiling, Laminate Floors and a "HUGE" His & Hers Walk-In Closet. The bathroom is all "CUSTOM" and offers a Wood Vanity with Dual Recessed Sinks, Granite Counter-Top, and a Custom 5'x7' Walk-In Shower with Large Wall Tiles Floor to Ceiling, Custom Stone Floor, Overhead Waterfall Shower Head, Upgrades Fixtures and Designer Mirrors. Bedrooms #2 & #3 features Custom Paint & Wall Decor, Walk-in Closets and Laminate Flooring. The Hall Bathroom #2 features a Shower/Tub Combo with Custom Wall Tile, Tiled Bench, Single Wood Vanity with a Granite Top, and Custom Fixtures & Mirror. If you enjoy outdoor space, you will love the large 7'x 24' Covered Back Porch overlooking the fenced & private backyard. The owner is an animal lover and was raising & caring for Chickens which is allowed in this neighborhood. Additional Home Features: Front Office/Den/Study that could be a 4th Bedroom, Laminate Flooring Throughout, Inside Laundry Room, Full 2-Car Garage with Door Opener, Attic Access and Kobalt Wall Storage Cabinet, Upgraded 6" Baseboard Throughout, Double Paned Insulated Windows with All Window Treatments, Custom Wall Paint, 6-Panel Door & Brushed Nickle Hardware, Custom Metal Front Door, French Doors in Living Room to Patio, Solid Block & Stucco Construction, 5'x7' Storage Shed, 7'x10' Chicken Coop or Dog Pen with Concrete Floor, Close to Dining, Shopping, Hwy 441, 436, Wekiva Parkway/429 and the Theme Parks. Call today for more information or to schedule a private showing.
/u.realgeeks.media/rockspringsrealty/logo-footer.png)
Additional Information
- Taxes
- $4511
- Minimum Lease
- No Minimum
- Location
- City Limits, Oversized Lot, Sloped, Street Dead-End, Paved
- Community Features
- No Deed Restriction
- Property Description
- One Story
- Zoning
- RSF-1B
- Interior Layout
- Ceiling Fans(s), Eat-in Kitchen, High Ceilings, Primary Bedroom Main Floor, Solid Wood Cabinets, Split Bedroom, Stone Counters, Thermostat, Tray Ceiling(s), Walk-In Closet(s), Window Treatments
- Interior Features
- Ceiling Fans(s), Eat-in Kitchen, High Ceilings, Primary Bedroom Main Floor, Solid Wood Cabinets, Split Bedroom, Stone Counters, Thermostat, Tray Ceiling(s), Walk-In Closet(s), Window Treatments
- Floor
- Laminate
- Appliances
- Dishwasher, Disposal, Electric Water Heater, Microwave, Range, Refrigerator
- Utilities
- BB/HS Internet Available, Cable Available, Electricity Connected, Sewer Connected, Street Lights, Water Connected
- Heating
- Central, Electric
- Air Conditioning
- Central Air
- Exterior Construction
- Block, Stucco
- Exterior Features
- French Doors, Irrigation System, Storage
- Roof
- Shingle
- Foundation
- Slab
- Pool
- No Pool
- Garage Carport
- 2 Car Garage
- Garage Spaces
- 2
- Garage Features
- Garage Door Opener
- Garage Dimensions
- 20x21
- Elementary School
- Clay Springs Elem
- Middle School
- Apopka Middle
- High School
- Apopka High
- Pets
- Allowed
- Flood Zone Code
- x
- Parcel ID
- 10-21-28-6136-00-080
- Legal Description
- OAKWOOD ESTATES W/18 LOT 8
Listing courtesy of ROCK SPRINGS REALTY, LLC. 877-333-2811
Selling Office: REAL ESTATE PROFESSIONALS SE.Mortgage Calculator
StellarMLS is the source of this information via Internet Data Exchange Program. All listing information is deemed reliable but not guaranteed and should be independently verified through personal inspection by appropriate professionals. Listings displayed on this website may be subject to prior sale or removal from sale. Availability of any listing should always be independently verified. Listing information is provided for consumer personal, non-commercial use, solely to identify potential properties for potential purchase. All other use is strictly prohibited and may violate relevant federal and state law. Data last updated on