10411 County Road 474, Clermont, FL 34714
- $819,000
- 5
- BD
- 4
- BA
- 3,500
- SqFt








- List Price
- $819,000
- Status
- Active
- Days on Market
- 205
- Price Change
- ▼ $25,995 1781671000
- MLS#
- G5106136
- Property Style
- Single Family
- Architectural Style
- Ranch
- Year Built
- 2006
- Bedrooms
- 5
- Bathrooms
- 4
- Living Area
- 3,500
- Lot Size
- 217,800
- Acres
- 5
- Total Acreage
- 5 to less than 10
- Legal Subdivision Name
- N/A
- MLS Area Major
- Clermont
Property Description
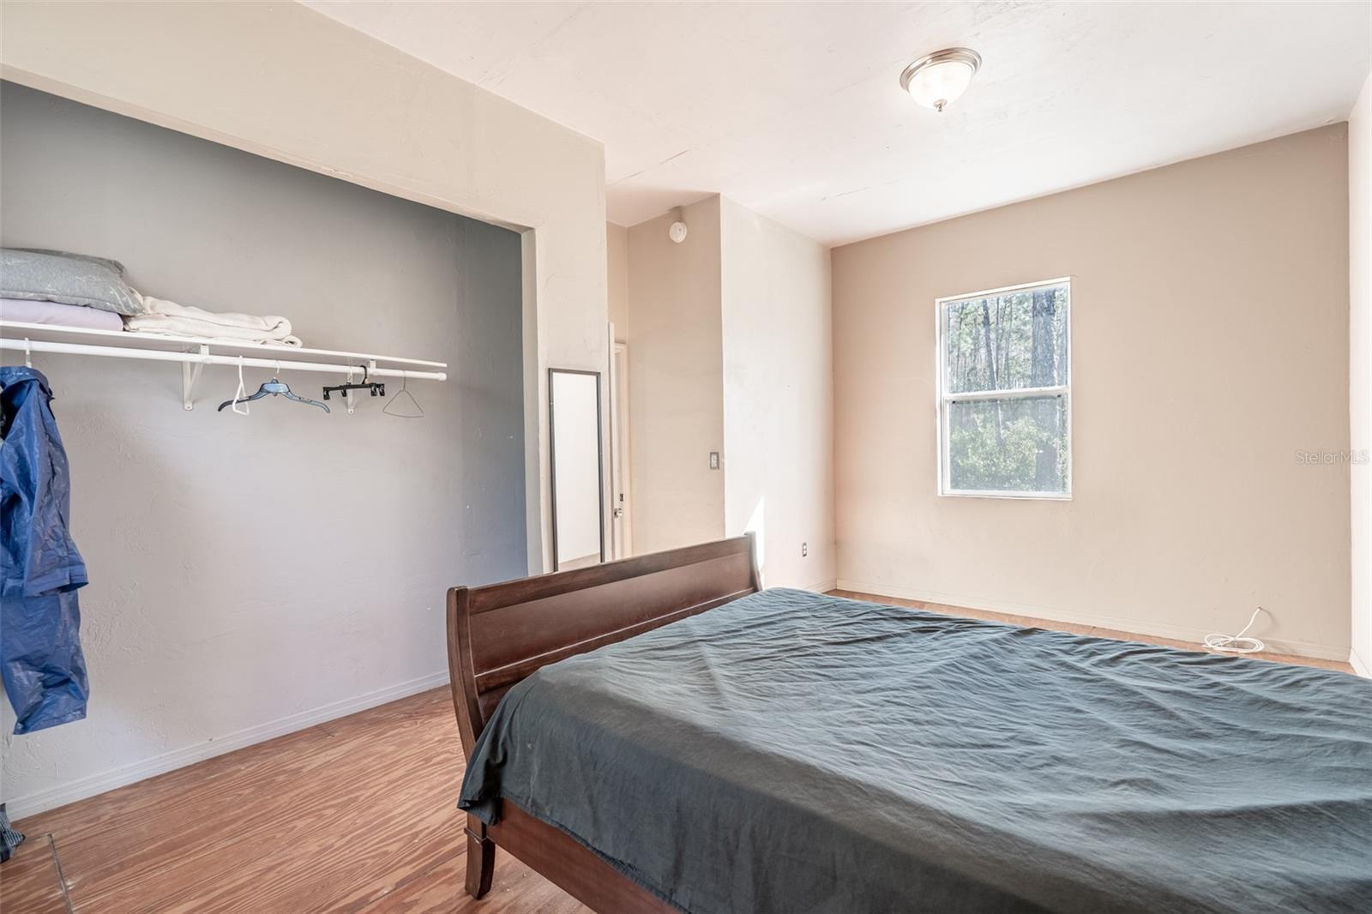
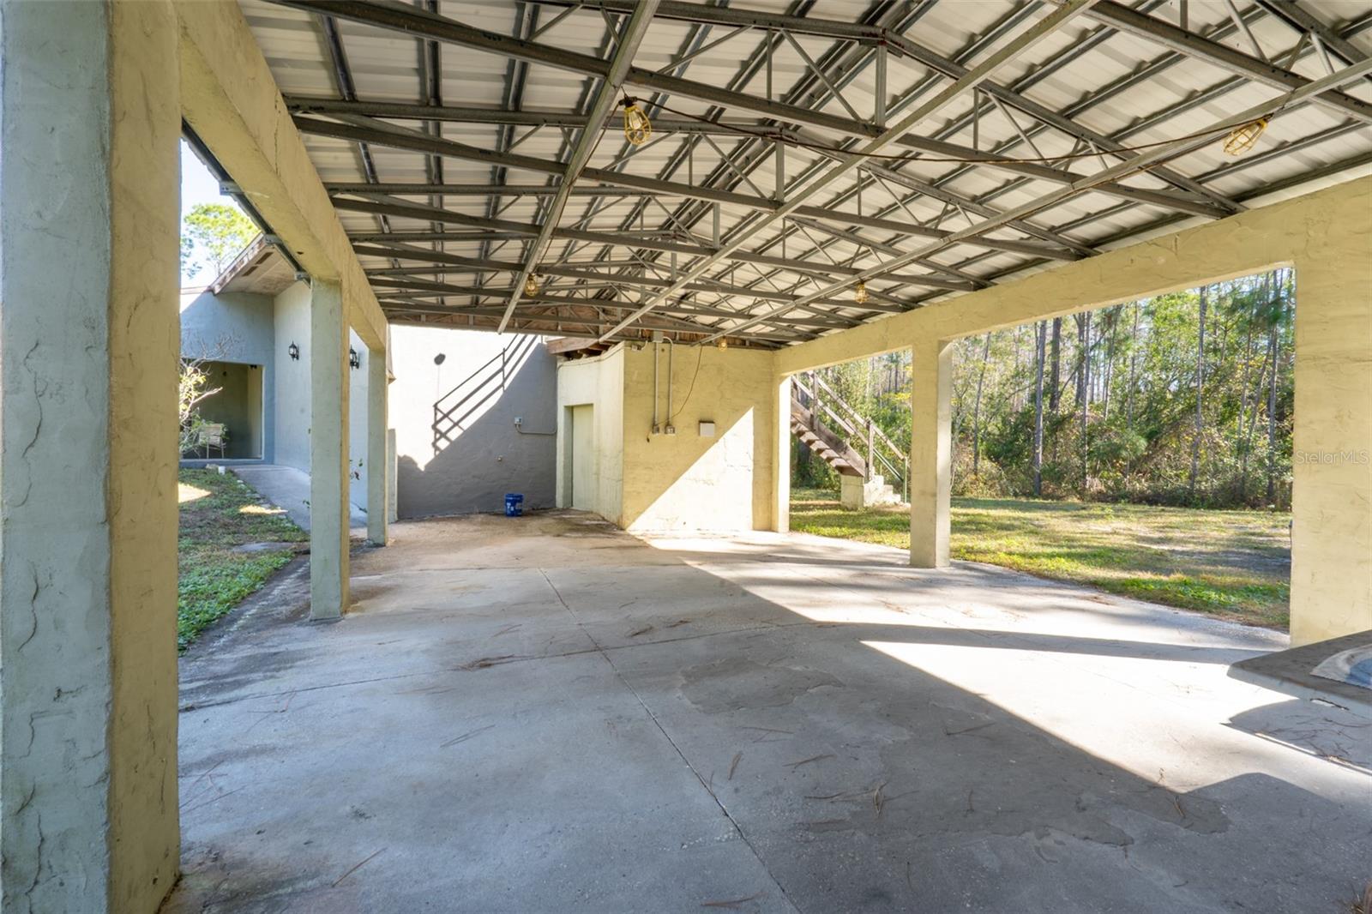
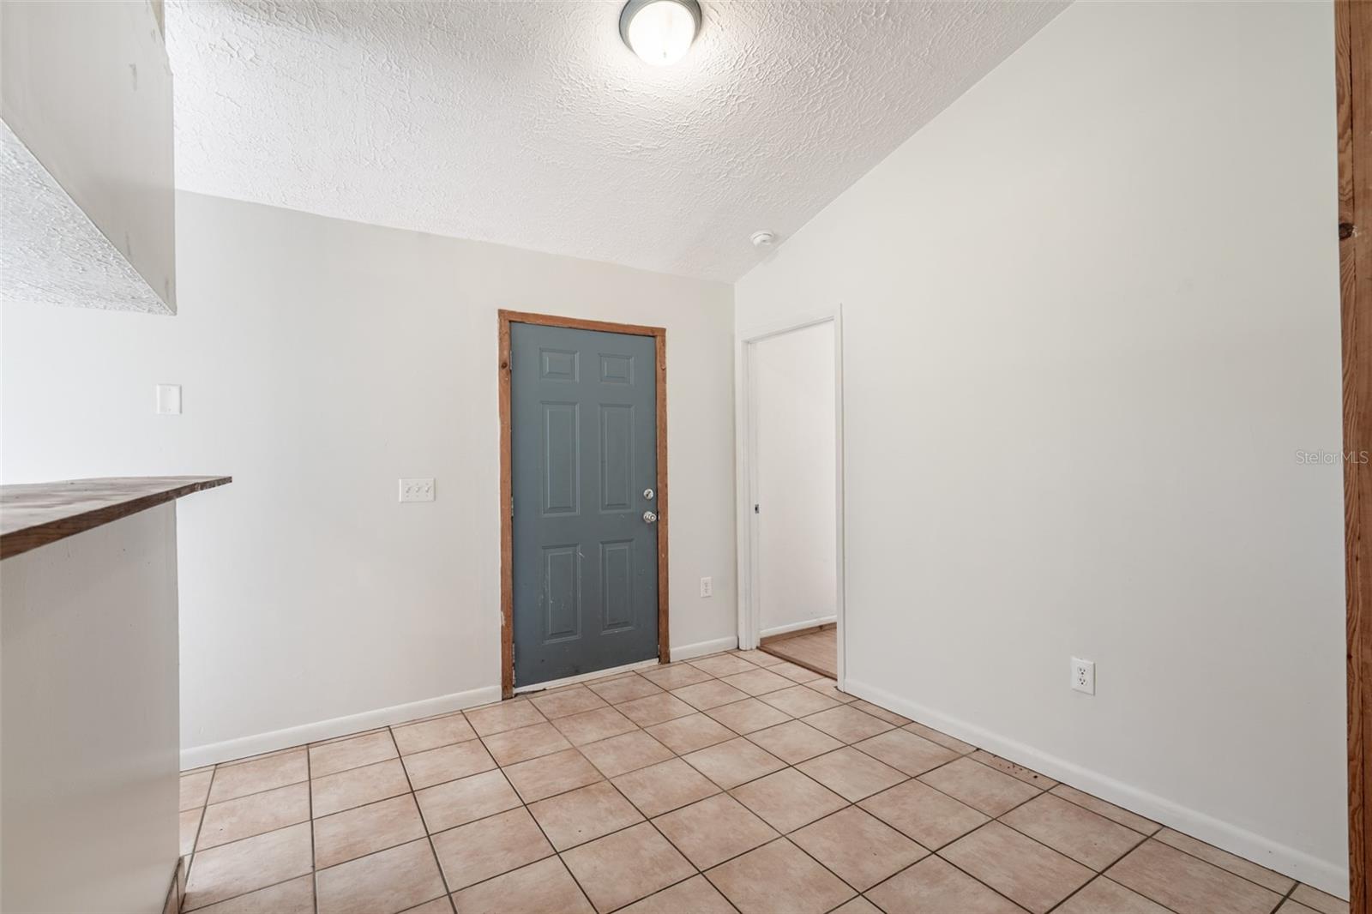
Own your own private estate with TWO HOUSES ON THE PROPERTY, just 8 miles as the crow flies from the theme parks! Rare opportunity to own a truly private retreat on 5+ acres featuring two separate homes. One house is a 3 bed 2 bath the other is a 2 bed 2 bath. Both concrete block stem wall foundations and complete independence. Both homes have their own well, septic, and electric, offering self-sufficiency and no shared utilities. Enjoy the freedom of NO HOA, NO CDD, NO water bill, and NO sewer bill. The property is designed for versatility while maintaining exceptional privacy with no nearby neighbors. Outdoor enthusiasts will appreciate the ability to enjoy traditional rural sporting and recreational activities right on their own land. An RV-ready 220 hookup is already in place for added convenience. Tucked away in a peaceful setting, yet just minutes from shopping, dining, major roadways, and offering quick, easy access to the theme parks, this property delivers the perfect balance of seclusion and accessibility. Don’t miss this chance to make it yours!
/u.realgeeks.media/rockspringsrealty/logo-footer.png)
Additional Information
- Taxes
- $5345
- Minimum Lease
- No Minimum
- Location
- Level, Oversized Lot, Private
- Community Features
- No Deed Restriction
- Property Description
- One Story
- Zoning
- A
- Interior Layout
- Ceiling Fans(s), High Ceilings, Kitchen/Family Room Combo, Open Floorplan, Primary Bedroom Main Floor, Solid Surface Counters, Stone Counters, Thermostat, Vaulted Ceiling(s), Walk-In Closet(s)
- Interior Features
- Ceiling Fans(s), High Ceilings, Kitchen/Family Room Combo, Open Floorplan, Primary Bedroom Main Floor, Solid Surface Counters, Stone Counters, Thermostat, Vaulted Ceiling(s), Walk-In Closet(s)
- Floor
- Tile
- Appliances
- Range, Refrigerator
- Utilities
- Electricity Connected
- Heating
- Central
- Air Conditioning
- Central Air
- Exterior Construction
- Block, Concrete
- Exterior Features
- Balcony, Fire Pit, Private Entrance, Private Yard, RV Hookup, Sliding Doors
- Roof
- Shingle
- Foundation
- Concrete Perimeter, Slab, Stem Wall
- Pool
- No Pool
- Garage Carport
- 3 Car Garage
- Garage Spaces
- 3
- Garage Features
- Covered
- Garage Dimensions
- 40x24
- Pets
- Allowed
- Flood Zone Code
- x
- Parcel ID
- 23-24-25-0003-000-02800
- Legal Description
- S 1/2 OF SE 1/4 OF SE 1/4 OF SW 1/4 ORB 1270 PG 1734 ORB 1366 PG 1217
Listing courtesy of KELLER WILLIAMS ELITE PARTNERS III REALTY. murraycoleman@kw.com
Mortgage Calculator
StellarMLS is the source of this information via Internet Data Exchange Program. All listing information is deemed reliable but not guaranteed and should be independently verified through personal inspection by appropriate professionals. Listings displayed on this website may be subject to prior sale or removal from sale. Availability of any listing should always be independently verified. Listing information is provided for consumer personal, non-commercial use, solely to identify potential properties for potential purchase. All other use is strictly prohibited and may violate relevant federal and state law. Data last updated on