11526 Osprey Pointe Boulevard, Clermont, FL 34711
- $794,900
- 4
- BD
- 3
- BA
- 2,472
- SqFt








- List Price
- $794,900
- Status
- Active
- Days on Market
- 179
- Price Change
- ▼ $5,000 1782837676
- MLS#
- G5106574
- Property Style
- Single Family
- Year Built
- 2000
- Bedrooms
- 4
- Bathrooms
- 3
- Living Area
- 2,472
- Lot Size
- 18,125
- Acres
- 0.42
- Total Acreage
- 1/4 to less than 1/2
- Legal Subdivision Name
- Osprey Pointe Sub
- MLS Area Major
- Clermont
Property Description
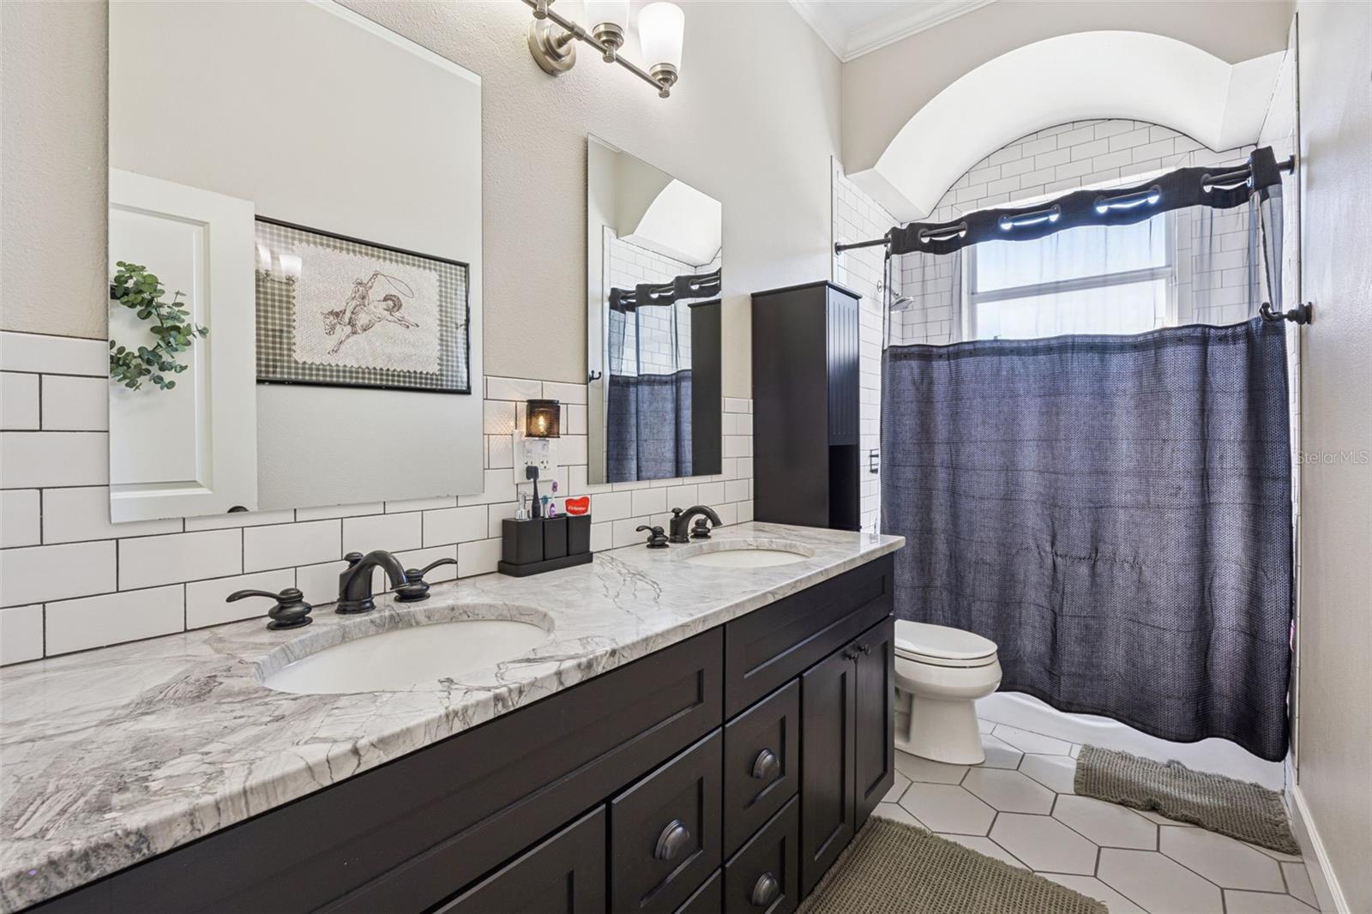
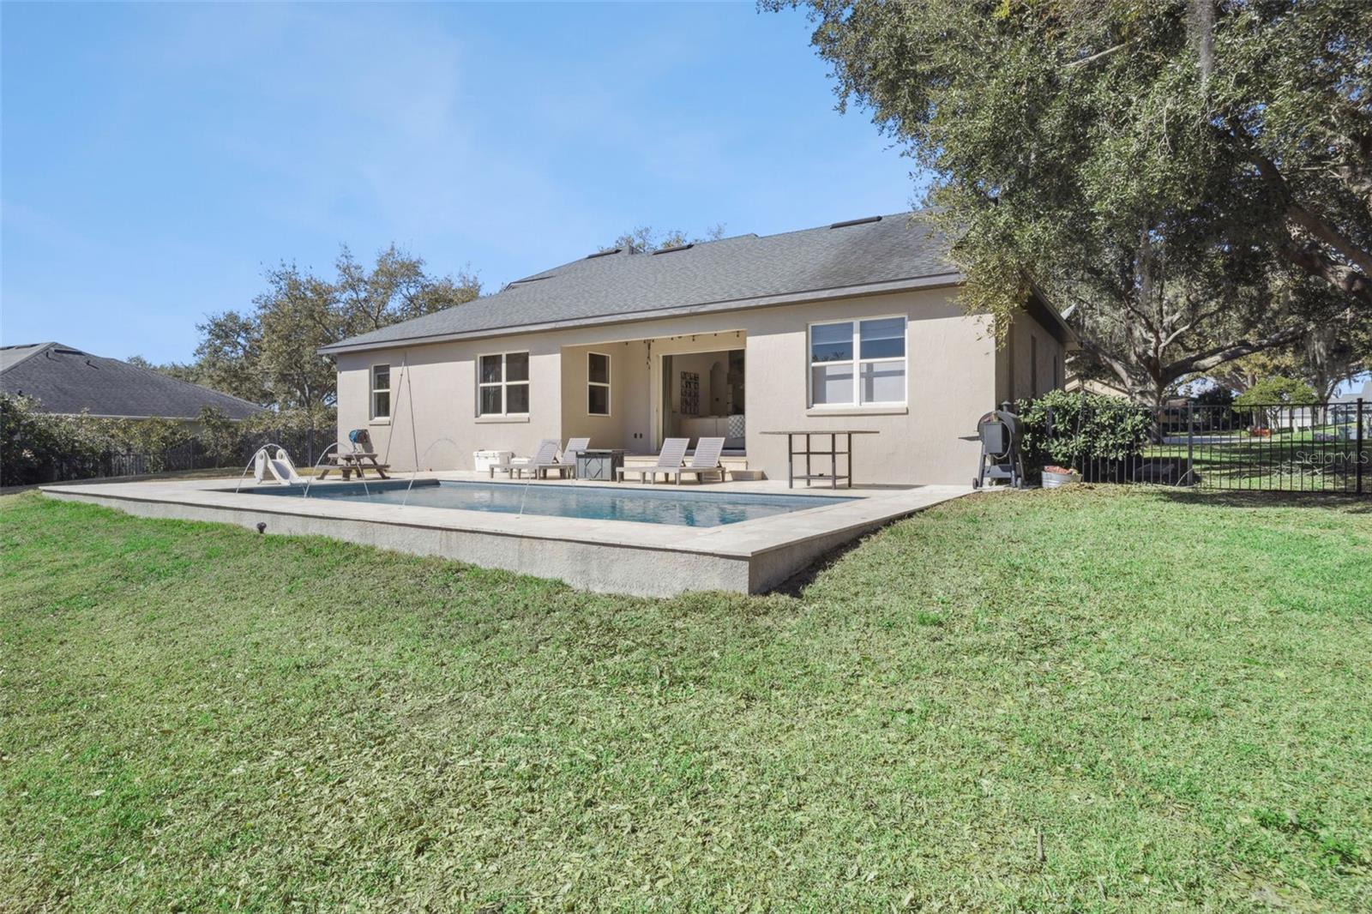
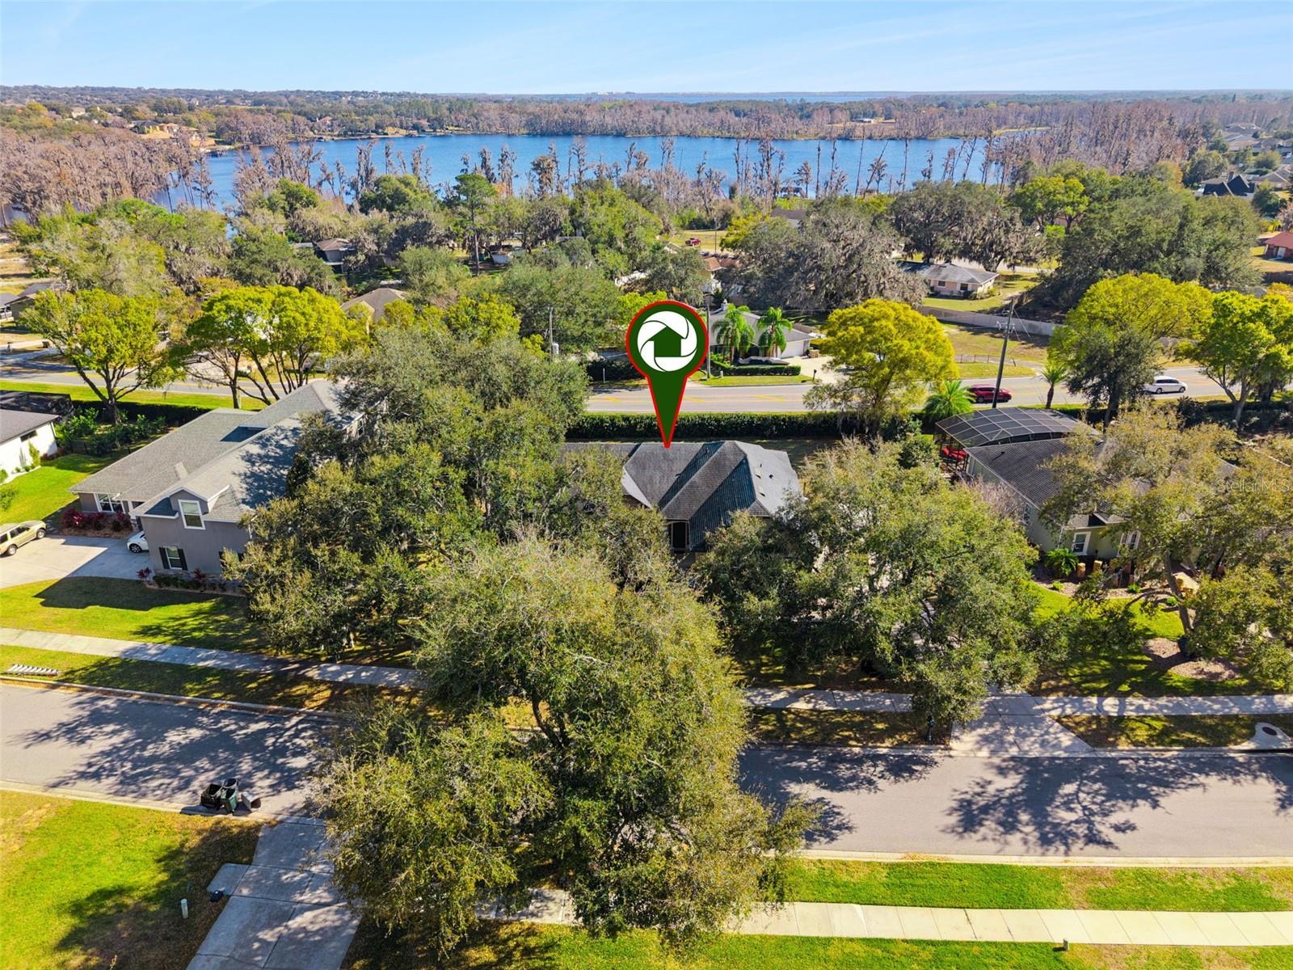
Huge price improvement!! From the moment you enter, this home makes a statement with high ceilings and an abundance of natural light. Designed for both refined living and effortless entertaining, the open-concept living and dining spaces flow seamlessly into a beautifully appointed kitchen featuring granite countertops, rich wood cabinetry, stainless steel appliances, a breakfast bar, and an inviting breakfast nook. The thoughtfully designed split-bedroom floor plan offers exceptional privacy. The primary suite is a true retreat, complete with a spa-inspired bathroom showcasing a Jacuzzi tub, separate shower, dual granite vanities, and two spacious walk-in closets. A well-equipped laundry room with extensive cabinetry and a utility sink adds both convenience and functionality. Two additional bedrooms are situated on the opposite side of the home and share an elegant bathroom with a tub/shower combination. Upstairs, a spacious bedroom with a private en-suite bathroom provides ideal accommodations for guests or a secluded home office. Large pocket sliding doors open to a covered back porch with travertine flooring, creating a seamless indoor-outdoor living experience. The resort-style heated saltwater pool, enhanced by tranquil fountains, is the focal point of the fully fenced backyard, enclosed with a wrought iron fence for privacy and style. Additional features include a two-car garage with epoxy flooring, a recently replaced A/C system (2025), new roof in 2019, and access to a community dock area for residents—perfect for enjoying the waterfront lifestyle. all measurements are approx. and should be checked by buyer/buyers agent
/u.realgeeks.media/rockspringsrealty/logo-footer.png)
Additional Information
- Taxes
- $9478
- Minimum Lease
- 7 Months
- HOA Fee
- $240
- HOA Payment Schedule
- Quarterly
- Location
- Sidewalk
- Community Features
- No Deed Restriction
- Property Description
- Two Story
- Zoning
- R-3
- Interior Layout
- Ceiling Fans(s), Crown Molding, High Ceilings
- Interior Features
- Ceiling Fans(s), Crown Molding, High Ceilings
- Floor
- Carpet, Laminate
- Appliances
- Dishwasher, Disposal, Electric Water Heater, Microwave, Range, Refrigerator
- Utilities
- Cable Available, Electricity Connected, Sewer Connected, Water Connected
- Heating
- Central, Electric
- Air Conditioning
- Central Air
- Exterior Construction
- Block, Stucco
- Exterior Features
- Sidewalk, Sliding Doors
- Roof
- Shingle
- Foundation
- Slab
- Pool
- Private
- Pool Type
- Gunite, Heated, Salt Water
- Garage Carport
- 2 Car Garage
- Garage Spaces
- 2
- Garage Dimensions
- 22X20
- Fences
- Fenced
- Pets
- Allowed
- Flood Zone Code
- X
- Parcel ID
- 36-22-25-1500-000-07000
- Legal Description
- OSPREY POINTE SUB LOT 70 PB 36 PGS 15-16 ORB 5953 PG 396
Listing courtesy of WHEATLEY REALTY GROUP. 352-227-3834
Mortgage Calculator
StellarMLS is the source of this information via Internet Data Exchange Program. All listing information is deemed reliable but not guaranteed and should be independently verified through personal inspection by appropriate professionals. Listings displayed on this website may be subject to prior sale or removal from sale. Availability of any listing should always be independently verified. Listing information is provided for consumer personal, non-commercial use, solely to identify potential properties for potential purchase. All other use is strictly prohibited and may violate relevant federal and state law. Data last updated on