6114 Tremayne Drive, Mount Dora, FL 32757
- $565,000
- 4
- BD
- 3
- BA
- 2,960
- SqFt








- List Price
- $565,000
- Status
- Active
- Days on Market
- 165
- Price Change
- ▼ $10,000 1782336417
- MLS#
- G5107905
- Property Style
- Single Family
- Architectural Style
- Contemporary
- Year Built
- 2006
- Bedrooms
- 4
- Bathrooms
- 3
- Living Area
- 2,960
- Lot Size
- 31,591
- Acres
- 0.73
- Total Acreage
- 1/2 to less than 1
- Legal Subdivision Name
- Stoneybrook Hills 18
- MLS Area Major
- Mount Dora
Property Description
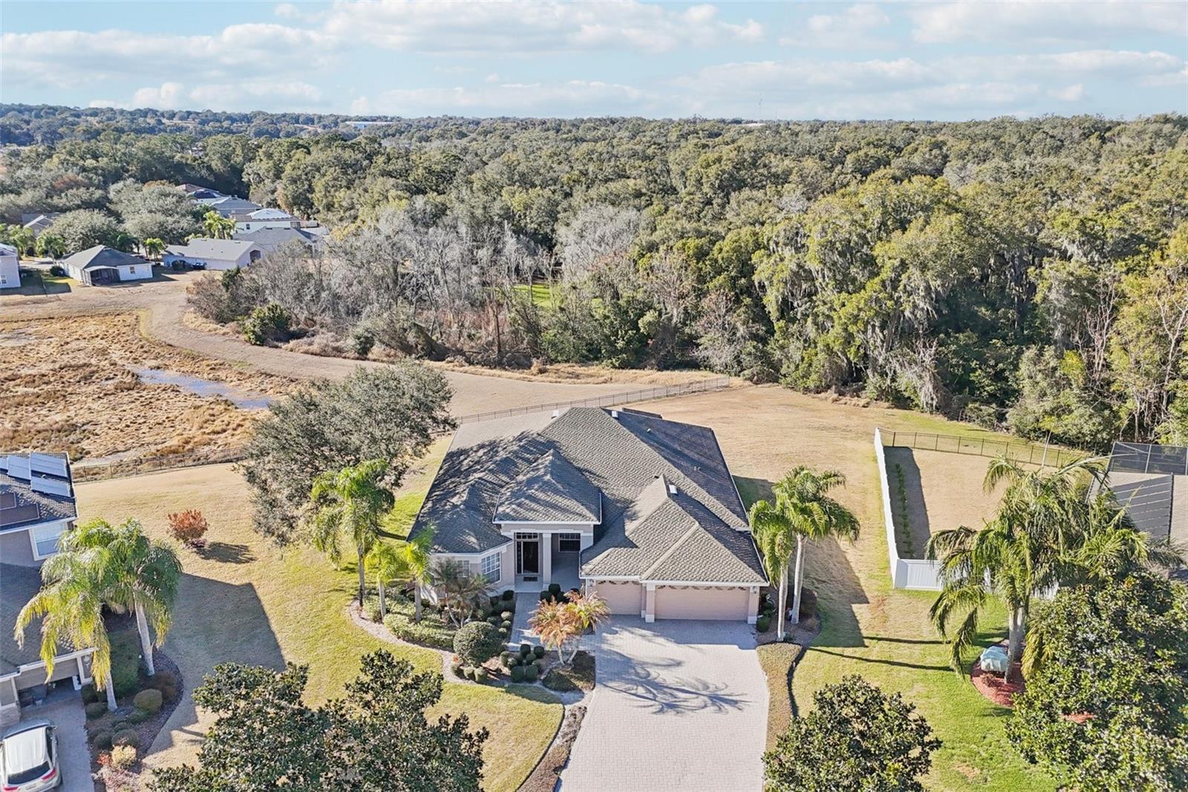
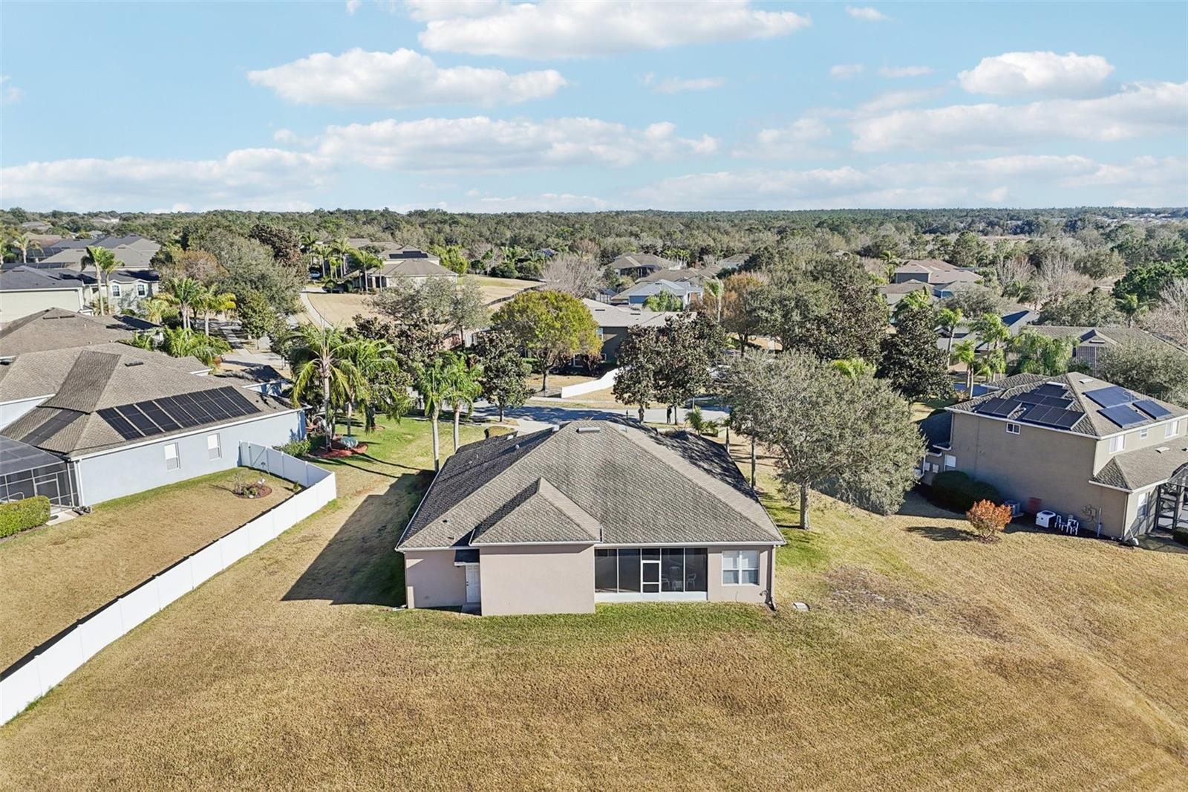
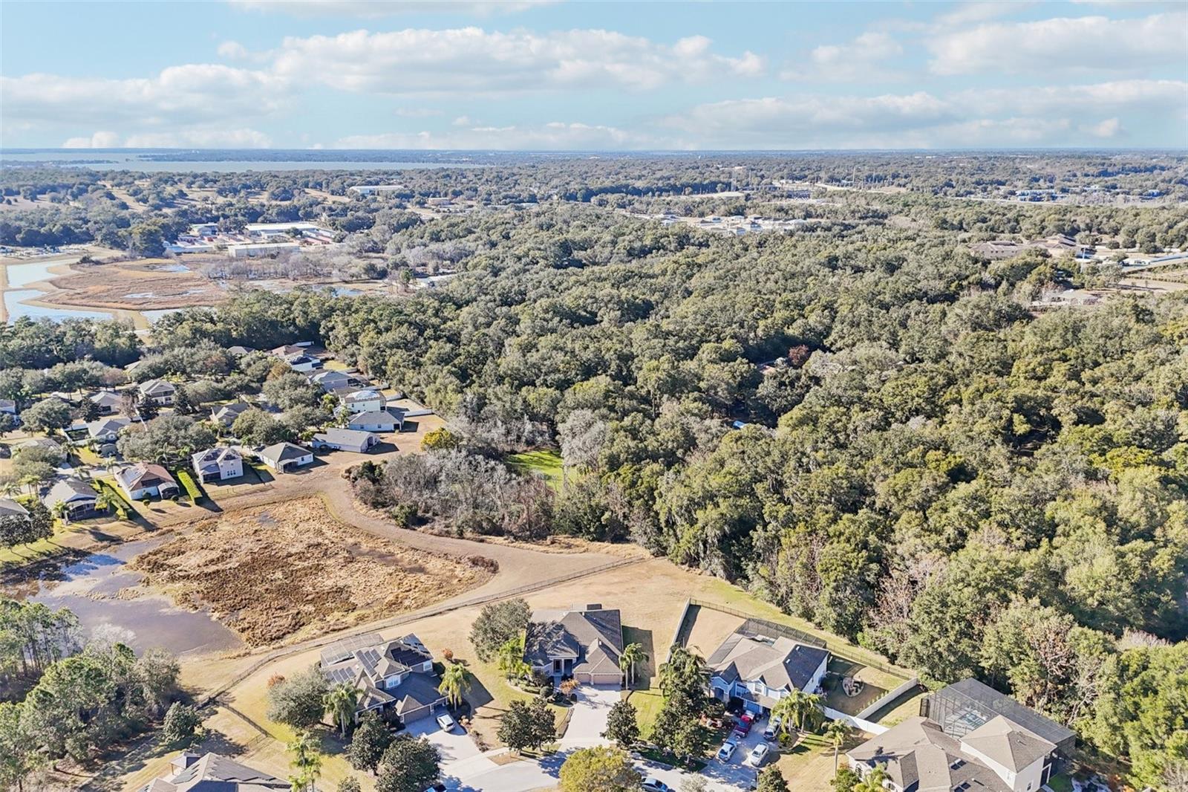
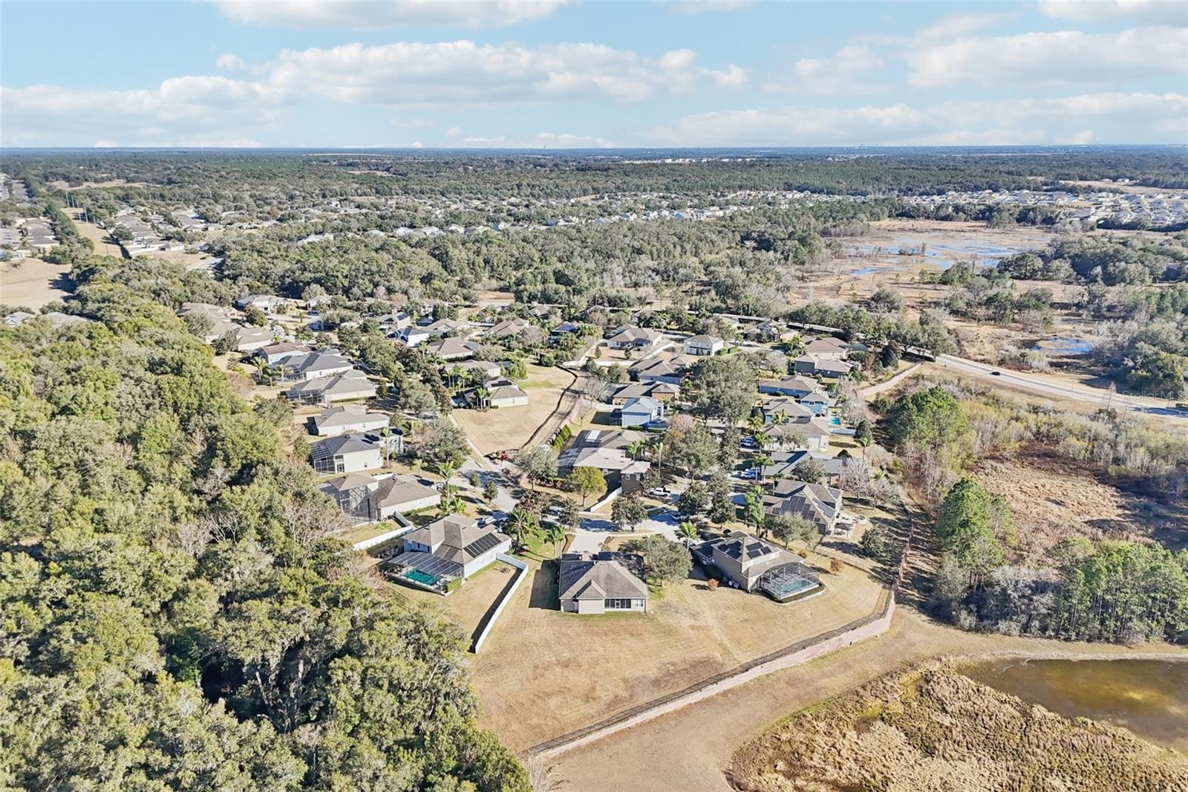
Nestled in the exclusive Estates of Tremayne, and showing with a Pool Concept Photo, within the gated community of Stoneybrook Hills, this beautifully appointed estate home offers 4 bedrooms, 3 bathrooms, a formal living room, a spacious family room, and an exceptional kitchen designed for both everyday living and entertaining. From the moment you arrive, the elevated setting, mature landscaping, paver driveway, and 3-car garage create a striking first impression, all set on an expansive lot with serene, picturesque views. Inside, the welcoming foyer opens to volume and tray ceilings. To the left, a private office provides an ideal work-from-home space, while the elegant formal dining room and formal living room provide refined areas for gatherings. Nine-foot sliding glass doors lead from the living areas to a covered and screened lanai, seamlessly blending indoor and outdoor living. The kitchen is the heart of the home, featuring solid wood cabinetry, granite countertops, stainless steel appliances, a breakfast bar, an eat-in dining area, and a generous pantry. The adjoining family room is warm and inviting, highlighted by a fireplace and additional nine-foot sliding glass doors that open to the screened lanai, creating an ideal setting for entertaining. The primary suite is a true retreat, offering ample space for a sitting area, office, or meditation space, along with peaceful views of the wooded landscape rather than neighboring homes. The en-suite bath includes double vanities, a soaking tub, a walk-in tiled shower, and a private water closet. There is also plenty of room to add a pool and spa with birdcage, if desired. Stoneybrook Hills is a guard-gated community offering resort-style amenities including a fitness center, Olympic-size pool, splash pad, clubhouse, basketball and tennis courts, baseball and softball fields, walking paths, playgrounds, and more, all included in the $178 monthly HOA fee. Conveniently located on US-441, the community provides easy access to the 429 connector, historic Mount Dora, and Orlando. Schedule your private tour today, or enjoy a FaceTime showing if you’re not local.
/u.realgeeks.media/rockspringsrealty/logo-footer.png)
Additional Information
- Taxes
- $3722
- Minimum Lease
- No Minimum
- HOA Fee
- $178
- HOA Payment Schedule
- Monthly
- Community Features
- Association Recreation - Lease, Clubhouse, Gated Community - Guard, Golf Carts OK, Playground, Pool, Street Lights, No Deed Restriction, Security
- Property Description
- One Story
- Zoning
- P-D
- Interior Layout
- Ceiling Fans(s), Crown Molding, Eat-in Kitchen, High Ceilings, Kitchen/Family Room Combo, Primary Bedroom Main Floor, Stone Counters, Walk-In Closet(s), Window Treatments
- Interior Features
- Ceiling Fans(s), Crown Molding, Eat-in Kitchen, High Ceilings, Kitchen/Family Room Combo, Primary Bedroom Main Floor, Stone Counters, Walk-In Closet(s), Window Treatments
- Floor
- Carpet
- Appliances
- Built-In Oven, Dishwasher, Disposal, Dryer, Electric Water Heater, Exhaust Fan, Microwave, Range, Refrigerator, Washer
- Utilities
- Cable Connected, Electricity Connected, Sewer Connected, Water Connected
- Heating
- Central
- Air Conditioning
- Central Air
- Exterior Construction
- Block, Stucco
- Exterior Features
- Rain Gutters, Sidewalk, Sliding Doors
- Roof
- Shingle
- Foundation
- Slab
- Pool
- Community
- Garage Carport
- 3 Car Garage
- Garage Spaces
- 3
- Elementary School
- Zellwood Elem
- Middle School
- Wolf Lake Middle
- High School
- Apopka High
- Pets
- Allowed
- Flood Zone Code
- X
- Parcel ID
- 04-20-27-8437-00-870
- Legal Description
- STONEYBROOK HILLS UNIT 1 62/56 LOT 87
Listing courtesy of COLDWELL BANKER VANGUARD LIFESTYLE REALTY. 800-948-0938
Mortgage Calculator
StellarMLS is the source of this information via Internet Data Exchange Program. All listing information is deemed reliable but not guaranteed and should be independently verified through personal inspection by appropriate professionals. Listings displayed on this website may be subject to prior sale or removal from sale. Availability of any listing should always be independently verified. Listing information is provided for consumer personal, non-commercial use, solely to identify potential properties for potential purchase. All other use is strictly prohibited and may violate relevant federal and state law. Data last updated on