5269 Royce Drive, Mount Dora, FL 32757
- $484,000
- 4
- BD
- 3
- BA
- 2,430
- SqFt






- List Price
- $484,000
- Status
- Active
- Days on Market
- 139
- Price Change
- ▼ $5,000 1782785098
- MLS#
- G5109316
- Property Style
- Single Family
- Architectural Style
- Traditional
- Year Built
- 2014
- Bedrooms
- 4
- Bathrooms
- 3
- Living Area
- 2,430
- Lot Size
- 12,948
- Acres
- 0.30
- Total Acreage
- 1/4 to less than 1/2
- Legal Subdivision Name
- Stoneybrook Hills A
- MLS Area Major
- Mount Dora
Property Description
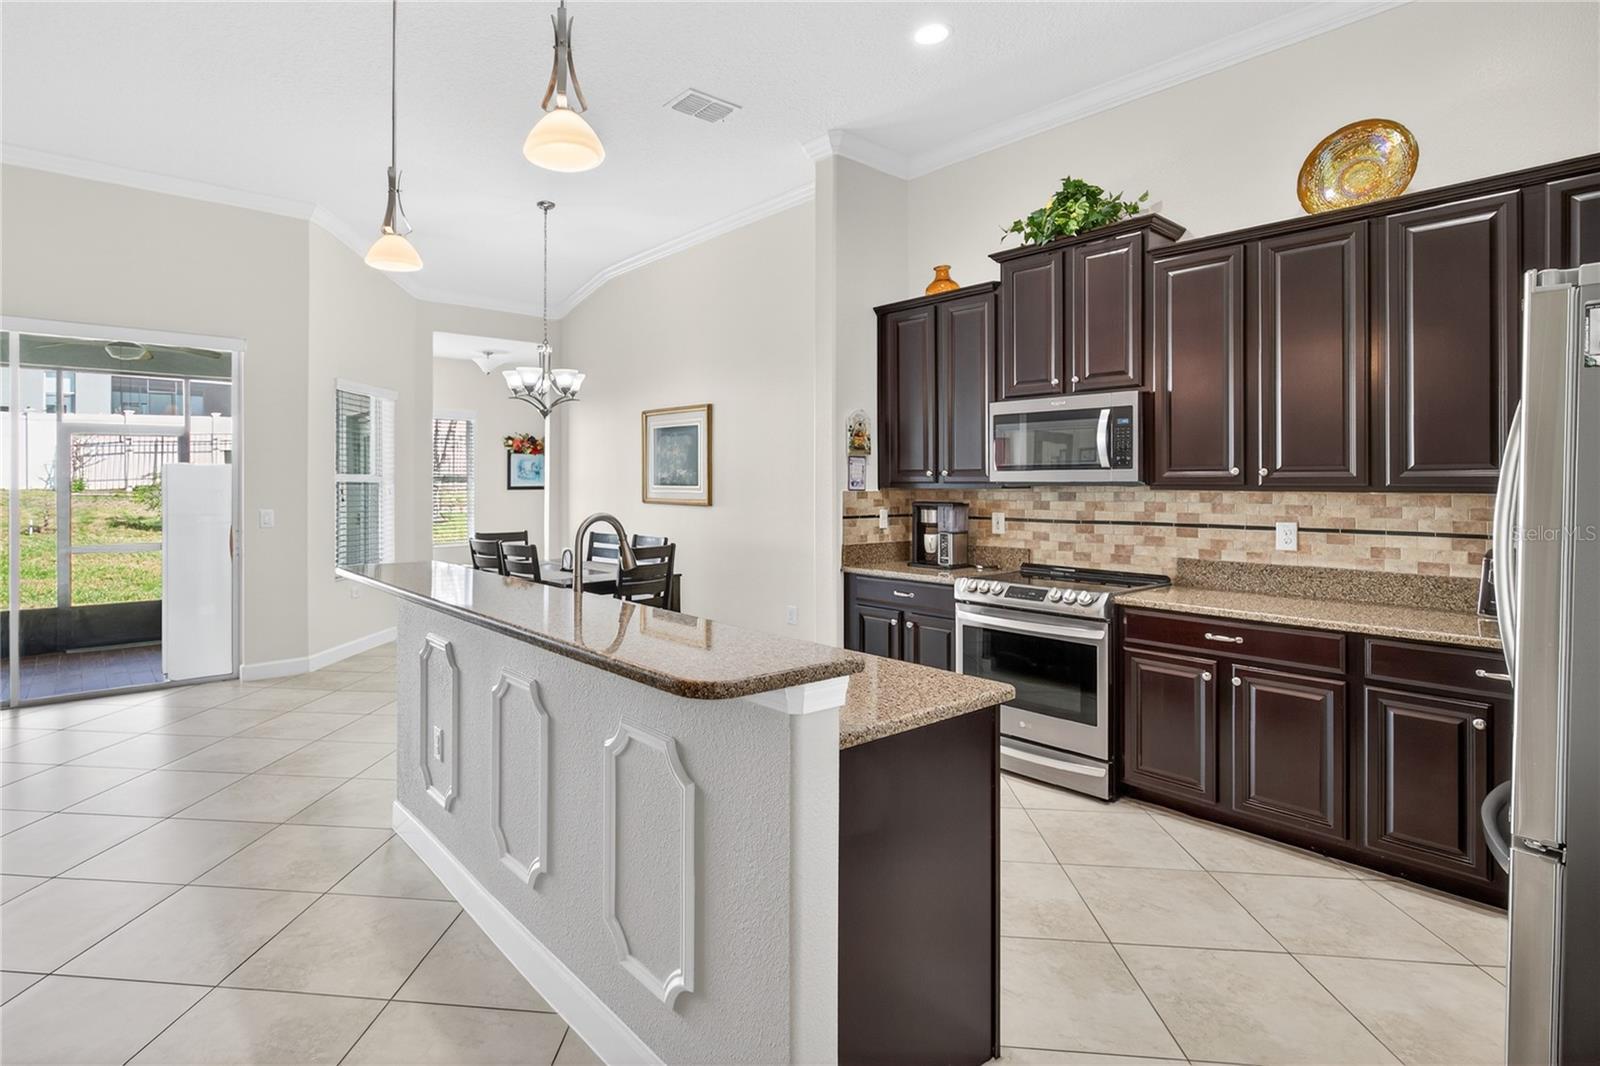
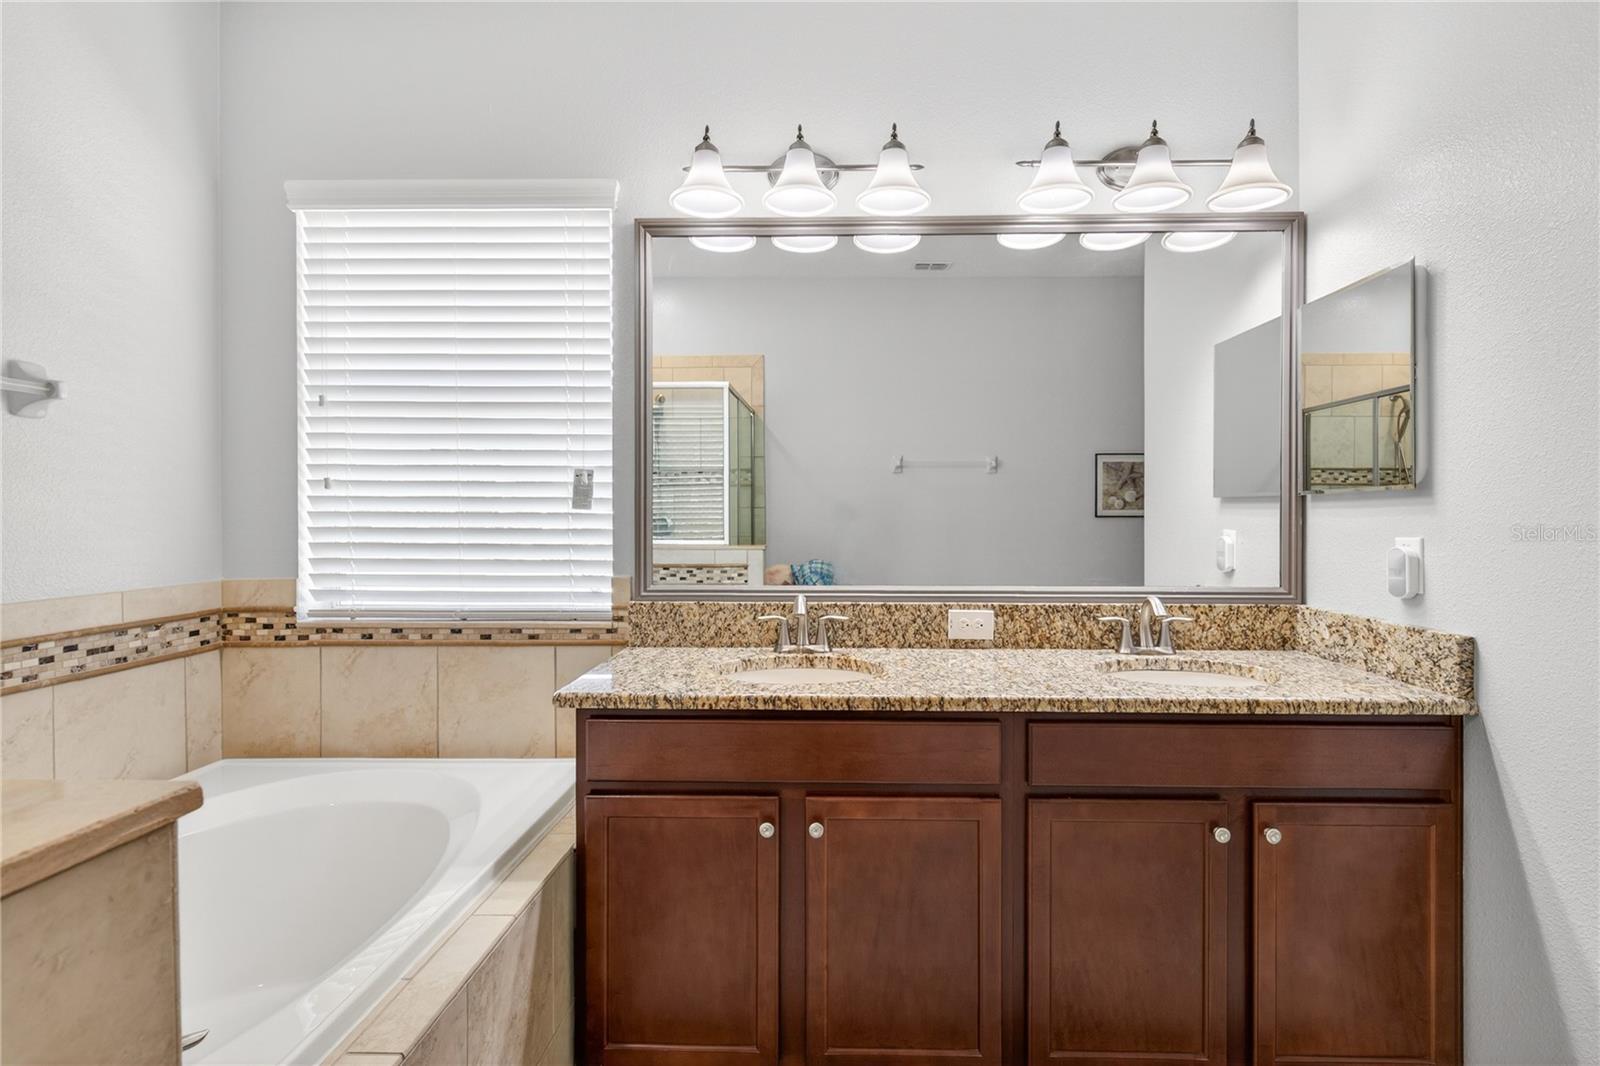
SELLER IS OFFERING $5,000 TOWARDS BUYER'S CLOSING COSTS!!! NOW OFFERED AT $484,000, this beautifully upgraded home on an oversized corner lot delivers exceptional value in one of Mount Dora’s most desirable gated communities. With a motivated seller and a significant price improvement, 5269 Royce Drive is ready for its next owner. From the moment you arrive, the curb appeal stands out—enhanced privacy, manicured landscaping, and a rare three-car garage set the tone for what’s inside. Step through the front door and you’re greeted by a bright, modern interior featuring luxury vinyl plank flooring and ceramic tile throughout, no carpet anywhere. The open-concept layout is ideal for both everyday living and entertaining. The spacious kitchen offers new appliances, abundant counter space, a closet pantry, and breakfast bar seating, all flowing seamlessly into the main living areas. A highly desirable three-way split floor plan provides flexibility for guests, a home office, or multi-generational living. The primary suite is a true retreat with dual vanities, a soaking tub, and a large walk-in closet. This home has been thoughtfully upgraded and meticulously maintained, including: • NEW HVAC (2023) • Foam insulation in block walls for enhanced energy efficiency • Crown molding upgrades • Recent exterior paint • Gutters installed • Fully fenced yard with reclaimed irrigation Stoneybrook Hills offers resort-style amenities including an Olympic-size pool, fitness center, clubhouse, walking trails, playground, basketball, tennis, and pickleball courts. All just minutes from historic downtown Mount Dora, famous for its waterfront dining, boutique shopping, festivals, and year-round events. With its fresh price improvement and motivated seller, this home represents one of the best opportunities in Stoneybrook Hills. Don’t miss your chance, schedule your private showing today.
/u.realgeeks.media/rockspringsrealty/logo-footer.png)
Additional Information
- Taxes
- $3450
- Minimum Lease
- 7 Months
- HOA Fee
- $181
- HOA Payment Schedule
- Monthly
- Maintenance Includes
- Guard - 24 Hour, Pool, Recreational Facilities
- Location
- Corner Lot, City Limits, Landscaped, Oversized Lot, Sidewalk, Paved
- Community Features
- Clubhouse, Deed Restrictions, Fitness Center, Gated Community - Guard, Golf Carts OK, Irrigation-Reclaimed Water, Park, Playground, Pool, Sidewalks, Tennis Court(s), Street Lights
- Property Description
- One Story
- Zoning
- P-D
- Interior Layout
- Ceiling Fans(s), Crown Molding, Eat-in Kitchen, High Ceilings, In Wall Pest System, Kitchen/Family Room Combo, Open Floorplan, Solid Wood Cabinets, Split Bedroom, Stone Counters, Thermostat, Walk-In Closet(s), Window Treatments
- Interior Features
- Ceiling Fans(s), Crown Molding, Eat-in Kitchen, High Ceilings, In Wall Pest System, Kitchen/Family Room Combo, Open Floorplan, Solid Wood Cabinets, Split Bedroom, Stone Counters, Thermostat, Walk-In Closet(s), Window Treatments
- Floor
- Ceramic Tile, Luxury Vinyl, Tile
- Appliances
- Dishwasher, Disposal, Dryer, Electric Water Heater, Microwave, Range, Refrigerator, Washer
- Utilities
- BB/HS Internet Available, Cable Connected, Electricity Connected, Phone Available, Sewer Connected, Sprinkler Recycled, Water Connected
- Heating
- Central, Electric, Heat Pump
- Air Conditioning
- Central Air
- Exterior Construction
- Block, Stone, Stucco
- Exterior Features
- Lighting, Rain Gutters, Sidewalk, Sliding Doors, Sprinkler Metered
- Roof
- Shingle
- Foundation
- Slab
- Pool
- Community
- Garage Carport
- 3 Car Garage
- Garage Spaces
- 3
- Garage Features
- Garage Door Opener
- Garage Dimensions
- 27x20
- Elementary School
- Zellwood Elem
- Middle School
- Wolf Lake Middle
- High School
- Apopka High
- Fences
- Vinyl
- Pets
- Allowed
- Flood Zone Code
- X
- Parcel ID
- 03-20-27-8438-05-250
- Legal Description
- STONEYBROOK HILLS UNIT 2 65/118 LOT 525
Listing courtesy of HANSON REAL ESTATE GROUP, INC.. 352-383-3772
Mortgage Calculator
StellarMLS is the source of this information via Internet Data Exchange Program. All listing information is deemed reliable but not guaranteed and should be independently verified through personal inspection by appropriate professionals. Listings displayed on this website may be subject to prior sale or removal from sale. Availability of any listing should always be independently verified. Listing information is provided for consumer personal, non-commercial use, solely to identify potential properties for potential purchase. All other use is strictly prohibited and may violate relevant federal and state law. Data last updated on