17531 County Road 455, Montverde, FL 34756
- $2,299,000
- 6
- BD
- 5
- BA
- 4,229
- SqFt






- List Price
- $2,299,000
- Status
- Active
- Days on Market
- 101
- MLS#
- G5111182
- Property Style
- Single Family
- Year Built
- 1976
- Bedrooms
- 6
- Bathrooms
- 5
- Baths Half
- 1
- Living Area
- 4,229
- Lot Size
- 22,750
- Acres
- 9.07
- Total Acreage
- 5 to less than 10
- Legal Subdivision Name
- Martelle Shores
- MLS Area Major
- Montverde/Bella Collina
Property Description
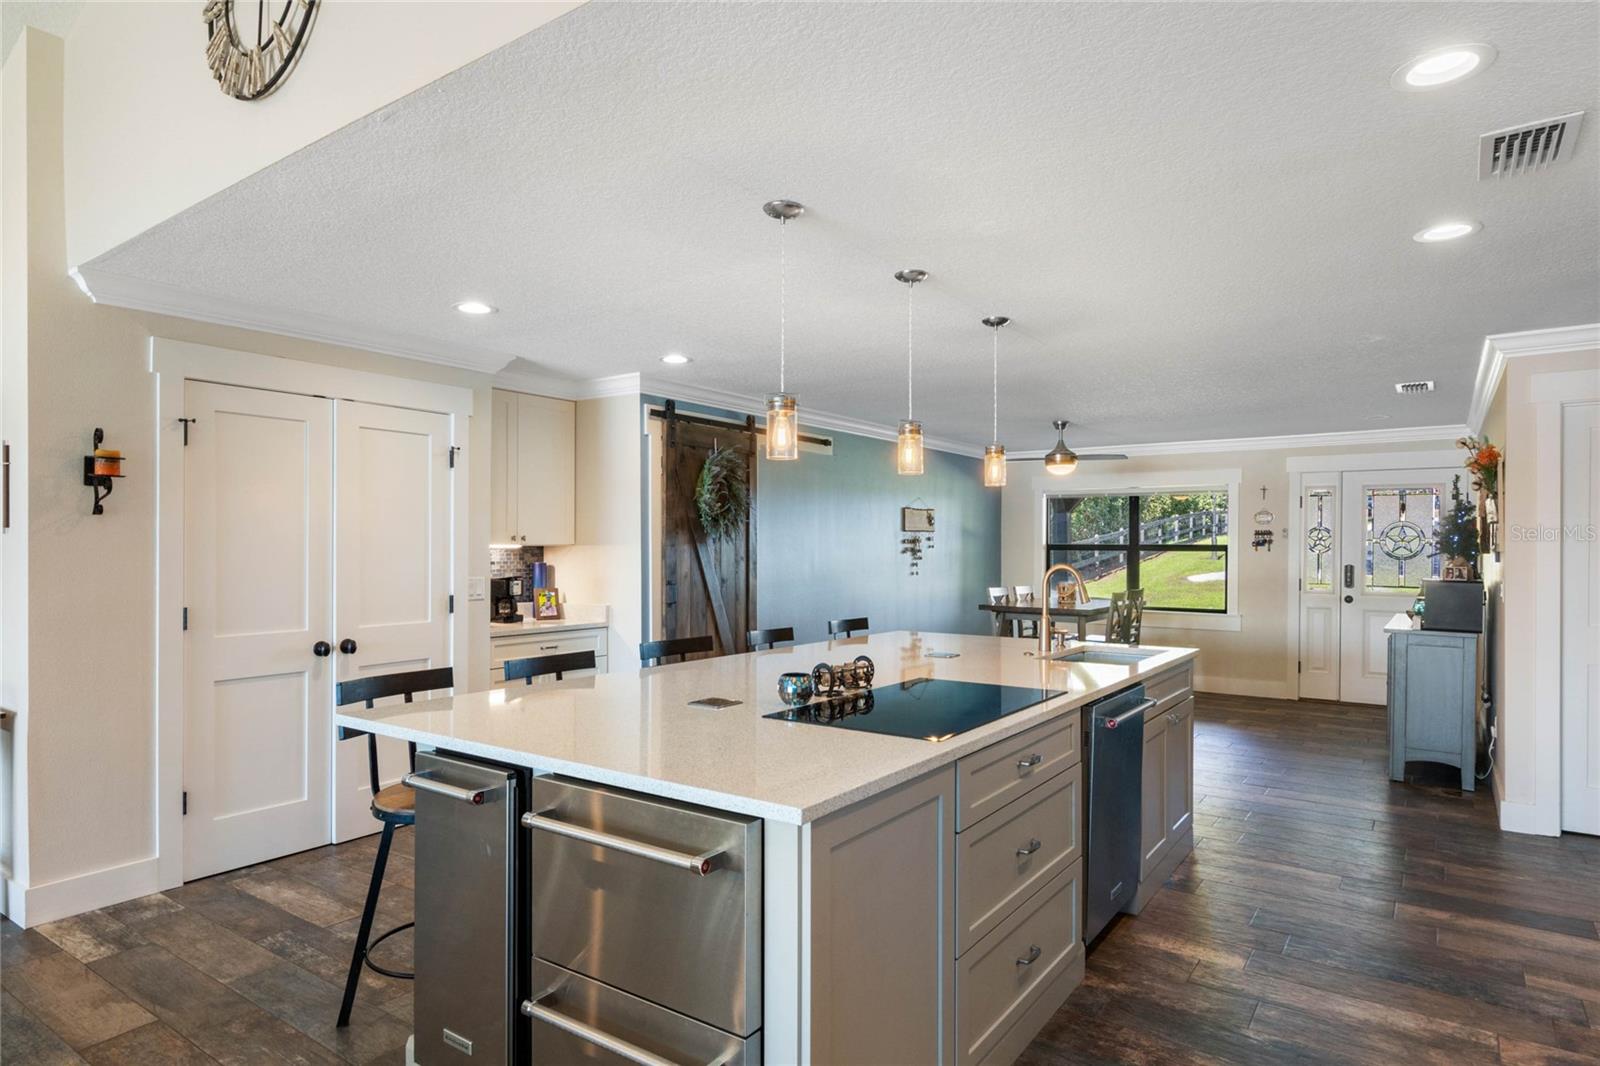
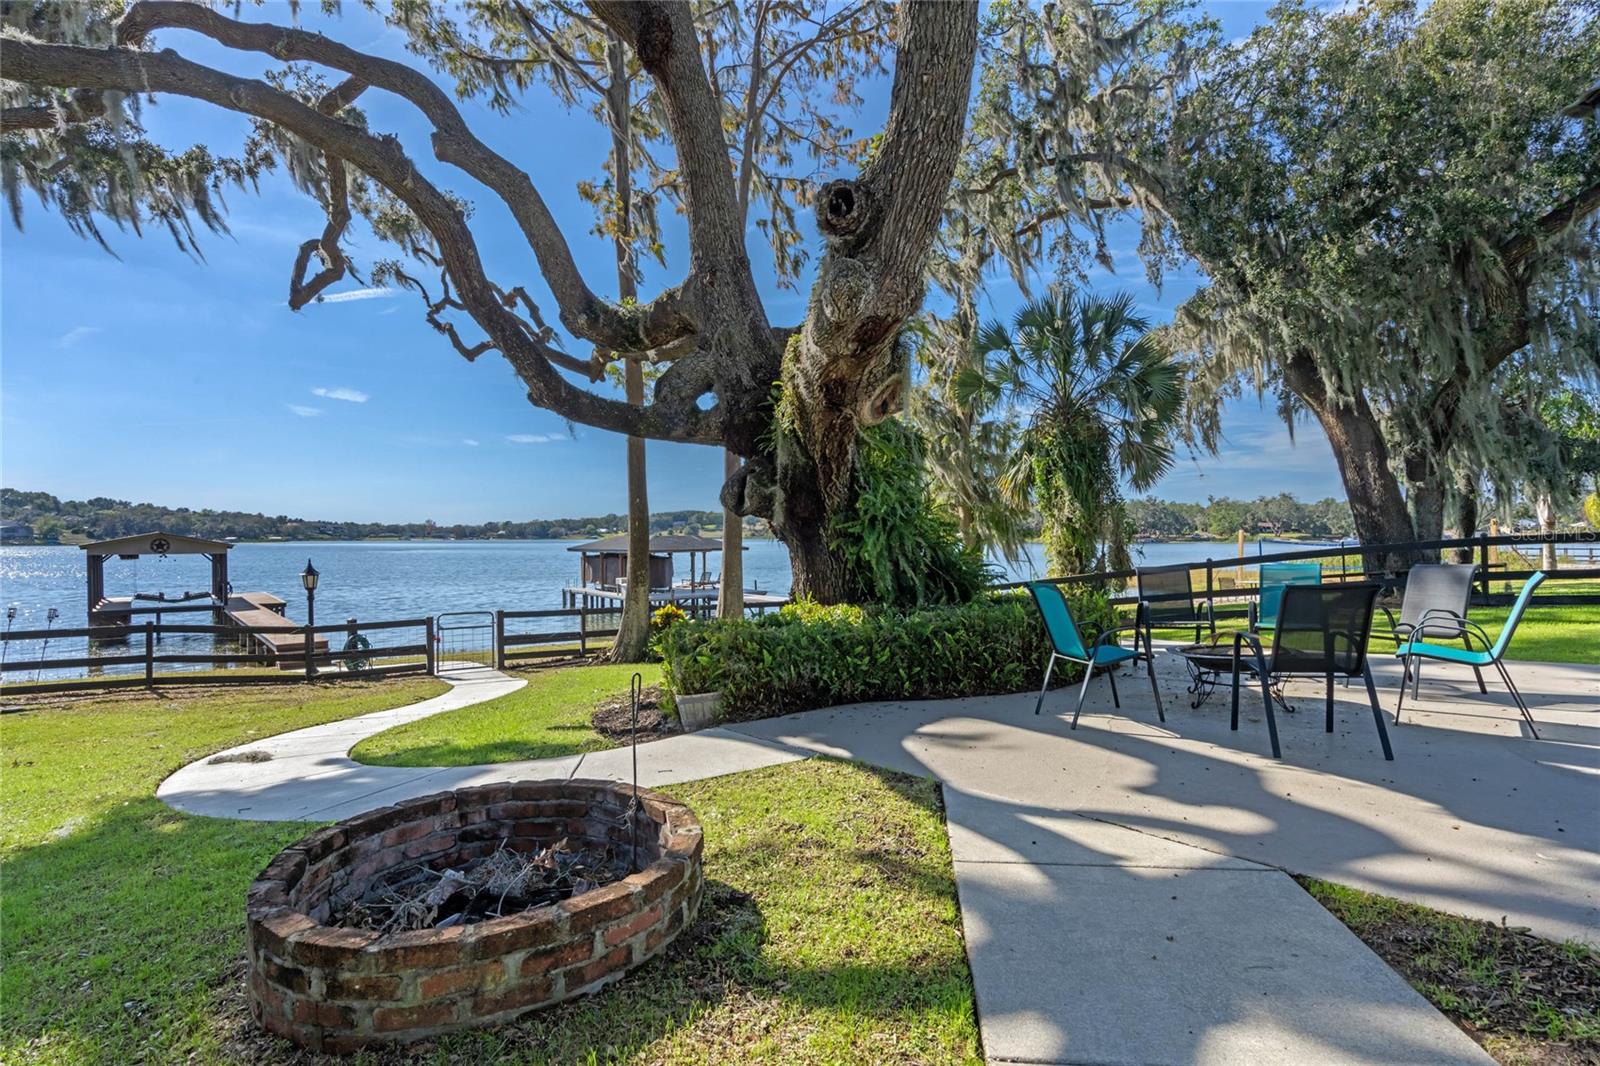
MONTVERDE hacienda offers ONE lakefront home, ONE commercial office & ONE lakefront buildable lot on LAKE FLORENCE! All parcel combined total 9.07 acres however only 1.33 acres are dry. The Lake house sits on .52 of an acre, the additional buildable lakefront lot is .29 of an acre and the commercial office sits on .52 of an acre with the remaining of the property in the lake. FIRST is the three bedroom~two bath LAKEFRONT HOME with 2337 heated SF & offers AMAZING VIEWS with LARGE picturesque windows to show off the lake and offer a panoramic high elevation view. The custom kitchen has solid wood cabinets (with plenty of storage with roll out shelves), quartz counter tops and stainless steel built in commercial KITCHEN AIDE appliances, including a separate drawer refrigerator AND an ice maker, for lake living! The living room is oversized with beamed cathedral ceilings and once again amazing views of the lake. Enjoy the wood burning stacked tile fireplace on those few Florida cold nights. The master bedroom measures a nice size, once again offers great lake views along with a nice sized walk in closet with custom adjustable shelving. The master bath has a walk in oversized shower with multiple shower heads, dual sinks & plenty of storage. The two remaining bedrooms are good size as well and one bedroom even has a barn door to offer a little privacy of that bedroom and the guest bath. The laundry room is OVERSIZED and could easily double as a craft room. Wood looking plank tile, crown molding and 5 1/4" base throughout. EXTENDED two car garage plus a garage door off the back to offer a great lake cross breeze ventilation while tinkering in the garage. Plenty of additional storage under the living room with exterior access. Enjoy the brick fire pit and lake views under the LARGE OAK TREES after a long day. The property is complete with a covered boat dock including hoist with power and water. METAL roof and AC was installed in 2018. NEXT is the buildable LAKEFRONT lot that measures .29 of an acre and you can't but notice the granddaddy OAK TREES. This parcel does offer a private boat ramp and you can BRING ANY BUILDER & NO TIME LIMIT to build. This parcel has a barn that measure approximately 1104 square feet and has two oversized stalls, two storage rooms additional covered space. LASTLY is the commercial office space which is zoned ORC, Office Residential Commercial. The property can be used as commercial OR residential! The building is 1892 SF heated & is currently being used as as office space however there are many options on the permitted use list. It currently has a reception area, three large office rooms, conference room, full size kitchen (complete with kitchen appliances) & an upstairs BONUS room currently being subleased. The bonus room has a kitchenette area, complete with a kitchen sink and drawer fridge. The bonus room space has a separate exterior entrance as well as an interior entrance and can be locked off. This building has two full bathrooms and one half bath. The building can also be used as a residence and would be a three bedroom ~ two full bath and one half bath and is pre plumbed/wired for a shower and stackable laundry in the handicap bathroom. Office completely remodeled in 2015. PLENTY of parking as well as an additional three bay carport. Entire property is fully irrigated by a 5 horse power pump from the lake plus multiple lamp post throughout to offer a nice evening ambiance. A MUST SEE!
/u.realgeeks.media/rockspringsrealty/logo-footer.png)
Additional Information
- Taxes
- $3458
- Minimum Lease
- 8-12 Months
- Location
- Cleared, City Limits, Oversized Lot, Paved
- Community Features
- No Deed Restriction
- Property Description
- One Story
- Zoning
- R-1
- Interior Layout
- Ceiling Fans(s), Crown Molding, Eat-in Kitchen, High Ceilings, Kitchen/Family Room Combo, Living Room/Dining Room Combo, Open Floorplan, Primary Bedroom Main Floor, Solid Surface Counters, Solid Wood Cabinets, Split Bedroom, Stone Counters, Thermostat, Walk-In Closet(s)
- Interior Features
- Ceiling Fans(s), Crown Molding, Eat-in Kitchen, High Ceilings, Kitchen/Family Room Combo, Living Room/Dining Room Combo, Open Floorplan, Primary Bedroom Main Floor, Solid Surface Counters, Solid Wood Cabinets, Split Bedroom, Stone Counters, Thermostat, Walk-In Closet(s)
- Floor
- Tile, Wood
- Appliances
- Cooktop, Dishwasher, Disposal, Dryer, Electric Water Heater, Microwave, Range, Refrigerator, Washer
- Utilities
- BB/HS Internet Available, Cable Connected, Electricity Connected, Natural Gas Available
- Heating
- Central, Electric
- Air Conditioning
- Central Air
- Fireplace Description
- Family Room, Wood Burning
- Exterior Construction
- Block, Cement Siding, Stucco, Frame
- Exterior Features
- Private Mailbox, Rain Gutters
- Roof
- Metal
- Foundation
- Crawlspace, Slab
- Pool
- No Pool
- Garage Carport
- 3 Car Carport, 2 Car Garage
- Garage Spaces
- 2
- Garage Features
- Garage Door Opener, Oversized
- Fences
- Board, Fenced, Wire
- Water Name
- Lake Florence
- Water Extras
- Boathouse, Skiing Allowed
- Water View
- Lake
- Water Access
- Lake
- Water Frontage
- Lake Front
- Pets
- Allowed
- Flood Zone Code
- X
- Parcel ID
- 02-22-26-0001-000-01001
- Legal Description
- FROM NE COR OF SW 1/4 OF SW 1/4 OF NE 1/4 RUN S 375.38 FT SE'LY ALONG S LINE OF HWY 361.64 FT FOR POB RUN S 14-05-49 W 149.47 FT N 75-49-58 W 5 FT S 14-05-49 W 190.85 FT TO SHORES OF LAKE FLORENCE & PT A BEG AGAIN AT POB RUN SE'LY ALONG S LINE OF HWY 62.51 FT S 12-0-0 W TO LAKE FLORENCE NW'LY ALONG LAKE TO PT A ORB 3985 PG 1967
Listing courtesy of ARELLANO REALTY & INVESTMENTS. 352-241-0004
Mortgage Calculator
StellarMLS is the source of this information via Internet Data Exchange Program. All listing information is deemed reliable but not guaranteed and should be independently verified through personal inspection by appropriate professionals. Listings displayed on this website may be subject to prior sale or removal from sale. Availability of any listing should always be independently verified. Listing information is provided for consumer personal, non-commercial use, solely to identify potential properties for potential purchase. All other use is strictly prohibited and may violate relevant federal and state law. Data last updated on