25101 Turkey Lake Road, Howey In The Hills, FL 34737
- $849,000
- 4
- BD
- 3
- BA
- 2,066
- SqFt









- List Price
- $849,000
- Status
- Active
- Days on Market
- 94
- MLS#
- G5111478
- Property Style
- Single Family
- Architectural Style
- Florida
- Year Built
- 2004
- Bedrooms
- 4
- Bathrooms
- 3
- Living Area
- 2,066
- Lot Size
- 365,904
- Acres
- 8.40
- Total Acreage
- 5 to less than 10
- MLS Area Major
- Howey In The Hills
Property Description
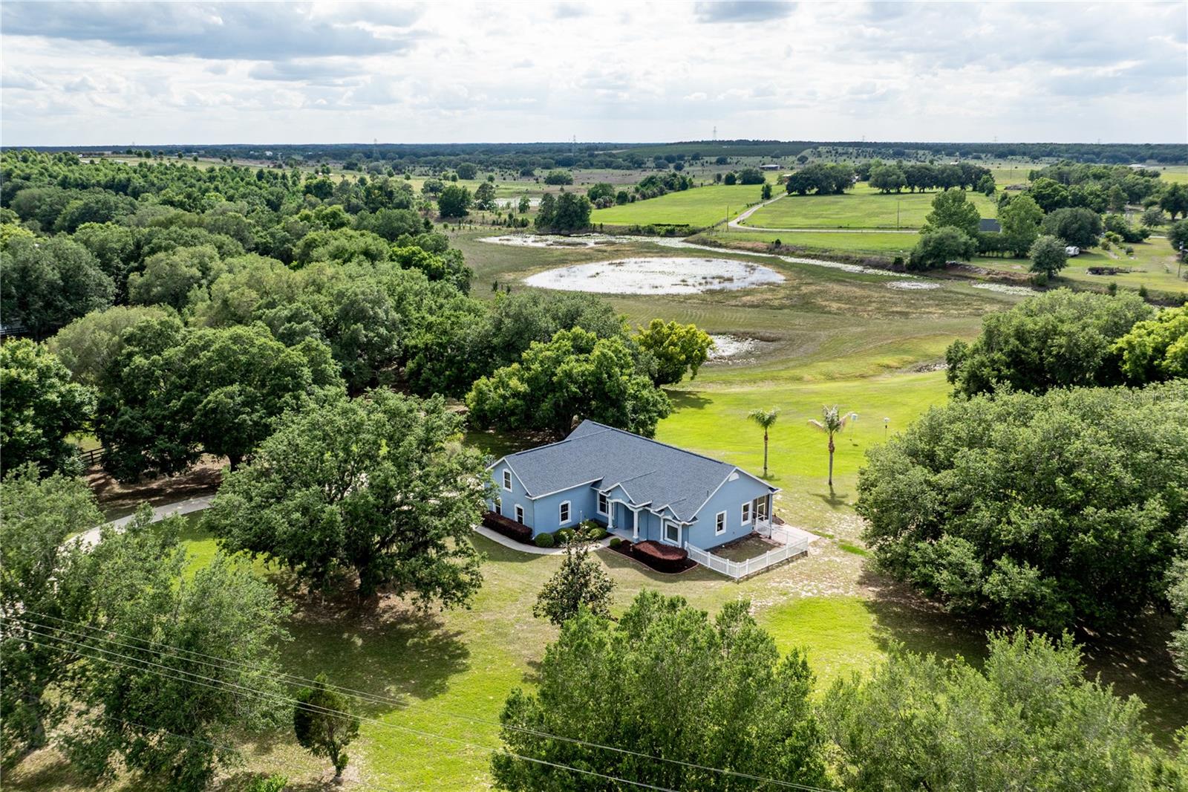
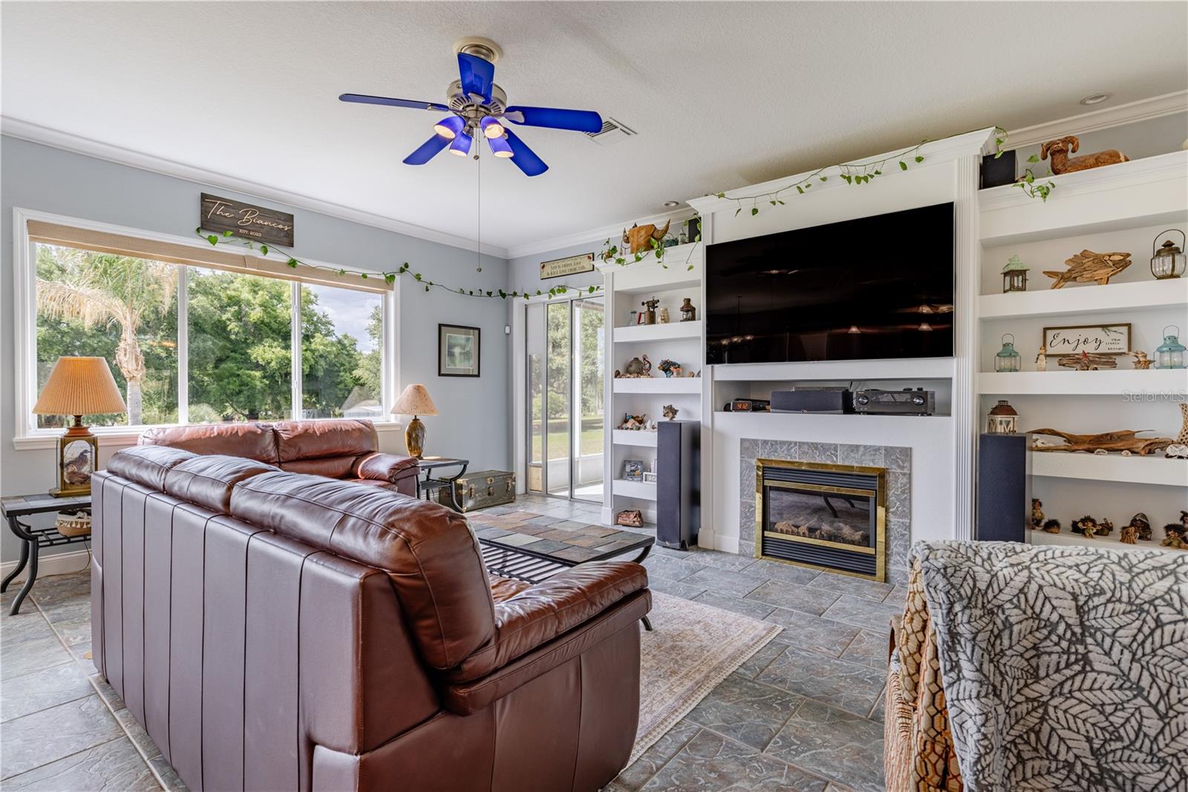
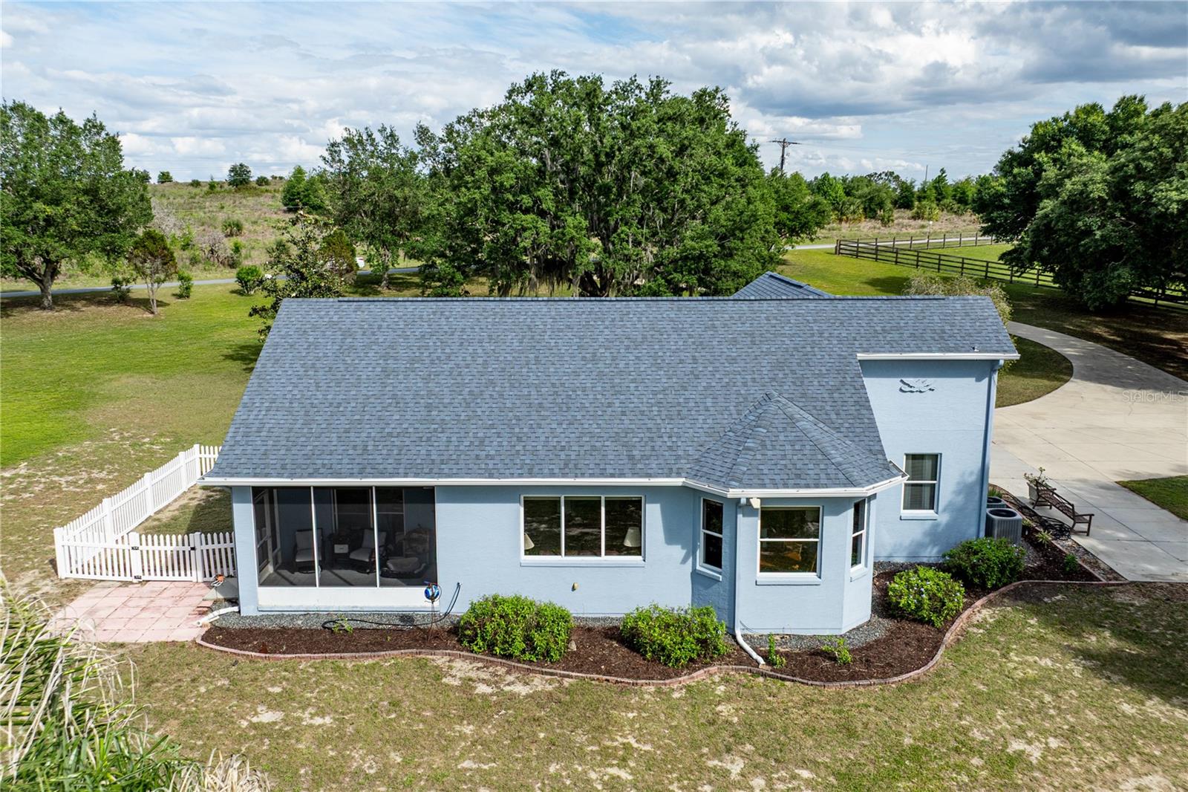
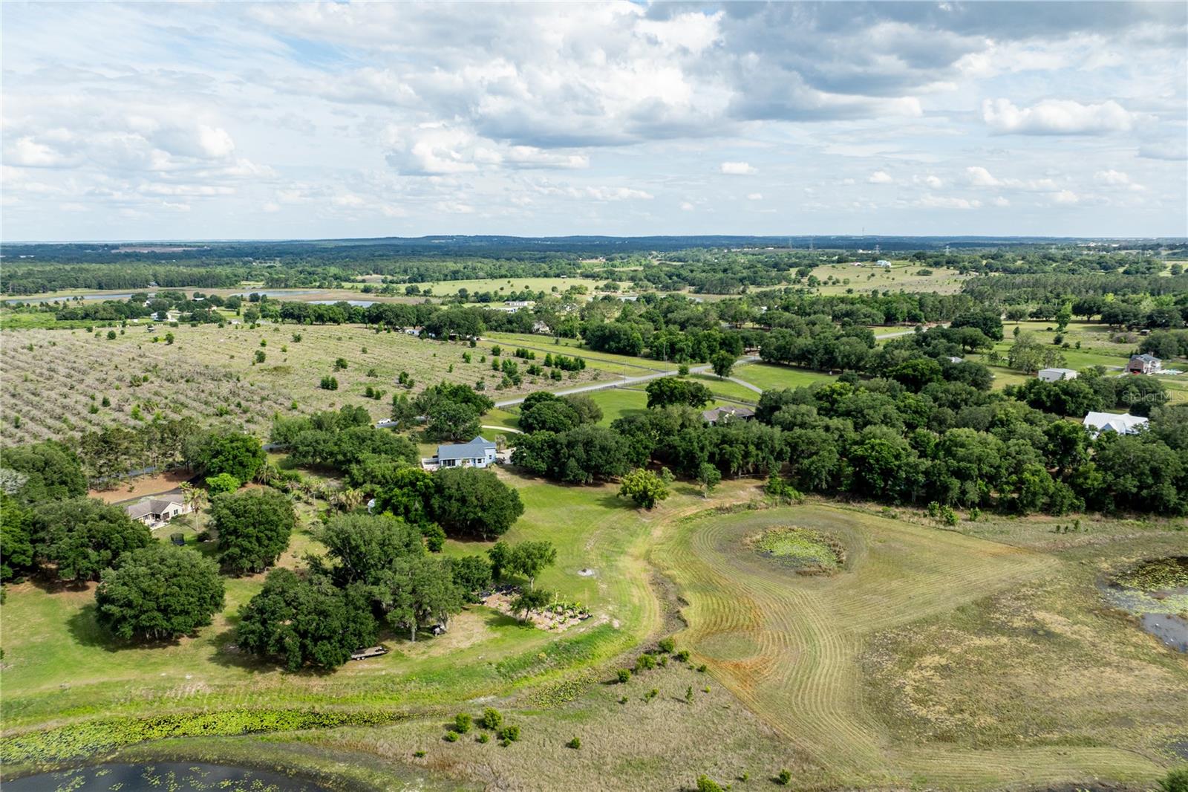
Welcome to your private slice of country living at 25101 Turkey Lake Rd ~ where space, comfort, and scenic beauty come together on nearly 8.5 acres, including approximately 3.5 acres of high-and-dry usable land. Nestled in the rolling hills of Howey-in-the-Hills, this impeccably maintained estate offers a rare blend of privacy, elevation, and convenience and just minutes from shopping, dining, major roadways, and only about 10 minutes from the renowned Mission Inn Golf Resort. Set at the end of a long winding driveway, the home features 4 bedrooms, 3 bathrooms, and an oversized 2-car garage (over 500 sq ft). Surrounded by mature oak trees and natural landscape, the property extends into a peaceful, protected conservation-style buffer creating your own private nature preserve that enhances both privacy and tranquility. Bring your RV, build a workshop, or design your dream additions without limitations! Inside, the home showcases timeless craftsmanship with real wood trim, crown molding, and wood-trimmed windows; offering a level of quality that stands apart from typical new construction. The open concept floorplan is filled with natural light, with large windows framing stunning views and unforgettable sunsets. The spacious living room features high ceilings and direct access to the screened lanai, creating seamless indoor-outdoor living. The kitchen and dinette combination is both functional and inviting, featuring granite countertops, ample cabinetry, and all appliances included. The dining nook overlooks the property, making every meal feel like a retreat. The main primary suite offers tall ceilings, private lanai access, and serene views, along with an en suite bathroom featuring a garden tub, separate walk-in shower, updated quartz countertops, a large walk-in closet, and private water closet. A second primary suite with its own en suite bath provides flexibility for guests or multi-generational living. The third bedroom and guest bath are conveniently located off the kitchen, while the fourth bedroom upstairs offers ideal space for a home office, guest suite, or bonus room. Step outside and take in the beauty of the mostly cleared land yet balanced with mature trees for shade and character without sacrificing usability. Notable updates and features include a 2018 roof, dual HVAC systems (main system replaced in 2018 and an additional split system replaced in 2023), a whole-house EC4 OxyTech filtration system, and included storage sheds. The property also benefits from a 2019 survey with wetland delineation already completed, and its location in Flood Zone X means no flood insurance is required. Enjoy the benefits of a “country club lifestyle without the dues” ~ located close enough to experience championship golf at El Campeón, spa amenities, and dining at La Hacienda and Nicker’s, yet free from HOA restrictions. This property offers a level of peace, privacy, and quality that is increasingly rare in Central Florida. If you’re searching for room to breathe without giving up modern comforts and convenience ~ 25101 Turkey Lake Rd is a must see. Call for your Private Tour Today! All information recorded in the MLS is intended to be accurate however, it should be independently verified by buyer and their agent.
/u.realgeeks.media/rockspringsrealty/logo-footer.png)
Additional Information
- Taxes
- $4179
- Minimum Lease
- No Minimum
- Location
- Cleared, In County, Landscaped, Oversized Lot, Sloped, Paved, Unincorporated
- Community Features
- No Deed Restriction
- Property Description
- Two Story
- Zoning
- A
- Interior Layout
- Built-in Features, Ceiling Fans(s), Eat-in Kitchen, High Ceilings, Kitchen/Family Room Combo, Open Floorplan, Primary Bedroom Main Floor, Split Bedroom, Stone Counters, Thermostat, Walk-In Closet(s), Window Treatments
- Interior Features
- Built-in Features, Ceiling Fans(s), Eat-in Kitchen, High Ceilings, Kitchen/Family Room Combo, Open Floorplan, Primary Bedroom Main Floor, Split Bedroom, Stone Counters, Thermostat, Walk-In Closet(s), Window Treatments
- Floor
- Tile
- Appliances
- Built-In Oven, Cooktop, Dishwasher, Disposal, Dryer, Electric Water Heater, Microwave, Refrigerator, Washer, Water Filtration System, Water Softener
- Utilities
- BB/HS Internet Available, Electricity Available, Electricity Connected
- Heating
- Central, Electric, Heat Pump
- Air Conditioning
- Central Air
- Fireplace Description
- Gas, Living Room
- Exterior Construction
- Block, Stucco
- Exterior Features
- Rain Gutters, Sliding Doors
- Roof
- Shingle
- Foundation
- Slab
- Pool
- No Pool
- Garage Carport
- 2 Car Garage
- Garage Spaces
- 2
- Garage Features
- Circular Driveway, Driveway, Garage Door Opener, Garage Faces Side
- Garage Dimensions
- 22x23
- Elementary School
- Leesburg Elementary
- Middle School
- Oak Park Middle
- High School
- Leesburg High
- Water View
- Pond
- Water Access
- Pond
- Water Frontage
- Pond
- Pets
- Allowed
- Flood Zone Code
- X, A
- Parcel ID
- 29-20-25-0004-000-03200
- Legal Description
- A parcel of land in the Southeast 1/4 of Section 29, Township 20 South, Range 25 East, Lake County, Florida, described as follows: From the Southeast corner of the Southeast 1/4 of Section 29, run S 89° 50'33" W along the South line thereof 1338.86 feet to the existing centerline of Turkey Lake Road (Dist. No. 2-2924); thence continue S89°50'33"W along the South line of aforesaid Southeast 1/4, a distance of 1322.55 feet to the Southwest corner of the Southeast 1/4 of Section 29; thence along th
Listing courtesy of HARRISON REAL PROPERTY GROUP. 407-741-3547
Mortgage Calculator
StellarMLS is the source of this information via Internet Data Exchange Program. All listing information is deemed reliable but not guaranteed and should be independently verified through personal inspection by appropriate professionals. Listings displayed on this website may be subject to prior sale or removal from sale. Availability of any listing should always be independently verified. Listing information is provided for consumer personal, non-commercial use, solely to identify potential properties for potential purchase. All other use is strictly prohibited and may violate relevant federal and state law. Data last updated on