13404 New York Avenue, Astatula, FL 34705
- $369,900
- 4
- BD
- 2
- BA
- 1,645
- SqFt








- List Price
- $369,900
- Status
- Active
- Days on Market
- 89
- Price Change
- ▼ $20,000 1778870669
- MLS#
- G5111496
- Property Style
- Single Family
- New Construction
- Yes
- Year Built
- 2026
- Bedrooms
- 4
- Bathrooms
- 2
- Living Area
- 1,645
- Lot Size
- 14,200
- Acres
- 0.32
- Total Acreage
- 1/4 to less than 1/2
- Legal Subdivision Name
- Astatula Monroe Park
- MLS Area Major
- Astatula
Property Description
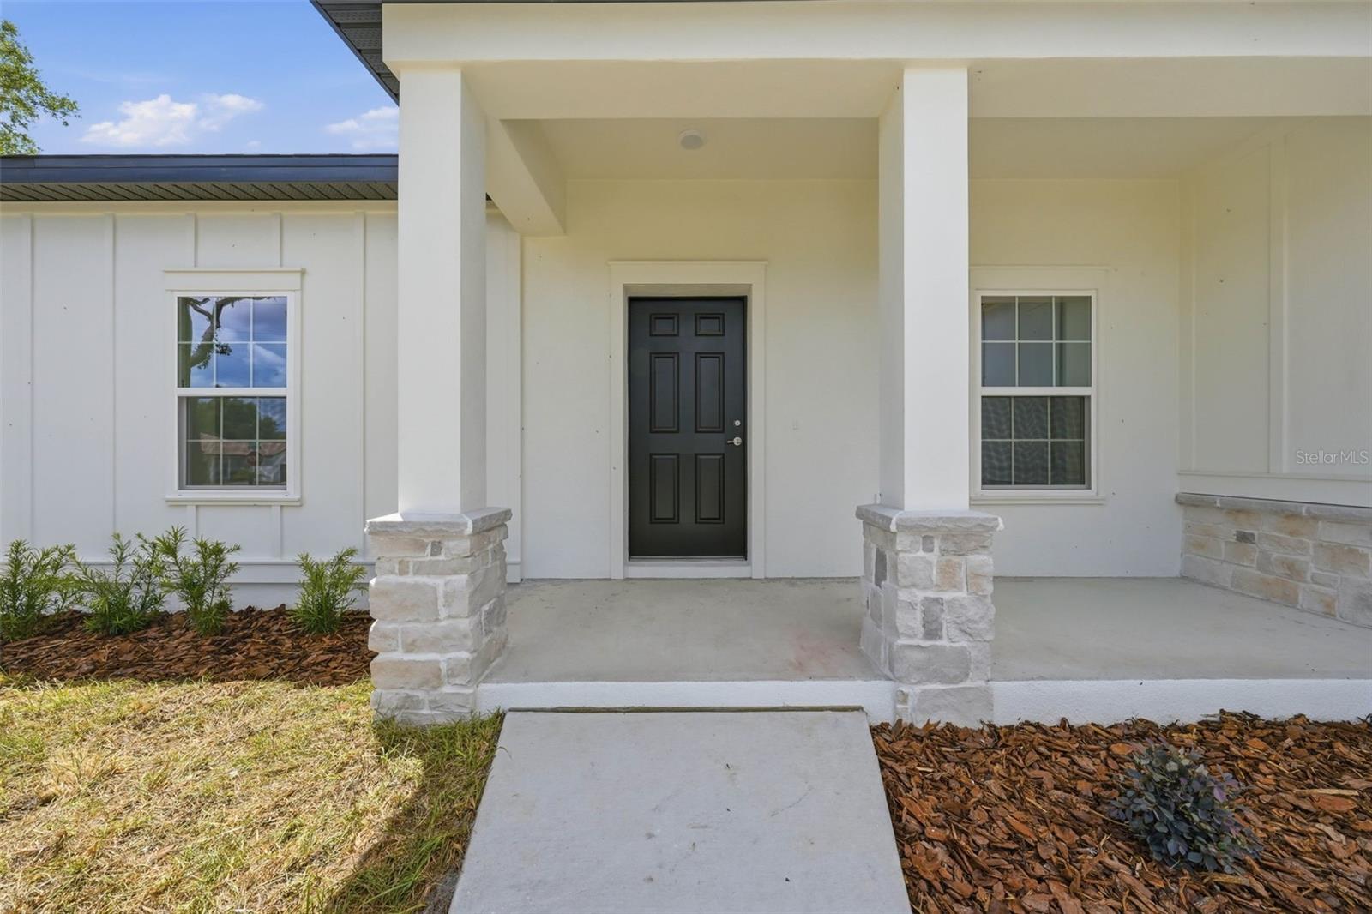
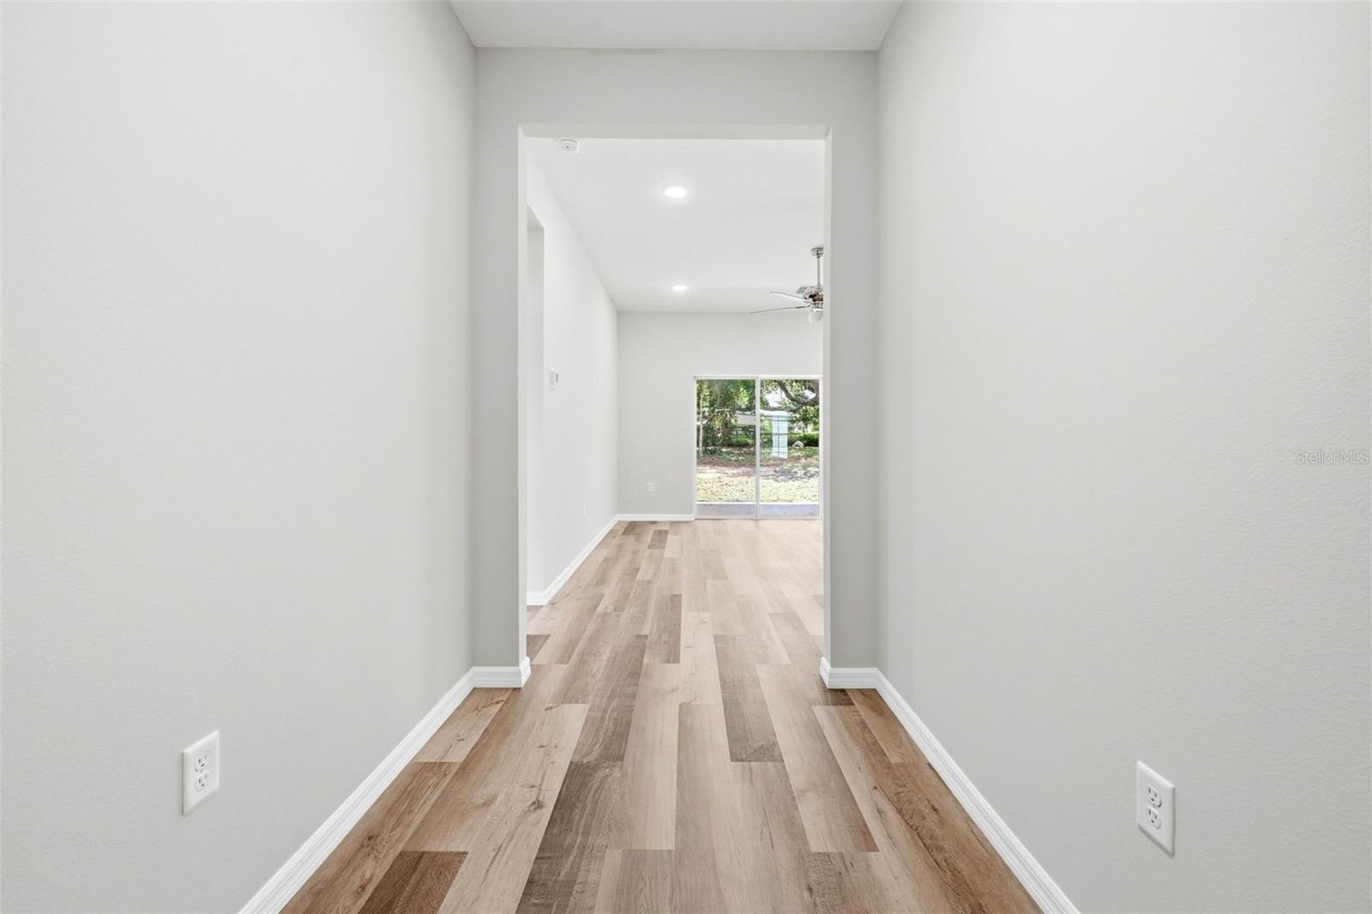
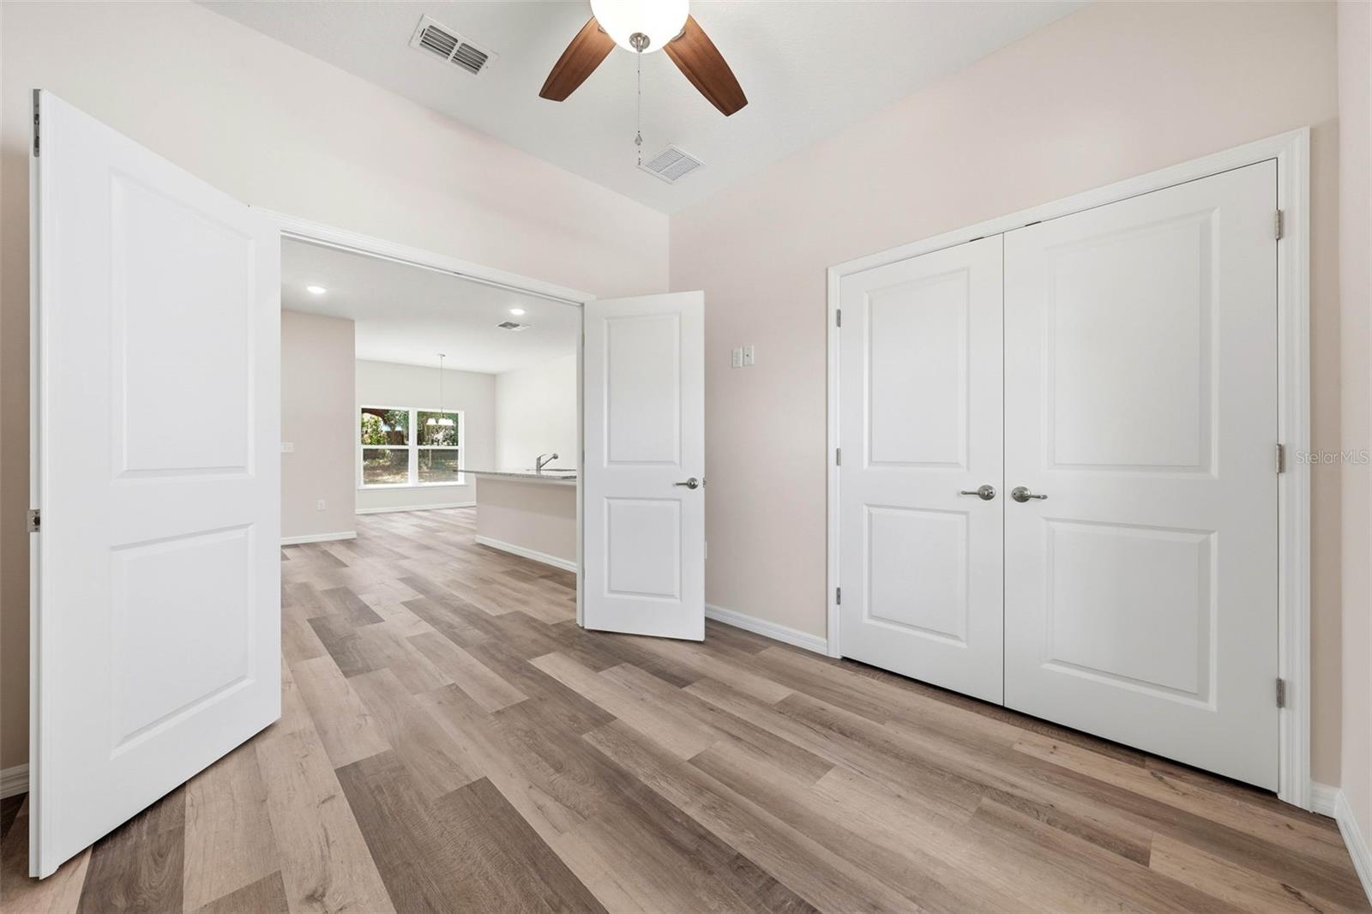
Under Construction. Welcome to this beautifully crafted new construction home designed with comfort, style, and functionality in mind. Featuring neutral, modern finishes throughout, this home provides the perfect canvas to complement virtually any décor style. The open-concept layout seamlessly connects the great room, dining area, and kitchen, creating a spacious and airy space ideal for everyday living and entertaining. The kitchen is a standout, offering granite countertops, classic white shaker-style cabinetry, a center island for meal prep and casual dining, and a stainless steel appliance package. The primary suite serves as a private retreat with a walk-in closet and an ensuite bathroom, showcasing elegant tile work and a walk-in shower. A versatile fourth bedroom offers flexibility and can serve as a home office, playroom, guest space or tailored to fit your lifestyle. Step outside to the covered lanai where you can enjoy quiet morning & evenings or hosting family & friends. The exterior features adds striking curb appeal, completing this home’s inviting presence. Floor plan and site plan are available for review. This is truly a must-see home! ****Please note**** Listing photos are rendering photos and are not site specific. Finished product may not directly reflect photo shown. Seller to choose all finishes.
/u.realgeeks.media/rockspringsrealty/logo-footer.png)
Additional Information
- Taxes
- $1535
- Minimum Lease
- No Minimum
- Location
- City Limits, Level, Paved
- Community Features
- No Deed Restriction
- Property Description
- One Story
- Zoning
- R-1B
- Interior Layout
- Ceiling Fans(s), Open Floorplan, Primary Bedroom Main Floor, Split Bedroom, Walk-In Closet(s)
- Interior Features
- Ceiling Fans(s), Open Floorplan, Primary Bedroom Main Floor, Split Bedroom, Walk-In Closet(s)
- Floor
- Luxury Vinyl
- Appliances
- Dishwasher, Disposal, Microwave, Range, Refrigerator
- Utilities
- Electricity Connected, Water Connected
- Heating
- Heat Pump
- Air Conditioning
- Central Air
- Exterior Construction
- Block, Stone, Stucco
- Exterior Features
- Sliding Doors
- Roof
- Shingle
- Foundation
- Slab
- Pool
- No Pool
- Garage Carport
- 2 Car Garage
- Garage Spaces
- 2
- Garage Dimensions
- 20x20
- Pets
- Allowed
- Flood Zone Code
- X
- Parcel ID
- 29-20-26-1200-000-02700
- Legal Description
- ASTATULA MONROE PARK LOTS 27 28 29 30 S 17 FT OF VACATED NEW YORK AVE LYING N OF LOTS 27 TO 30 INCL PB 8 PG 62 ORB 2109 PG 219 ORB 4885 PG 191
Listing courtesy of CAN REALTY, LLC. 352-348-6955
Mortgage Calculator
StellarMLS is the source of this information via Internet Data Exchange Program. All listing information is deemed reliable but not guaranteed and should be independently verified through personal inspection by appropriate professionals. Listings displayed on this website may be subject to prior sale or removal from sale. Availability of any listing should always be independently verified. Listing information is provided for consumer personal, non-commercial use, solely to identify potential properties for potential purchase. All other use is strictly prohibited and may violate relevant federal and state law. Data last updated on