121 Tamarisk Way, Leesburg, FL 34748
- $199,000
- 1
- BD
- 2
- BA
- 1,024
- SqFt














- List Price
- $199,000
- Status
- Active
- Days on Market
- 87
- MLS#
- G5111807
- Property Style
- Mobile Home
- Year Built
- 1973
- Bedrooms
- 1
- Bathrooms
- 2
- Baths Half
- 1
- Living Area
- 1,024
- Lot Size
- 6,075
- Acres
- 0.14
- Total Acreage
- 0 to less than 1/4
- Legal Subdivision Name
- Hawthorne At Leesburg A Coop
- MLS Area Major
- Leesburg
Property Description
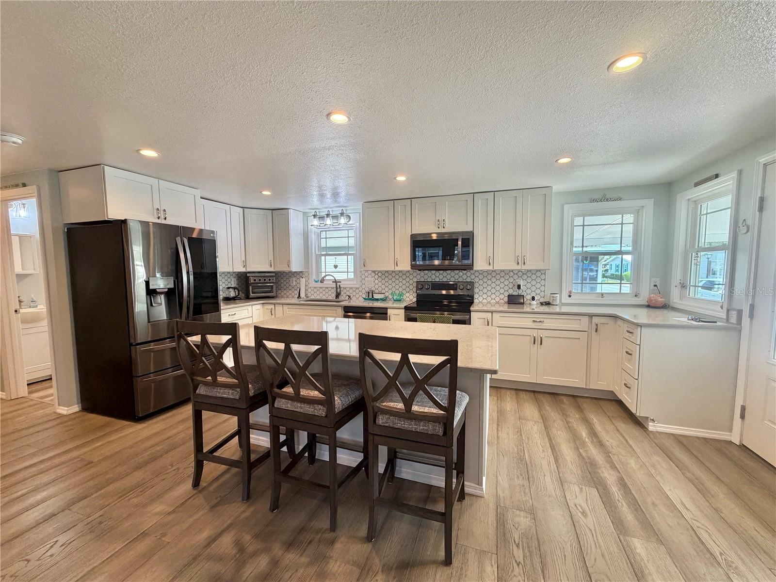
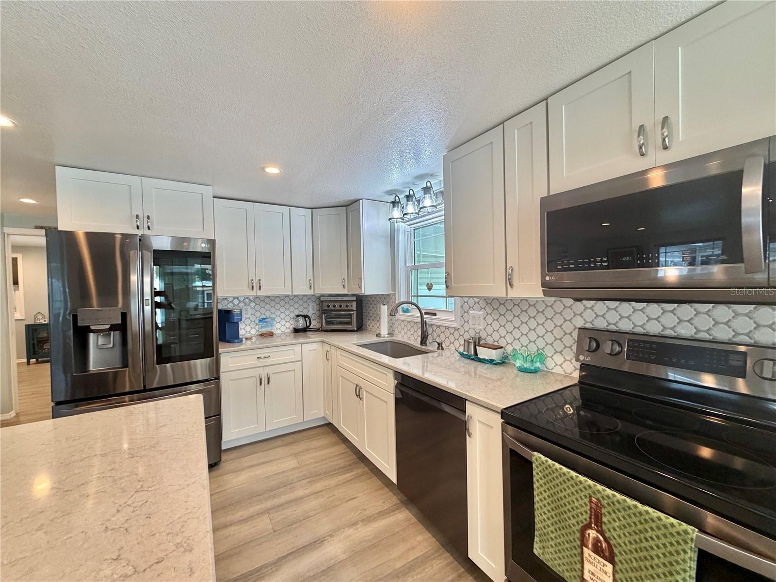
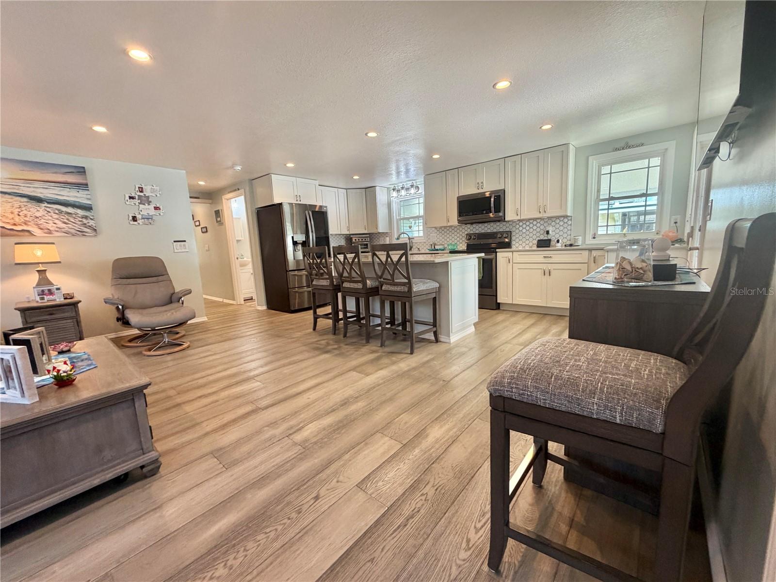
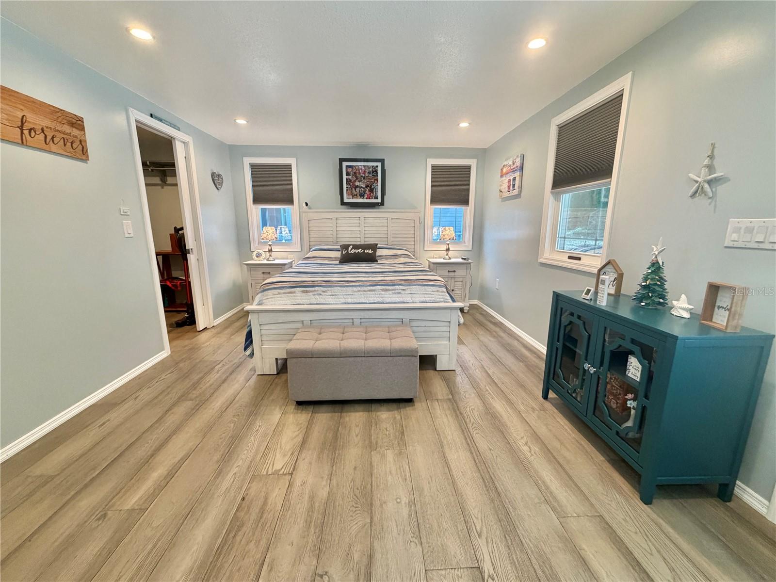
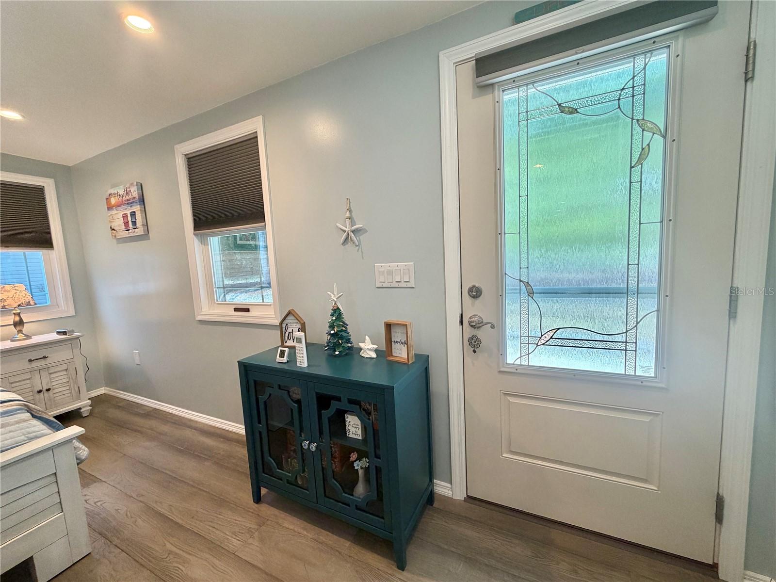
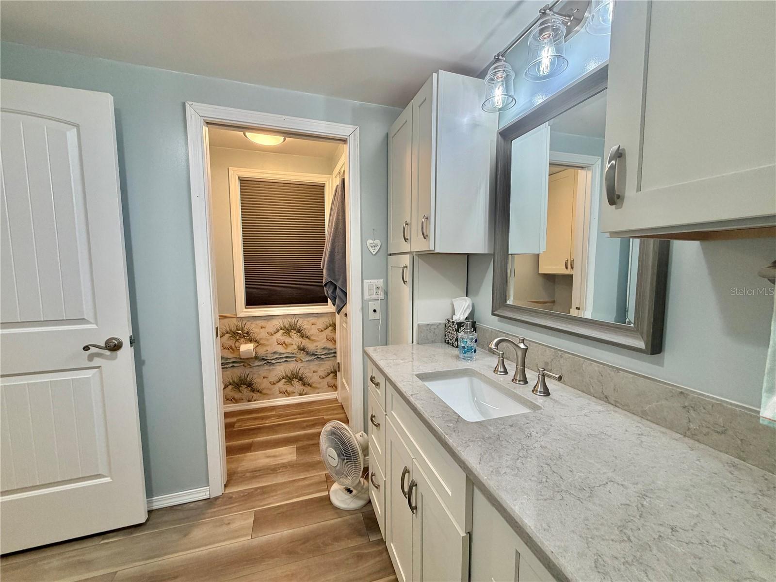
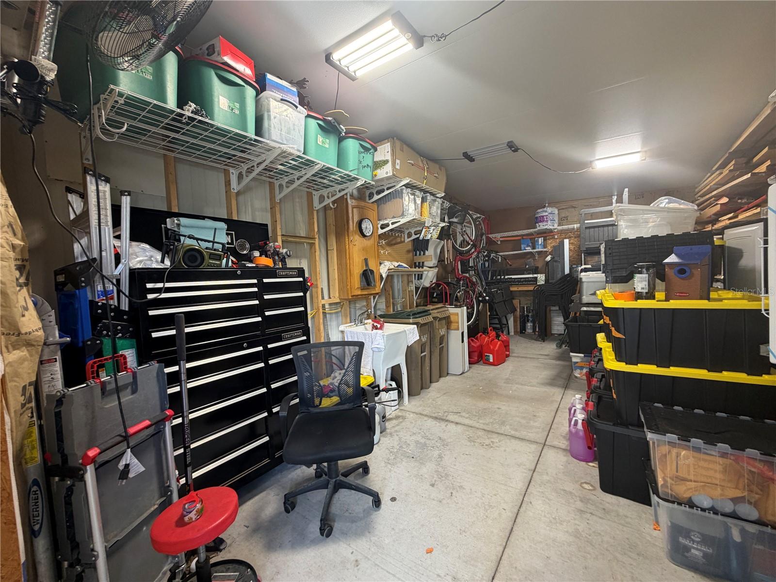
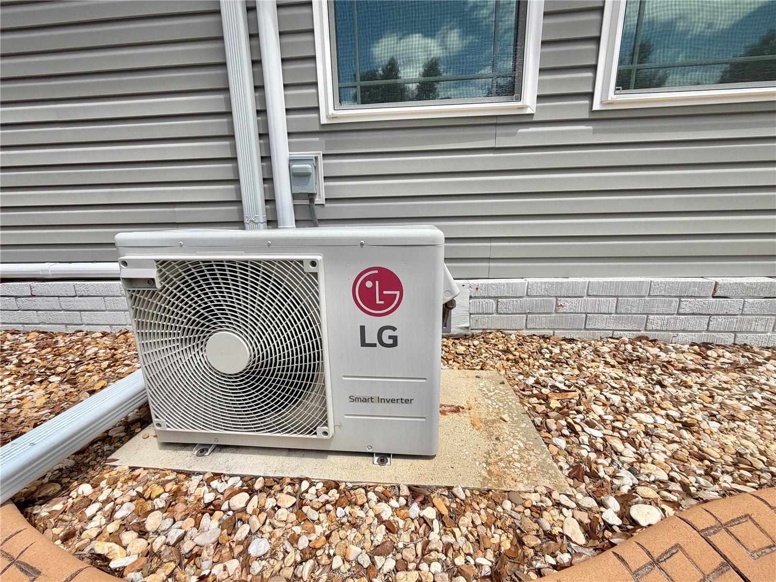
This isn’t just a renovation, it’s a reinvention. Thoughtfully reworked in 2019 from the inside out, this home carries a quiet confidence, where every finish and upgrade feels intentional rather than expected. The interior opens effortlessly, with a flowing layout that feels both expansive and grounded. Starting with versatile drywall throughout, and sound 3/4"Advantech plywood subfloors paired with 5/8'' engineered hardwood flooring create a solid, refined foundation, while subtle details bring a clean, modern edge throughout. The kitchen anchors the space with purpose, featuring updated cabinetry, striking quartz countertops, a center island, contemporary backsplash, and a full suite of LG stainless-steel appliances that make it as functional as it is visually refined. The bathrooms echo the same elevated design, complete with contemporary vanities and a sleek walk-in shower. The master bedroom offers a desirable walk-in closet, adding both convenience and a touch of everyday luxury. Behind the walls, the essentials have been elevated too, updated electrical, plumbing, and energy-efficient doors and windows all contribute to a home that lives as well as it looks. A tankless water heater and multiple mini-split systems provide efficient, tailored comfort year-round. Beyond the main living space, a Category 3 sunroom and covered patio (2021) extend the home’s rhythm. The transition is seamless, leading to a generously sized paver porch and a wooded backyard that feels private, calm, and removed from the everyday. The property continues to deliver with a 17 x 13 carport, a painted concrete driveway, and an expansive 26 x 13 utility room, flexible space that adapts to your needs. Even the unexpected details, like the in-home washer and dryer set within the guest bathroom, reflect a layout designed with real living in mind. With a main roof redone in 2016 and extensive upgrades throughout, this home offers something increasingly rare, a space that feels considered, complete, and quietly distinctive from the moment you walk in...........Hawthorne at Leesburg is an active, resident owned, 55+ cooperative, waterfront, gated community, with beautifully landscaped grounds, lakes with illuminated fountains and a relaxing and comfortable gazebo. The affordable monthly maintenance fee of $397 includes water, sewer, lawn mowing, private emergency services and storage space for recreational vehicles, boats, trailers and much more! The beautiful clubhouse is complete with a full-time program coordinator, more than 100 different activities and seating for 550. It has a hospitality lounge, card rooms, craft rooms, billiard room, fitness center, library, fine arts room and many more. There is excellent fishing, outdoor geo-thermally heated pool and two enclosed therapeutic pools. Hawthorne boasts a private marina monitored by an electronic security system with over 120 boat slips and access to the Harris Chain of Lakes and beyond.
/u.realgeeks.media/rockspringsrealty/logo-footer.png)
Additional Information
- Taxes
- $2610
- Hoa Fee
- $397
- HOA Payment Schedule
- Monthly
- Maintenance Includes
- Cable TV, Pool, Maintenance Grounds, Management, Private Road, Recreational Facilities, Sewer, Water
- Community Features
- Association Recreation - Owned, Clubhouse, Fitness Center, Gated Community - Guard, Golf Carts OK, Handicap Modified, Pool, Special Community Restrictions, Tennis Court(s), Wheelchair Access, Street Lights, No Deed Restriction, Maintenance Free
- Property Description
- One Story
- Zoning
- RM
- Interior Layout
- Built-in Features, Ceiling Fans(s)
- Interior Features
- Built-in Features, Ceiling Fans(s)
- Floor
- Luxury Vinyl
- Appliances
- Dishwasher, Dryer, Electric Water Heater, Exhaust Fan, Microwave, Range, Refrigerator, Tankless Water Heater, Washer
- Utilities
- Cable Connected, Electricity Connected, Fire Hydrant, Private, Sewer Connected, Underground Utilities, Water Connected
- Heating
- Central
- Air Conditioning
- Central Air
- Exterior Construction
- Metal Frame, Vinyl Siding
- Exterior Features
- Lighting, Private Mailbox, Storage
- Roof
- Roof Over
- Foundation
- Crawlspace
- Pool
- Community
- Garage Carport
- 1 Car Carport
- Housing for Older Persons
- Yes
- Pets
- Not Allowed
- Flood Zone Code
- X
- Parcel ID
- 12-20-24-0100-002-04200
- Legal Description
- HAWTHORNE AT LEESBURG A COOPERATIVE UNIT NO. LOT 42 BLK 2 ORB 4391 PG 2235
Listing courtesy of HAWTHORNE RESIDENTS COOPERATIVE ASSOCIATION INC.. 352-360-6226
Mortgage Calculator
StellarMLS is the source of this information via Internet Data Exchange Program. All listing information is deemed reliable but not guaranteed and should be independently verified through personal inspection by appropriate professionals. Listings displayed on this website may be subject to prior sale or removal from sale. Availability of any listing should always be independently verified. Listing information is provided for consumer personal, non-commercial use, solely to identify potential properties for potential purchase. All other use is strictly prohibited and may violate relevant federal and state law. Data last updated on