20024 State Road 44, Eustis, FL 32736
- $995,000
- 3
- BD
- 3
- BA
- 1,456
- SqFt






- List Price
- $995,000
- Status
- Active
- Days on Market
- 70
- Price Change
- ▼ $155,000 1782949100
- MLS#
- G5112470
- Property Style
- Single Family
- Architectural Style
- Ranch
- Year Built
- 1978
- Bedrooms
- 3
- Bathrooms
- 3
- Baths Half
- 1
- Living Area
- 1,456
- Lot Size
- 45,605
- Acres
- 1.05
- Total Acreage
- 1 to less than 2
- Legal Subdivision Name
- Acreage & Unrec
- MLS Area Major
- Eustis
Property Description
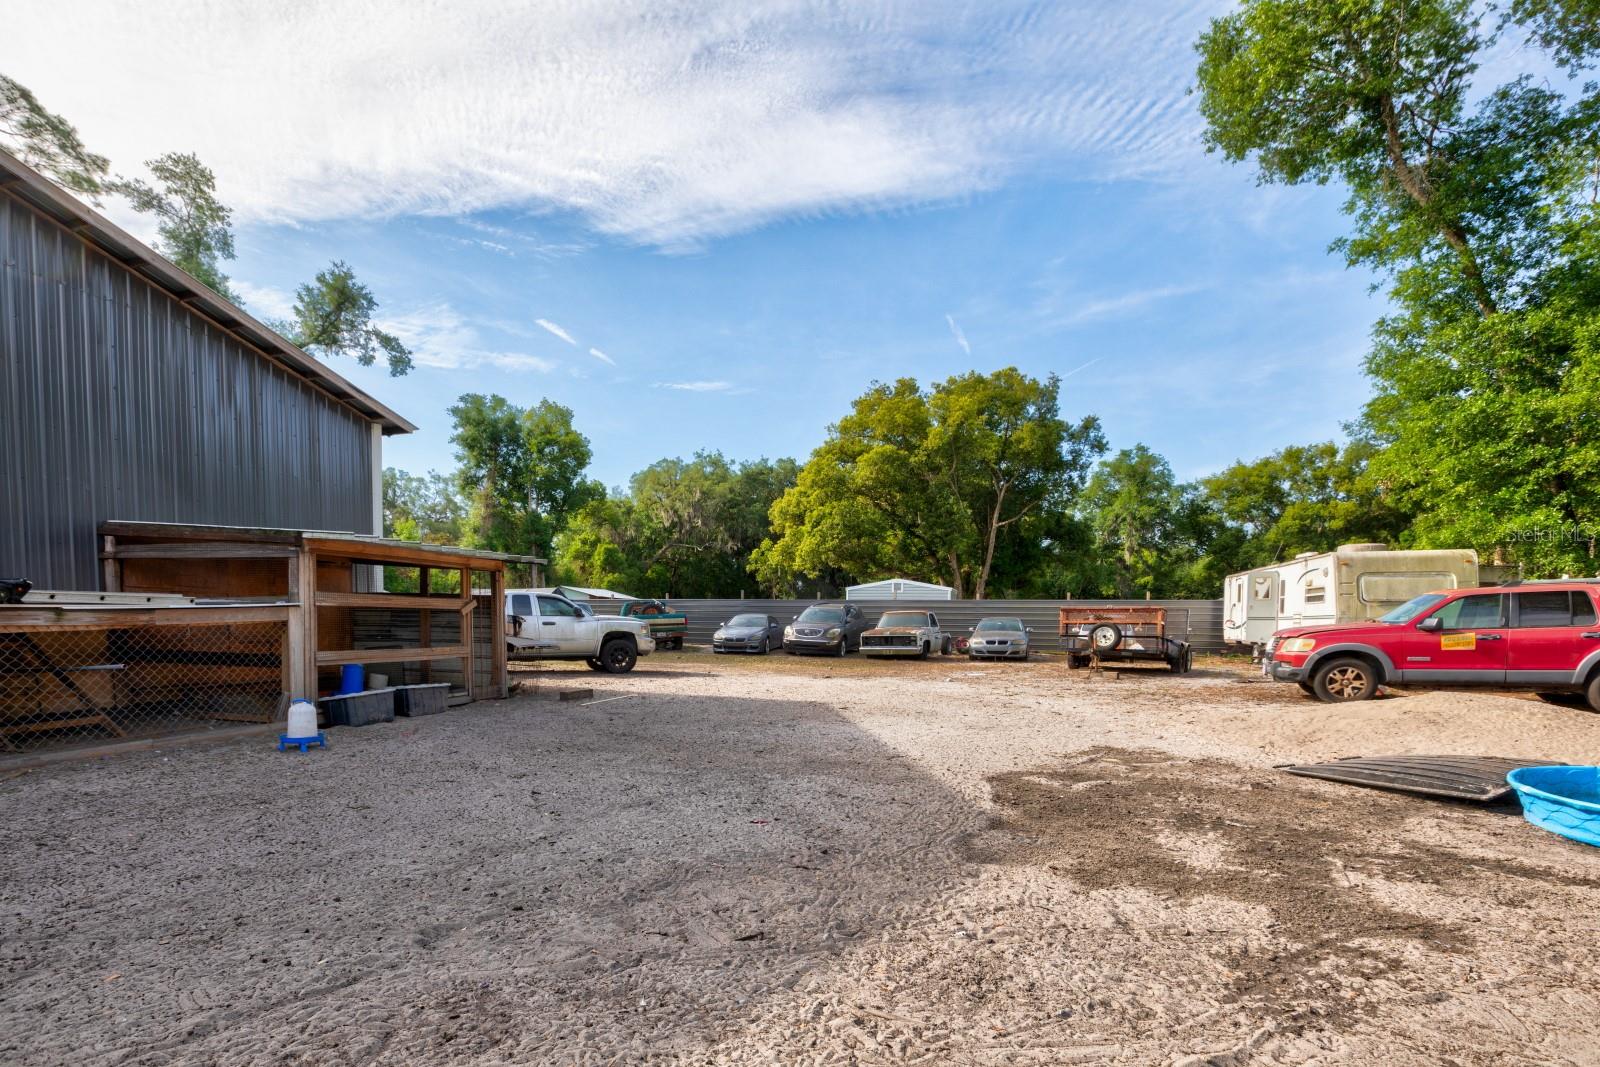
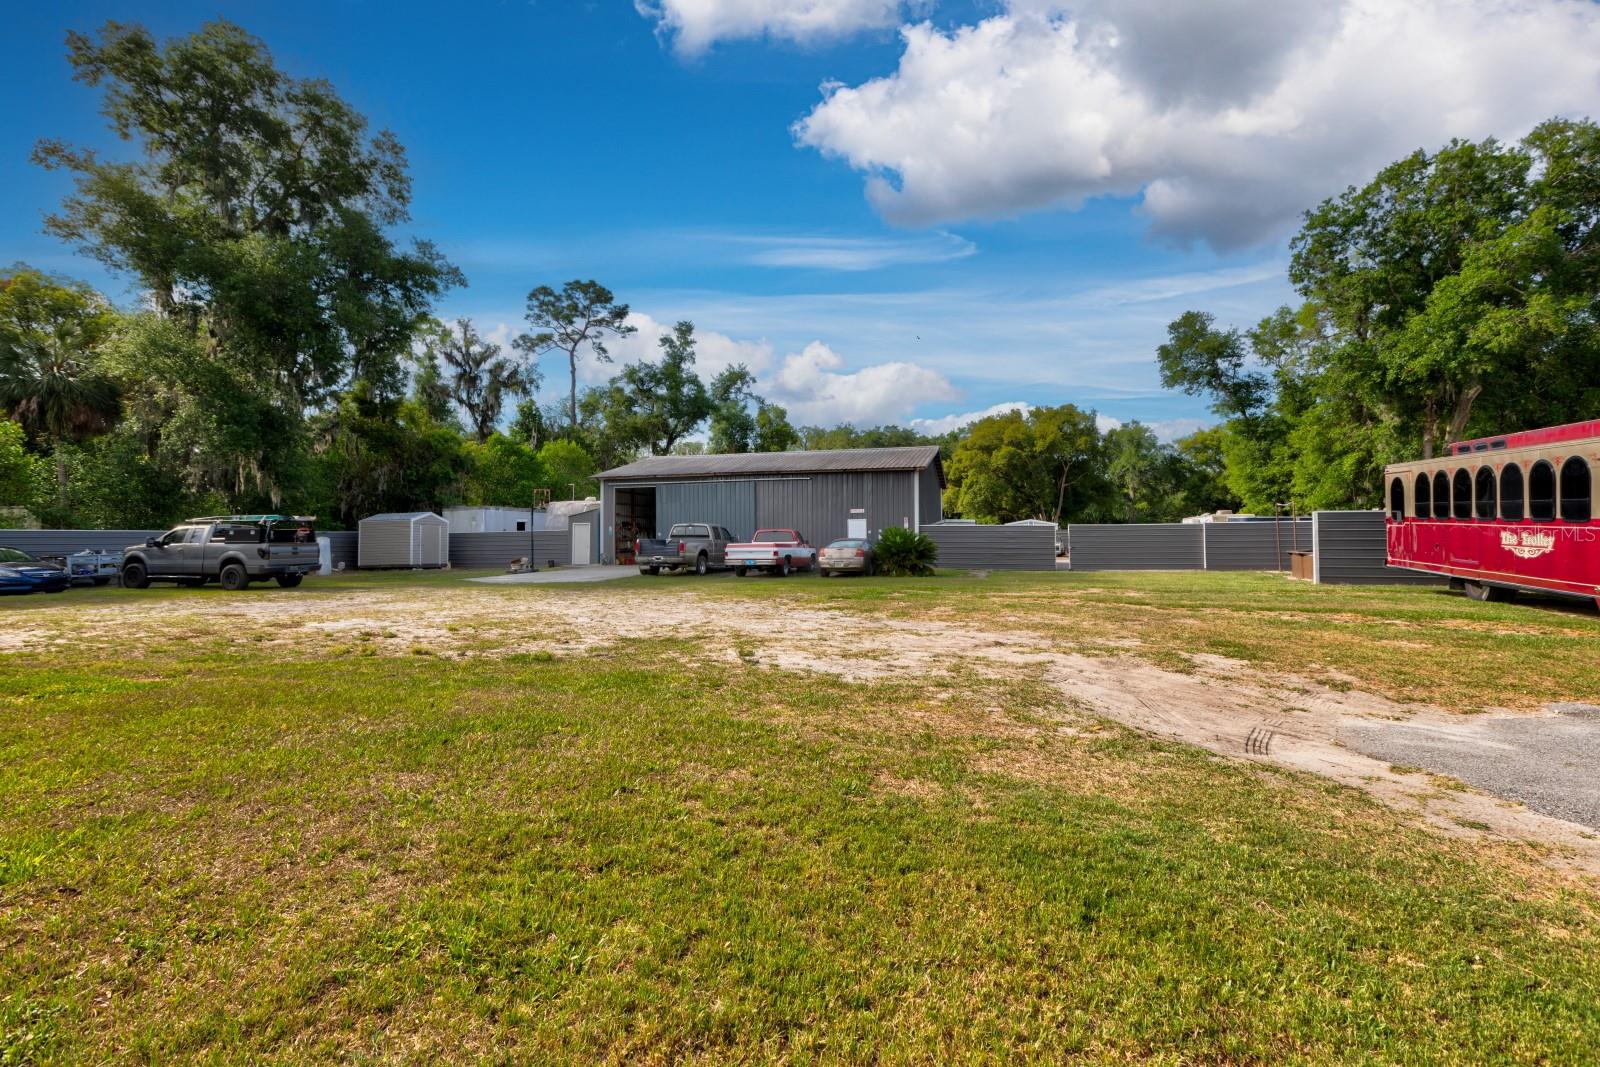
Discover a unique live-work opportunity on over 1 acre of land with the comfort of a well-maintained 3-bedroom, 2-bath home and the bonus of a fully equipped 20×50 shop plus a wrecker included. This property blends everyday living with exceptional functionality, offering space, privacy, and room to grow. The home features an inviting open floor plan that flows from the front entry into a nicely updated kitchen, perfect for gatherings and daily living. Recent improvements include a new A/C system and new drainfield, giving you peace of mind and modern efficiency. The layout works beautifully for families, multi-generational living, or anyone who wants extra room to spread out. For hobbyists, collectors, or those who simply want incredible storage and workspace, the turn-key shop is a standout. Complete with a lift, tools, air system, and an office with additional storage above, it’s ideal for car enthusiasts, woodworking, home-based businesses, or creative projects. The included wrecker adds even more versatility for those who need it. The fully fenced yard offers privacy and security, with multiple storage areas and a large toy hauler already on site. Whether you envision a garden, equipment storage, a play area, or space for recreational vehicles, there’s room for it all. This property offers the rare chance to live comfortably while enjoying the freedom of space, storage, and on-site work potential. Whether you’re seeking a peaceful homestead, a place to run your passions, or a combination of both this one delivers. Come explore the possibilities and see how this property can fit your lifestyle.
/u.realgeeks.media/rockspringsrealty/logo-footer.png)
Additional Information
- Taxes
- $2214
- Minimum Lease
- No Minimum
- Location
- In County
- Community Features
- No Deed Restriction
- Property Description
- One Story
- Zoning
- A
- Interior Layout
- Ceiling Fans(s), Kitchen/Family Room Combo, Solid Surface Counters, Solid Wood Cabinets, Window Treatments
- Interior Features
- Ceiling Fans(s), Kitchen/Family Room Combo, Solid Surface Counters, Solid Wood Cabinets, Window Treatments
- Floor
- Laminate, Tile
- Appliances
- Dishwasher, Dryer, Microwave, Range, Refrigerator
- Utilities
- Electricity Connected
- Heating
- Central
- Air Conditioning
- Central Air
- Exterior Construction
- Block
- Exterior Features
- None
- Roof
- Shingle
- Foundation
- Slab
- Pool
- Private
- Pool Type
- Above Ground
- Garage Carport
- 1 Car Carport
- Garage Features
- Boat
- Fences
- Fenced
- Flood Zone Code
- X
- Parcel ID
- 09-19-27-0003-000-01900
- Legal Description
- E 1/2 OF NW 1/4 OF NW 1/4 OF NW 1/4 OF SW 1/4--LESS SR 44A-- ORB 5054 PG 1729 ORB 6355 PG 1762
Listing courtesy of DAVE LOWE REALTY, INC.. 352-383-7104
Mortgage Calculator
StellarMLS is the source of this information via Internet Data Exchange Program. All listing information is deemed reliable but not guaranteed and should be independently verified through personal inspection by appropriate professionals. Listings displayed on this website may be subject to prior sale or removal from sale. Availability of any listing should always be independently verified. Listing information is provided for consumer personal, non-commercial use, solely to identify potential properties for potential purchase. All other use is strictly prohibited and may violate relevant federal and state law. Data last updated on