11232 Marseilles Boulevard, Clermont, FL 34711
- $489,000
- 3
- BD
- 3
- BA
- 2,376
- SqFt




- List Price
- $489,000
- Status
- Active
- Days on Market
- 67
- Price Change
- ▼ $9,000 1783537793
- MLS#
- G5112646
- Property Style
- Single Family
- Year Built
- 1998
- Bedrooms
- 3
- Bathrooms
- 3
- Baths Half
- 1
- Living Area
- 2,376
- Lot Size
- 13,970
- Acres
- 0.32
- Total Acreage
- 1/4 to less than 1/2
- Legal Subdivision Name
- Montclair Ph Ii Sub
- MLS Area Major
- Clermont
Property Description
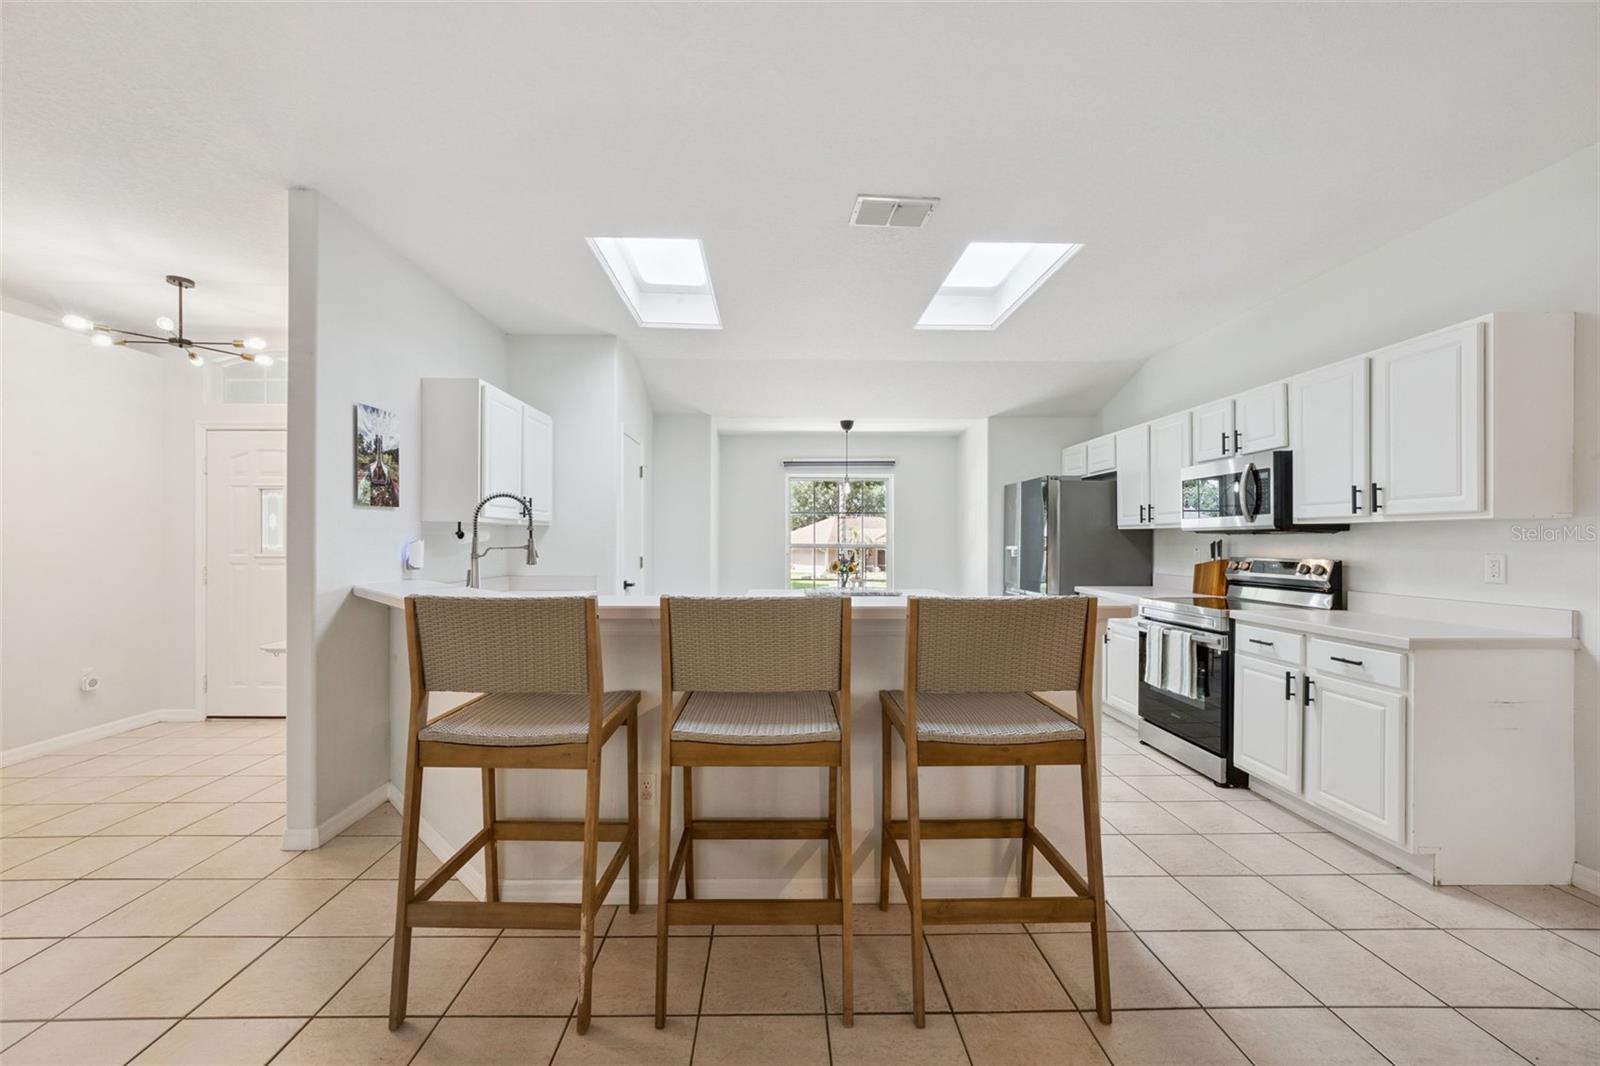
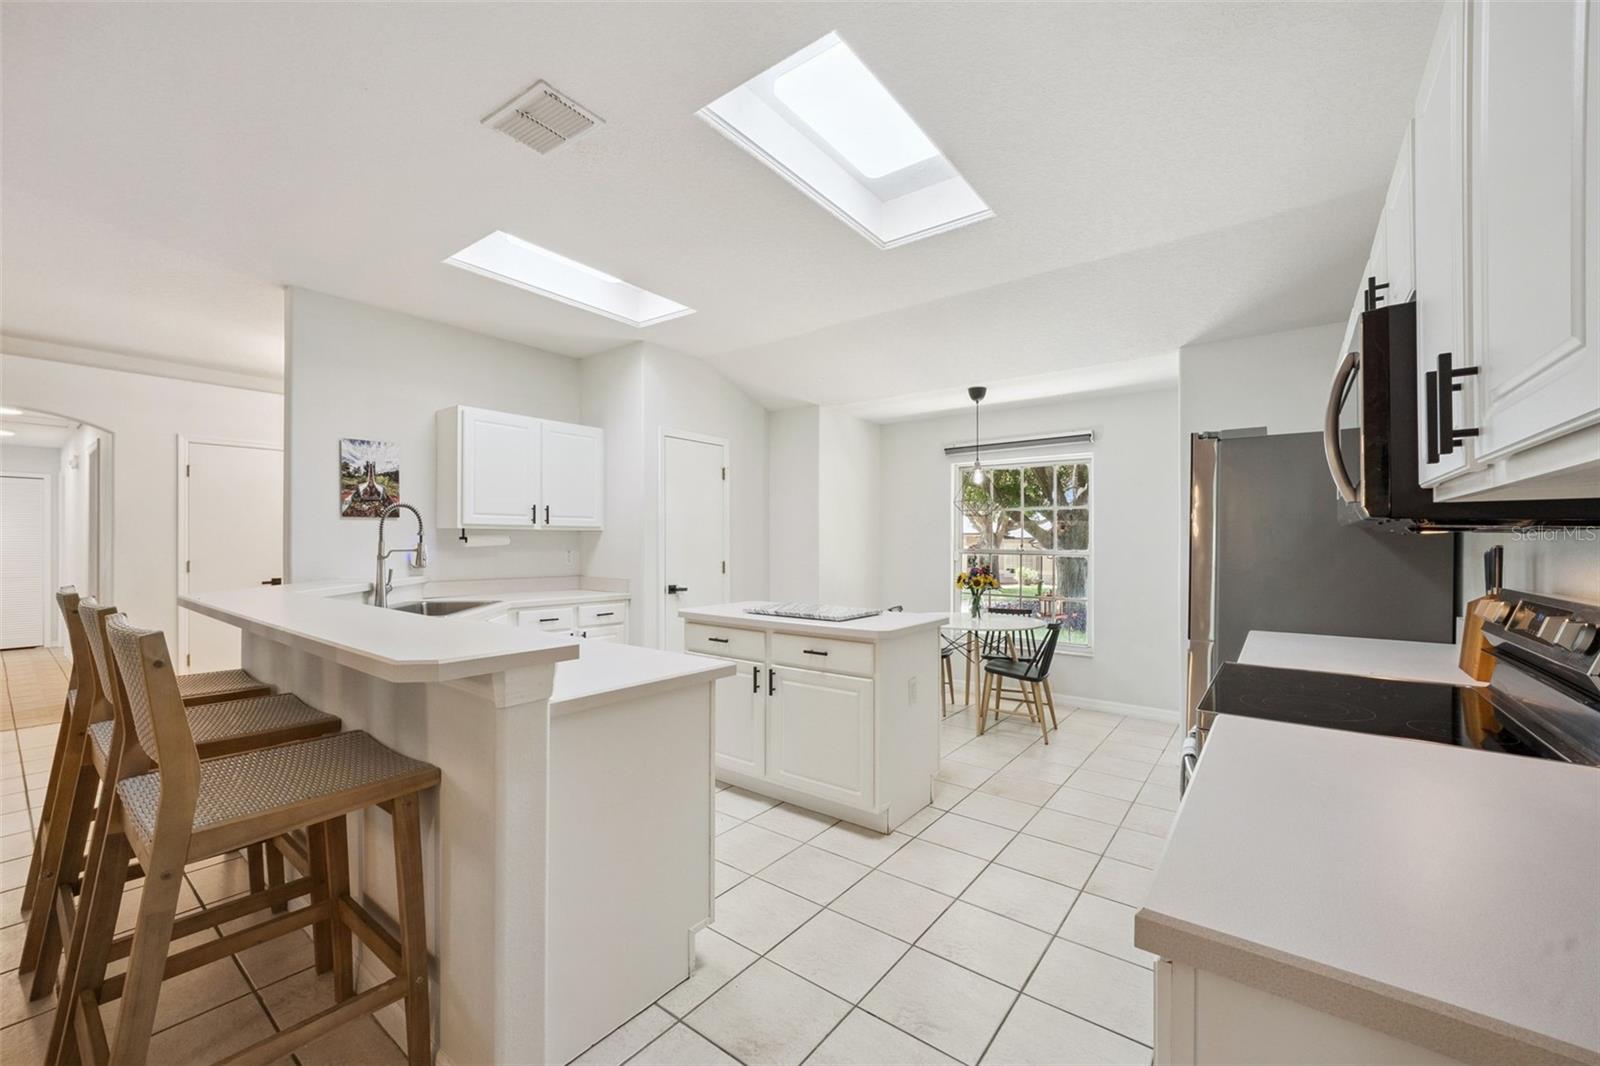
Welcome to 11232 Marseilles — a beautifully maintained home offering a spacious layout, abundant natural light, and exceptional indoor-outdoor living in the highly desired subdivision of Montclair that boasts lake access directly onto the Clermont chain-of-lakes access. Situated on a desirable corner lot, this home feels light, bright, and airy from the moment you step inside. The thoughtfully designed floor plan provides generous living spaces ideal for both everyday comfort and entertaining. The large primary suite offers a relaxing private retreat, while the extra-large flex space provides incredible versatility to fit the way you live. Whether used as an additional living area, private media room, game room, home office, fitness space, or playroom, it offers the flexibility to adapt to your lifestyle and needs for years to come. The home’s open and inviting layout creates a seamless flow throughout. Step outside and discover a backyard built for enjoyment. The covered lanai creates the perfect setting for entertaining or unwinding, surrounded by garden beds and a sun-heated plunge pool that brings resort-style relaxation right to your own home. The oversized 2-car garage adds even more functionality with a laundry area and convenient half bath. Major updates provide added peace of mind, including a new roof and HVAC system installed in 2023. 11232 Marseilles offers the perfect blend of comfort, privacy, and outdoor lifestyle — a home designed to be enjoyed both inside and out.
/u.realgeeks.media/rockspringsrealty/logo-footer.png)
Additional Information
- Taxes
- $5130
- Minimum Lease
- No Minimum
- HOA Fee
- $300
- HOA Payment Schedule
- Quarterly
- Community Features
- Deed Restrictions
- Property Description
- One Story
- Zoning
- R-3
- Interior Layout
- Ceiling Fans(s), Open Floorplan, Primary Bedroom Main Floor, Walk-In Closet(s)
- Interior Features
- Ceiling Fans(s), Open Floorplan, Primary Bedroom Main Floor, Walk-In Closet(s)
- Floor
- Carpet, Ceramic Tile, Linoleum
- Appliances
- Dishwasher, Range, Refrigerator
- Utilities
- BB/HS Internet Available, Cable Available, Electricity Connected
- Heating
- Central
- Air Conditioning
- Central Air
- Exterior Construction
- Block, Stucco
- Exterior Features
- Sliding Doors
- Roof
- Shingle
- Foundation
- Slab
- Pool
- No Pool
- Pool Type
- Other
- Garage Carport
- 2 Car Garage
- Garage Spaces
- 2
- Water Extras
- Boat Ramp - Private
- Water Access
- Lake - Chain of Lakes
- Pets
- Allowed
- Flood Zone Code
- X
- Parcel ID
- 01-23-25-0630-000-06500
- Legal Description
- MONTCLAIR PHASE II SUB LOT 65 PB 39 PGS 1-3 ORB 5846 PG 340
Listing courtesy of KELLER WILLIAMS ELITE PARTNERS III REALTY. murraycoleman@kw.com
Mortgage Calculator
StellarMLS is the source of this information via Internet Data Exchange Program. All listing information is deemed reliable but not guaranteed and should be independently verified through personal inspection by appropriate professionals. Listings displayed on this website may be subject to prior sale or removal from sale. Availability of any listing should always be independently verified. Listing information is provided for consumer personal, non-commercial use, solely to identify potential properties for potential purchase. All other use is strictly prohibited and may violate relevant federal and state law. Data last updated on