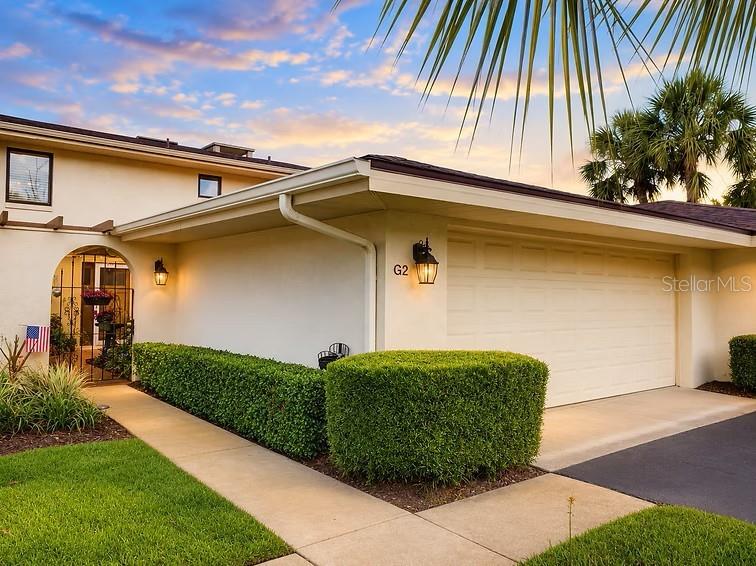
100 S Tremain Street Unit G2, Mount Dora, FL 32757
- $510,000
- 2
- BD
- 3
- BA
- 2,124
- SqFt


- List Price
- $510,000
- Status
- Active
- Days on Market
- 99
- Price Change
- ▼ $15,000 1786592761
- MLS#
- G5112846
- Property Style
- Condo
- Architectural Style
- Mediterranean
- Year Built
- 1979
- Bedrooms
- 2
- Bathrooms
- 3
- Baths Half
- 1
- Living Area
- 2,124
- Lot Size
- 2,644
- Acres
- 0.06
- Total Acreage
- 0 to less than 1/4
- Building Name
- G2
- Legal Subdivision Name
- Mount Dora Lake Dora Villas Condo
- MLS Area Major
- Mount Dora
Property Description
The City of Mount Dora is a dynamic destination that maintains a quality lifestyle where small-town charm meets quaint Florida living. Offering modern upgrades throughout and low-maintenance living, this 2-bedroom, 2.5-bath Townhome-style Residence, with a climate-controlled Florida Room is located in an unbeatable location. With easy walking access to downtown and its historic architecture, you will enjoy the many restaurants, specialty shops, annual festivals, lakefront parks, marina, and scenic Lake Dora. MAJOR UPDATES: 2026: ROOF. 2022: Windows, luxury vinyl flooring, carpeting, interior paint in neutral colors, A/C compressor, hot water heater, updated toilets, washer & gas dryer, and a gas fireplace. KITCHEN: Quartz countertops, new appliances, gas convection stove, & a whole-house Brita Water Filtration System. Designed for functionality and organization, the oversized Two-Car GARAGE has wall-to-wall storage cabinets, a workbench, utility sink, newly-painted epoxy flooring (2026), and ample parking. HOA FEE COVERS: City of Mount Dora Utilities, (water, sewer, sanitation), as well as heated POOL maintenance, Clubhouse amenities, exterior grounds maintenance, irrigation, storm water utility, and common area taxes — making this an ideal full-time residence or seasonal retreat, with truly carefree living. EASY TO SHOW. Equal Opportunity Housing.
/u.realgeeks.media/rockspringsrealty/logo-footer.png)
Additional Information
- Minimum Lease
- 6 Months
- Hoa Fee
- $741
- HOA Payment Schedule
- Monthly
- Maintenance Includes
- Common Area Taxes, Pool, Escrow Reserves Fund, Insurance, Maintenance Structure, Maintenance Grounds, Maintenance, Management, Pest Control, Private Road, Sewer, Trash, Water
- Location
- Greenbelt, City Limits, In County, Landscaped, Near Marina, Near Public Transit, Sloped, Paved, Private
- Community Features
- Association Recreation - Owned, Clubhouse, Deed Restrictions, Golf Carts OK, Pool, Special Community Restrictions, Street Lights
- Property Description
- Two Story
- Zoning
- R-3
- Interior Layout
- Built-in Features, Ceiling Fans(s), Eat-in Kitchen, High Ceilings, Open Floorplan, PrimaryBedroom Upstairs, Solid Wood Cabinets, Stone Counters, Thermostat, Walk-In Closet(s), Window Treatments
- Interior Features
- Built-in Features, Ceiling Fans(s), Eat-in Kitchen, High Ceilings, Open Floorplan, PrimaryBedroom Upstairs, Solid Wood Cabinets, Stone Counters, Thermostat, Walk-In Closet(s), Window Treatments
- Floor
- Carpet, Ceramic Tile, Luxury Vinyl
- Appliances
- Convection Oven, Dishwasher, Dryer, Exhaust Fan, Gas Water Heater, Ice Maker, Microwave, Range, Refrigerator, Washer, Water Filtration System, Water Softener
- Utilities
- BB/HS Internet Available, Cable Available, Electricity Connected, Fire Hydrant, Natural Gas Connected, Phone Available, Public, Sewer Connected, Sprinkler Well, Underground Utilities, Water Connected
- Heating
- Central, Electric, Ductless
- Air Conditioning
- Central Air, Mini-Split Unit(s)
- Fireplace
- Yes
- Fireplace Description
- Gas, Living Room, Masonry
- Exterior Construction
- Block, Stucco
- Exterior Features
- Courtyard, Garden, Lighting, Private Entrance, Rain Gutters
- Roof
- Shingle
- Foundation
- Slab
- Pool
- Community
- Garage Carport
- 2 Car Garage
- Garage Spaces
- 2
- Garage Features
- Driveway, Garage Door Opener, Ground Level, Oversized, Workshop in Garage
- Garage Dimensions
- 26x24
- Elementary School
- Triangle Elem
- Middle School
- Mount Dora Middle
- High School
- Mount Dora High
- Water View
- Lake
- Pets
- Allowed
- Floor Number
- 1
- Flood Zone Code
- X
- Parcel ID
- 32-19-27-1230-000-00G20
- Legal Description
- MOUNT DORA LAKE DORA VILLAS CONDOMINIUM UNIT G2 CB 1 PGS 35-39 ORB 5989 PG 1720
Listing courtesy of FLORIDA REALTY INVESTMENTS. 407-207-2220
Mortgage Calculator
StellarMLS is the source of this information via Internet Data Exchange Program. All listing information is deemed reliable but not guaranteed and should be independently verified through personal inspection by appropriate professionals. Listings displayed on this website may be subject to prior sale or removal from sale. Availability of any listing should always be independently verified. Listing information is provided for consumer personal, non-commercial use, solely to identify potential properties for potential purchase. All other use is strictly prohibited and may violate relevant federal and state law. Data last updated on