16983 Cedar Valley Circle, Clermont, FL 34711
- $664,900
- 4
- BD
- 3
- BA
- 2,525
- SqFt








- List Price
- $664,900
- Status
- Active
- Days on Market
- 106
- Price Change
- ▼ $10,000 1788839860
- MLS#
- G5113025
- Property Style
- Single Family
- Year Built
- 2025
- Bedrooms
- 4
- Bathrooms
- 3
- Living Area
- 2,525
- Lot Size
- 6,050
- Acres
- 0.13
- Total Acreage
- 0 to less than 1/4
- Legal Subdivision Name
- Johns Lk North
- MLS Area Major
- Clermont
Property Description
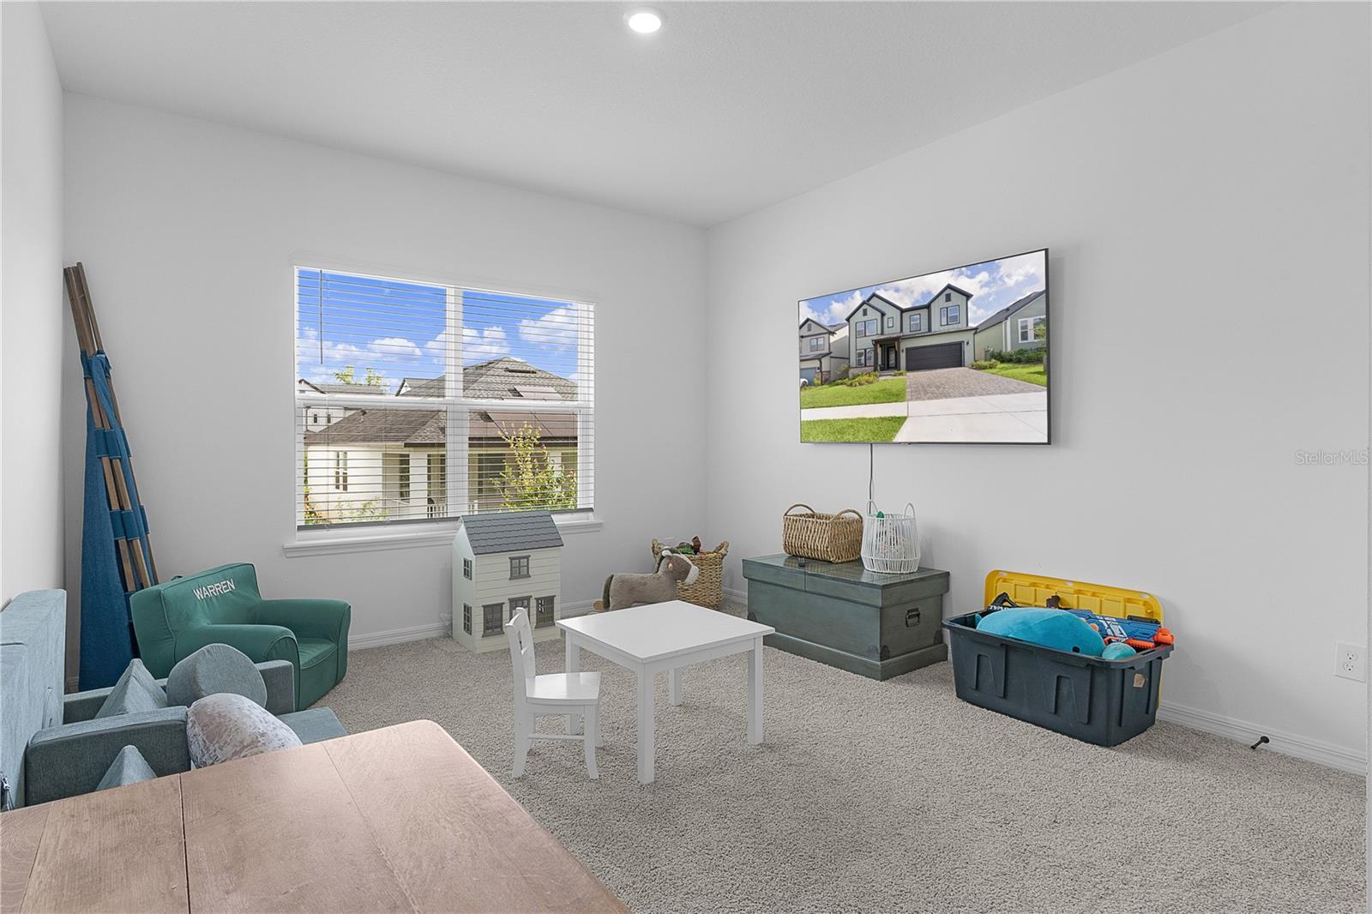
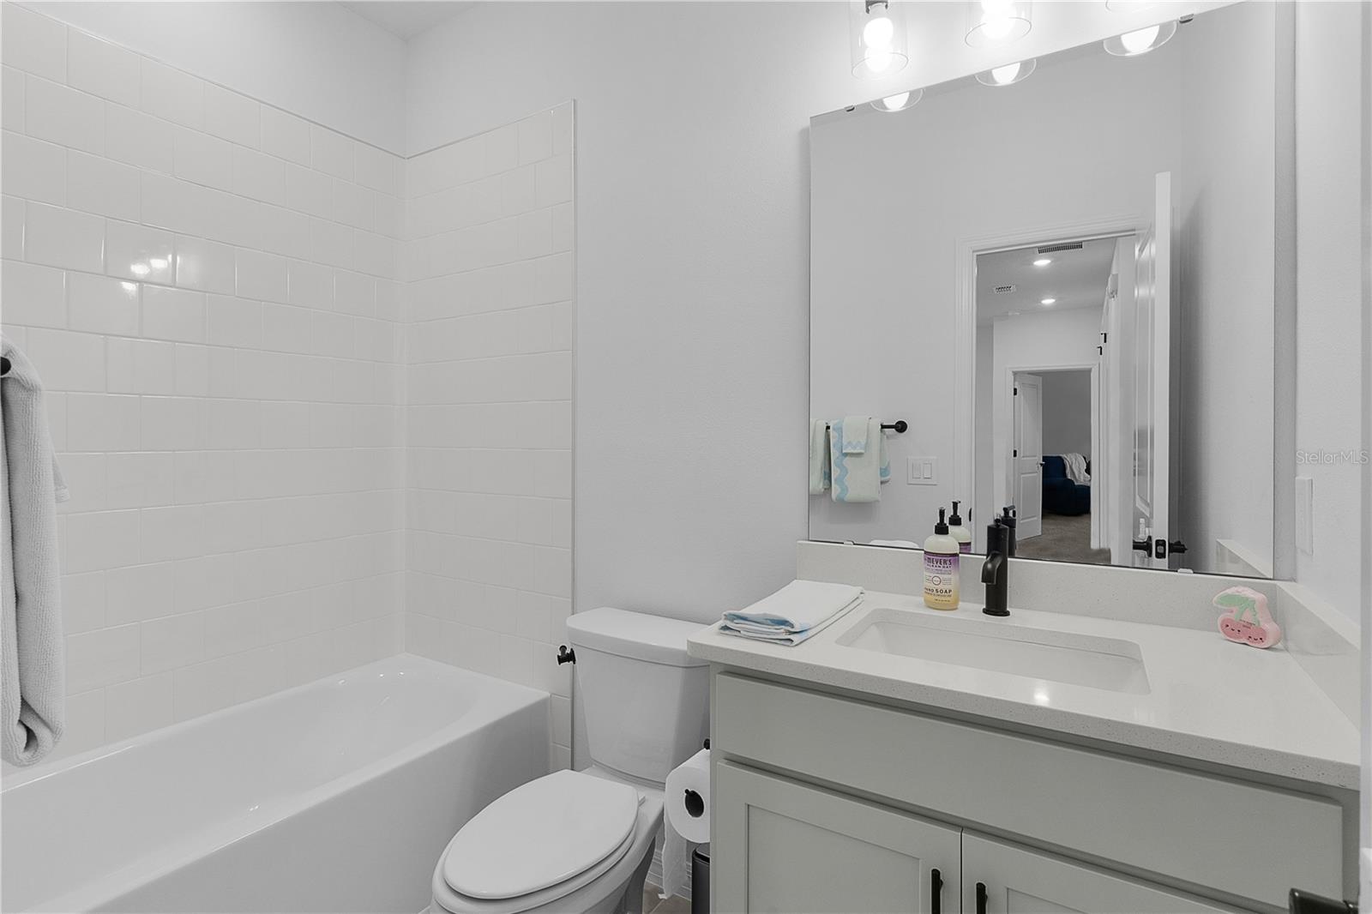
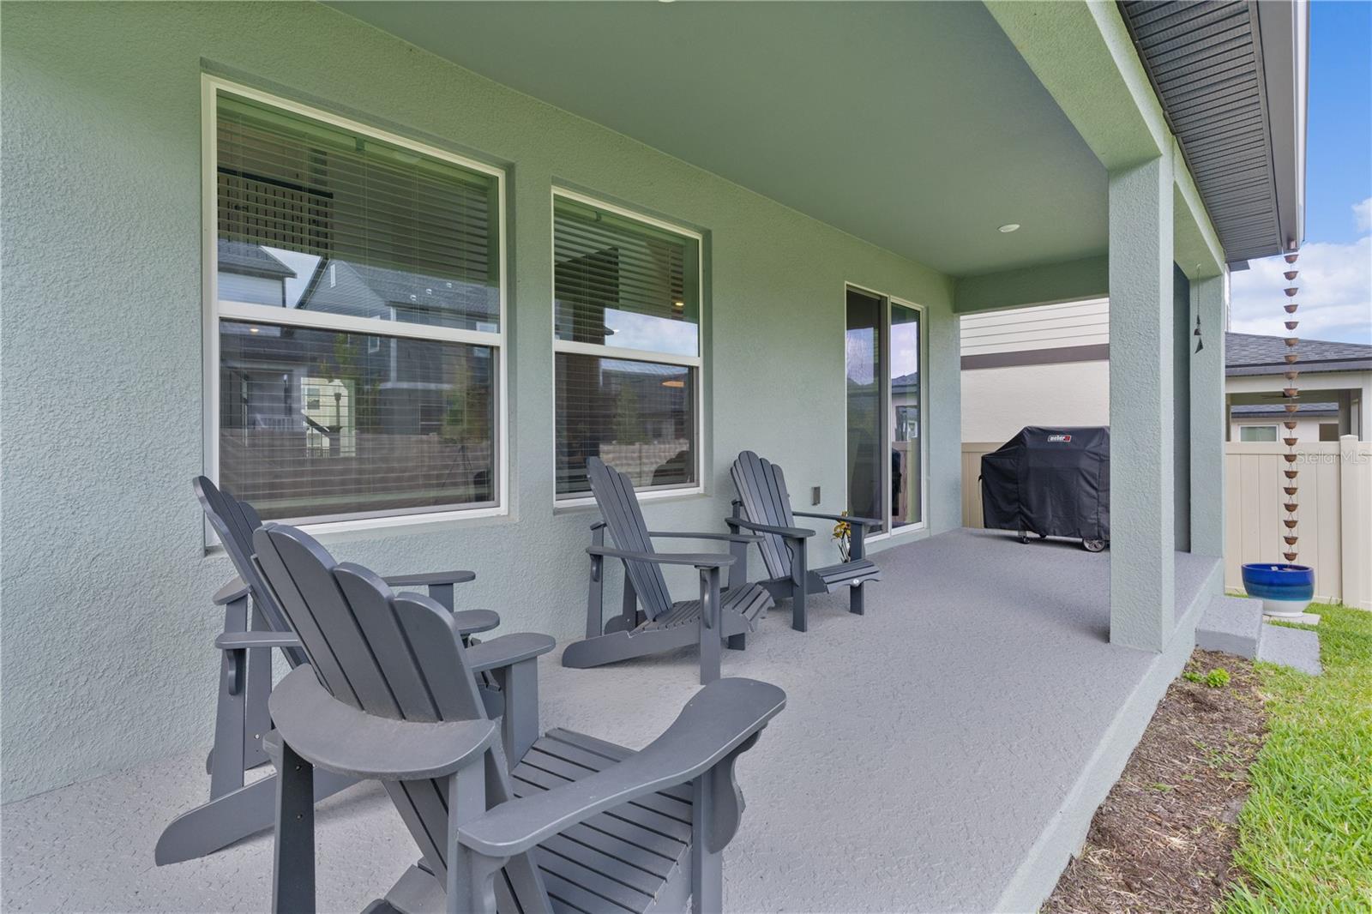
Assumable Loan at 5.99%. Welcome to 16983 Cedar Valley Circle, a stunning newly built residence nestled in the heart of Clermont, Florida. Constructed in 2025, this beautifully designed two-story home offers 4 bedrooms, 3 full bathrooms, a dedicated office or den, and over 2,525 square feet of thoughtfully crafted living space that perfectly blends modern elegance with everyday functionality. From the moment you arrive, you’ll appreciate the home’s impressive curb appeal and contemporary design. Step inside to discover an open and inviting floor plan highlighted by soaring ceilings, abundant natural light, and upscale finishes throughout. The gourmet kitchen serves as the centerpiece of the home, featuring luxurious quartz countertops, upgraded 42” cabinetry, a built-in wall oven, sleek cooktop with designer hood, walk-in pantry, and ample preparation space ideal for entertaining and daily living. The first floor also offers a spacious formal dining room perfect for gatherings, along with a versatile bedroom or office space and a full bathroom, creating an ideal setup for guests, remote work, or multigenerational living. As you make your way upstairs, the elegant open-railing staircase with wrought iron balusters creates a dramatic architectural focal point while overlooking the spacious living area below. The second level features a generous loft space perfect for a media room, play area, or secondary family retreat. The primary suite provides a peaceful escape complete with an expansive ensuite bathroom showcasing dual vanities, an oversized walk-in shower, and a spacious layout designed for comfort and relaxation. Two additional bedrooms and another full bathroom complete the upstairs living quarters. Step outside to enjoy the fully fenced backyard featuring an oversized covered patio, offering the perfect setting for outdoor dining, entertaining, or simply unwinding after a long day. Residents of this exceptional community enjoy access to outstanding amenities including scenic walking trails, a dog park, pickleball courts, and a charming nature overlook with a cozy fire pit area. Location is where this home truly shines. Conveniently situated just minutes from Publix, Costco, and Target, you’ll also enjoy the close proximity to the Clermont Chain of Lakes, vibrant Downtown Clermont, local restaurants, breweries, coffee shops, and the South Lake Trail with connectivity to Winter Garden. With easy access to the Florida Turnpike, Walt Disney World, and Orlando International Airport all within approximately 45 minutes, this home offers the perfect combination of luxury, convenience, and lifestyle. Schedule your private showing today and experience everything this exceptional Clermont home has to offer.
/u.realgeeks.media/rockspringsrealty/logo-footer.png)
Additional Information
- Taxes
- $2220
- Minimum Lease
- No Minimum
- HOA Fee
- $475
- HOA Payment Schedule
- Quarterly
- Community Features
- Street Lights, No Deed Restriction
- Property Description
- Two Story
- Interior Layout
- Ceiling Fans(s), Open Floorplan, PrimaryBedroom Upstairs, Thermostat, Vaulted Ceiling(s)
- Interior Features
- Ceiling Fans(s), Open Floorplan, PrimaryBedroom Upstairs, Thermostat, Vaulted Ceiling(s)
- Floor
- Carpet, Luxury Vinyl
- Appliances
- Dishwasher, Microwave, Range, Refrigerator
- Utilities
- BB/HS Internet Available, Electricity Connected, Public, Sewer Connected, Water Connected
- Heating
- Central
- Air Conditioning
- Central Air
- Exterior Construction
- Frame
- Exterior Features
- Sidewalk
- Roof
- Shingle
- Foundation
- Slab
- Pool
- No Pool
- Garage Carport
- 2 Car Garage
- Garage Spaces
- 2
- Pets
- Allowed
- Flood Zone Code
- X
- Parcel ID
- 26-22-26-0300-000-02100
- Legal Description
- JOHNS LAKE NORTH PB 83 PG 27-28 LOT 21 ORB 6498 PG 1260
Listing courtesy of OPTIMA ONE REALTY, INC.. 352-243-6784
Mortgage Calculator
StellarMLS is the source of this information via Internet Data Exchange Program. All listing information is deemed reliable but not guaranteed and should be independently verified through personal inspection by appropriate professionals. Listings displayed on this website may be subject to prior sale or removal from sale. Availability of any listing should always be independently verified. Listing information is provided for consumer personal, non-commercial use, solely to identify potential properties for potential purchase. All other use is strictly prohibited and may violate relevant federal and state law. Data last updated on