16716 Abbey Hill Court, Clermont, FL 34711
- $539,000
- 4
- BD
- 3
- BA
- 2,205
- SqFt











- List Price
- $539,000
- Status
- Active
- Days on Market
- 52
- Price Change
- ▼ $10,000 1784157217
- MLS#
- G5113134
- Property Style
- Single Family
- Year Built
- 2015
- Bedrooms
- 4
- Bathrooms
- 3
- Living Area
- 2,205
- Lot Size
- 5,500
- Acres
- 0.13
- Total Acreage
- 0 to less than 1/4
- Legal Subdivision Name
- Johns Lake Lndg Ph 2
- MLS Area Major
- Clermont
Property Description
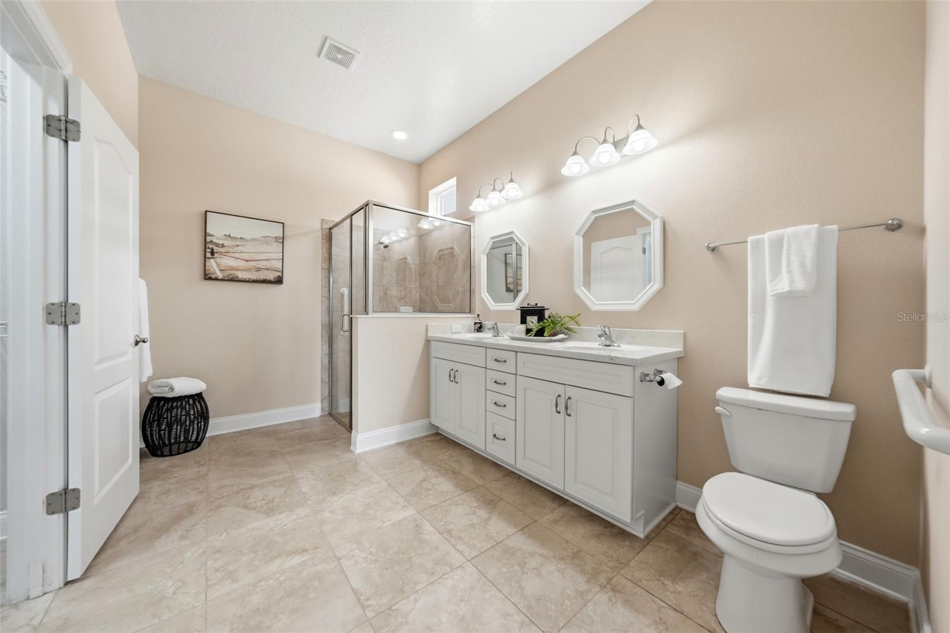
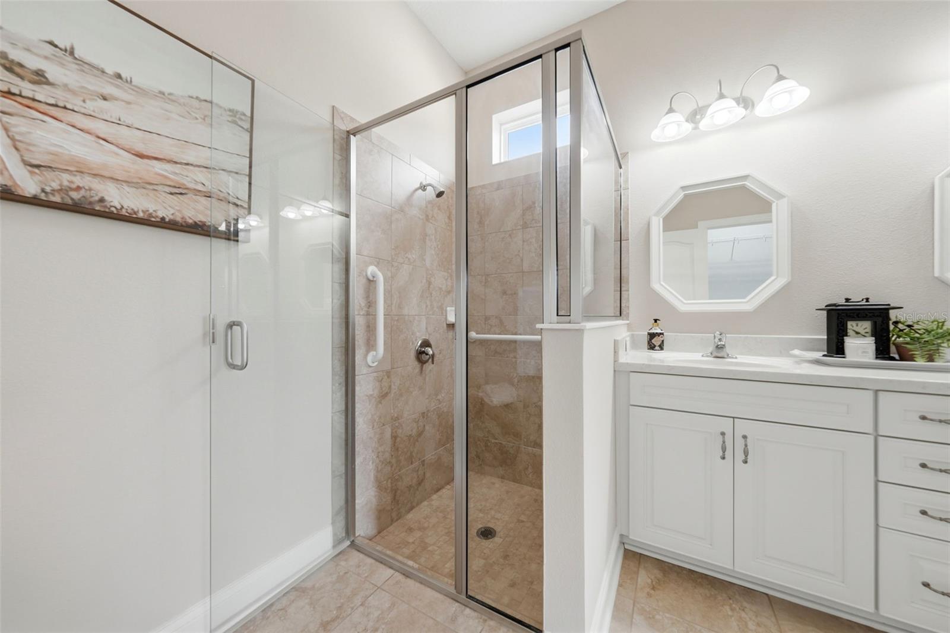
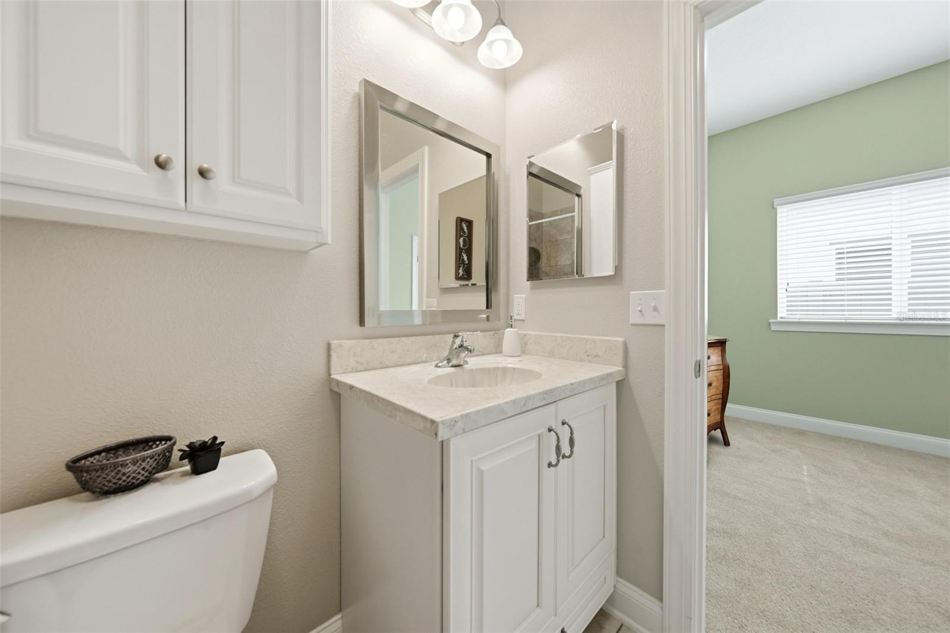
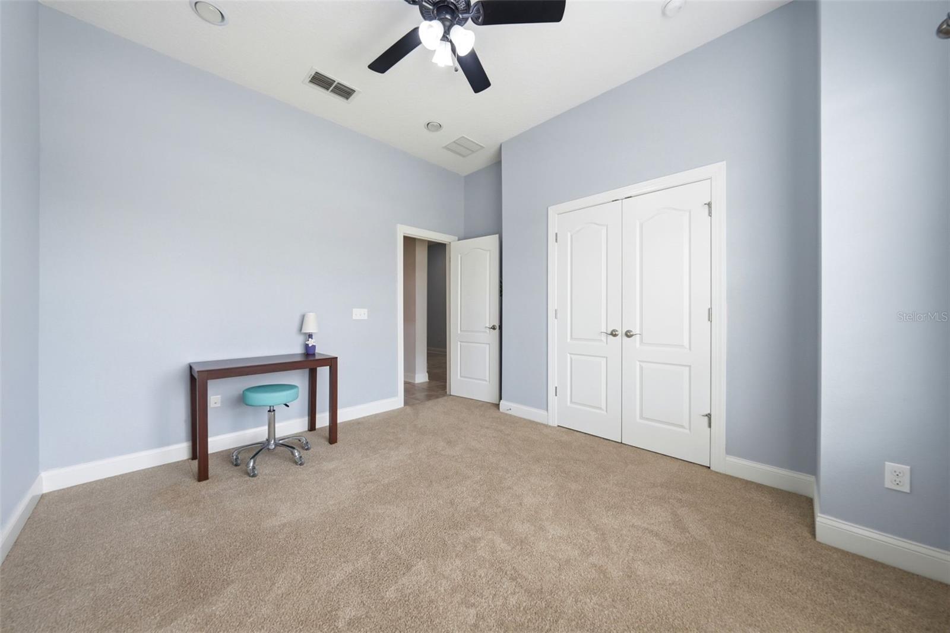
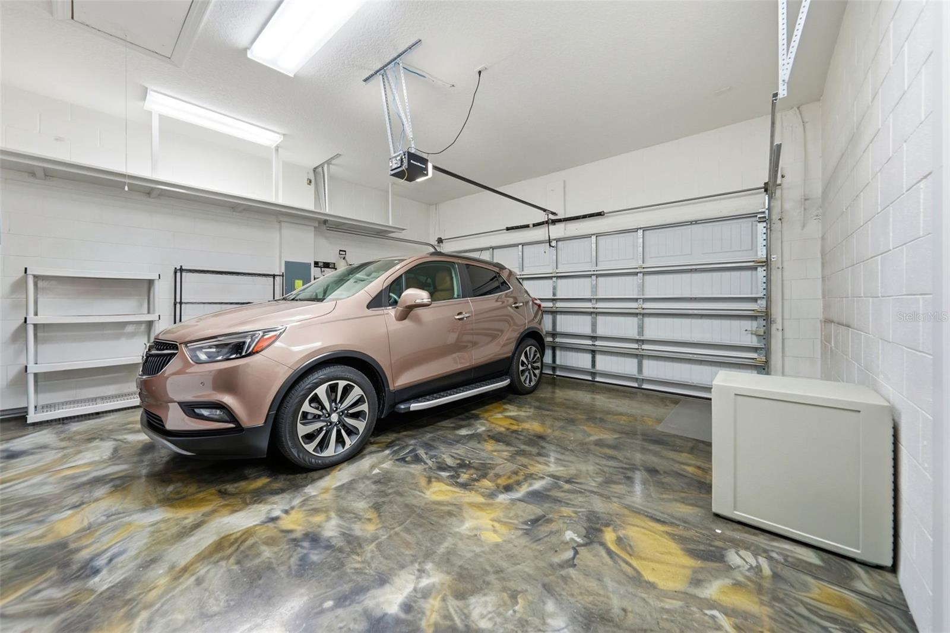
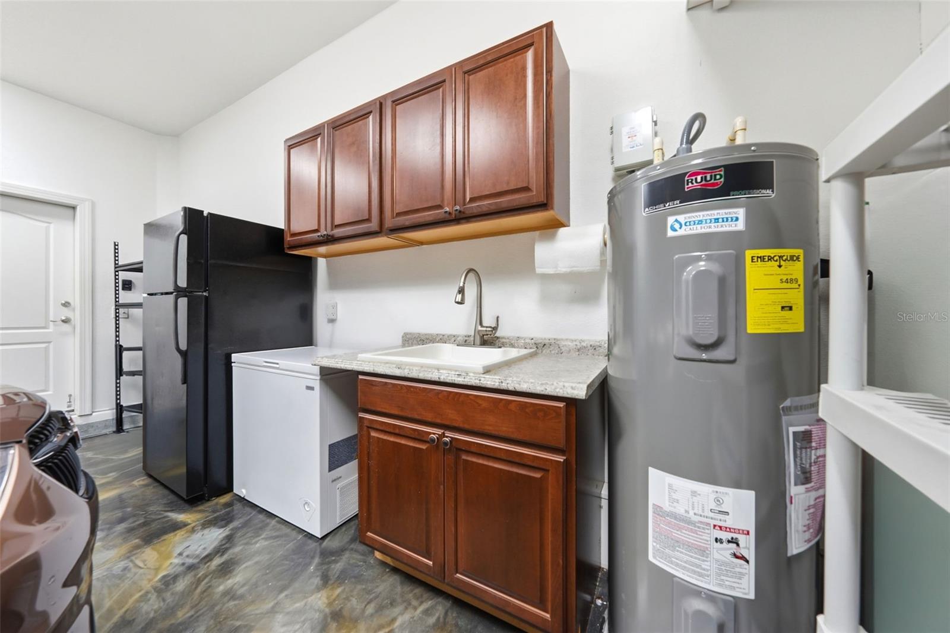
DOUBLE PRIMARY BEDROOM SUITE! Price recently reduced by $10,000. Welcome home to 16716 Abbey Hill Court, where comfort, style, and functionality come together in the highly sought-after Johns Lake Landing community. This impeccably maintained SINGLE STORY 4-bedroom, 3-bath residence PLUS an enclosed flex space offers the perfect blend of peaceful living and everyday convenience. Surrounded by scenic lakes, rolling hills, and lush green spaces, you'll enjoy a tranquil setting while remaining just minutes from major highways, shopping, dining, medical facilities, parks, and top-rated schools in Clermont. A unique feature of this home is its PRIVATE GUEST SUITE, complete with its own full bathroom and thoughtfully positioned away from the secondary bedrooms, making it ideal for visitors, multigenerational living suite, or a private retreat. The well-appointed laundry area is neatly tucked away and includes a premium Speed Queen washer and dryer, an air-drying rack for delicate items, and ample white cabinetry for additional storage and organization. The open-concept floor plan seamlessly connects the Great Room, Dining Area, and Gourmet Kitchen, creating an ideal space for entertaining and family gatherings. The chef-inspired Kitchen features 42-inch white wood cabinetry, premium stainless steel appliances including a new convection oven, beautiful GRANITE countertops, abundant cabinet & drawer space, a designer backsplash, and an expansive center island that could easily seat 6 - a perfect spot for serving your holiday buffet. French doors lead to a versatile FLEX SPACE that can easily serve as a home office, playroom, music room, reading retreat, or hobby room. The spacious secondary bedrooms offer ample closet space, while the thoughtfully designed layout provides comfort and privacy for family and guests alike. Step outside to the screened lanai, perfect for enjoying Florida's beautiful weather year-round. The fenced backyard is private with no rear neighbors, surrounded by charming flower gardens and provides a peaceful setting for outdoor entertaining, gardening, play, or quiet relaxation. Additional highlights include an epoxy-coated garage floor, abundant overhead storage, generous utility sink, with additional cabinets. The exterior includes a whole-home generator for peace of mind during power outages, rain gutters and hurricane shutters on the primary bedroom windows for added storm protection. Meticulously cared for and move-in ready, this exceptional home is ready to welcome its next owners. John’s Lake Landing offers community amenities including a pool, cabana, and playground, with convenient access to Clermont, Winter Garden, major roadways, shopping, dining, recreation, and Central Florida attractions. John's Lake Public boat ramp is only 1.5 miles away. Call today for your private tour!
/u.realgeeks.media/rockspringsrealty/logo-footer.png)
Additional Information
- Taxes
- $4366
- Minimum Lease
- 1-2 Years
- HOA Fee
- $450
- HOA Payment Schedule
- Semi-Annually
- Maintenance Includes
- Common Area Taxes, Pool
- Location
- Sidewalk, Paved
- Community Features
- Deed Restrictions, Playground, Pool, Sidewalks, Street Lights
- Property Description
- One Story
- Interior Layout
- Ceiling Fans(s), Eat-in Kitchen, High Ceilings, Kitchen/Family Room Combo, Living Room/Dining Room Combo, Primary Bedroom Main Floor, Split Bedroom, Stone Counters, Thermostat, Walk-In Closet(s), Window Treatments
- Interior Features
- Ceiling Fans(s), Eat-in Kitchen, High Ceilings, Kitchen/Family Room Combo, Living Room/Dining Room Combo, Primary Bedroom Main Floor, Split Bedroom, Stone Counters, Thermostat, Walk-In Closet(s), Window Treatments
- Floor
- Carpet, Tile
- Appliances
- Built-In Oven, Convection Oven, Cooktop, Dishwasher, Disposal, Dryer, Electric Water Heater, Microwave, Range Hood, Refrigerator, Washer
- Utilities
- BB/HS Internet Available, Cable Available, Electricity Connected, Public, Sewer Connected, Underground Utilities, Water Connected
- Heating
- Central
- Air Conditioning
- Central Air
- Exterior Construction
- Block
- Exterior Features
- Garden, Hurricane Shutters, Lighting, Private Mailbox, Private Yard, Rain Gutters, Sidewalk, Sliding Doors
- Roof
- Shingle
- Foundation
- Slab
- Pool
- Community
- Garage Carport
- 2 Car Garage
- Garage Spaces
- 2
- Garage Features
- Driveway, Garage Door Opener, Ground Level
- Garage Dimensions
- 20x20
- Elementary School
- Grassy Lake Elementary
- Middle School
- Windy Hill Middle
- High School
- East Ridge High
- Fences
- Masonry, Vinyl
- Pets
- Allowed
- Flood Zone Code
- X
- Parcel ID
- 26-22-26-0205-000-37400
- Legal Description
- JOHN'S LAKE LANDING PHASE 2 PB 65 PG 59-61 LOT 374 ORB 4713 PG 1944 ORB 4917 PG 2303
Listing courtesy of RE/MAX PREMIER REALTY. 352-735-4060
Mortgage Calculator
StellarMLS is the source of this information via Internet Data Exchange Program. All listing information is deemed reliable but not guaranteed and should be independently verified through personal inspection by appropriate professionals. Listings displayed on this website may be subject to prior sale or removal from sale. Availability of any listing should always be independently verified. Listing information is provided for consumer personal, non-commercial use, solely to identify potential properties for potential purchase. All other use is strictly prohibited and may violate relevant federal and state law. Data last updated on