12912 Cloverdale Lane, Clermont, FL 34711
- $475,000
- 4
- BD
- 3
- BA
- 2,984
- SqFt




- List Price
- $475,000
- Status
- Active
- Days on Market
- 99
- Price Change
- ▼ $35,000 1787777384
- MLS#
- G5113352
- Property Style
- Single Family
- Architectural Style
- Traditional
- Year Built
- 2006
- Bedrooms
- 4
- Bathrooms
- 3
- Baths Half
- 1
- Living Area
- 2,984
- Lot Size
- 10,633
- Acres
- 0.24
- Total Acreage
- 0 to less than 1/4
- Legal Subdivision Name
- Overlook At Lake Louisa Ph 01
- MLS Area Major
- Clermont
Property Description
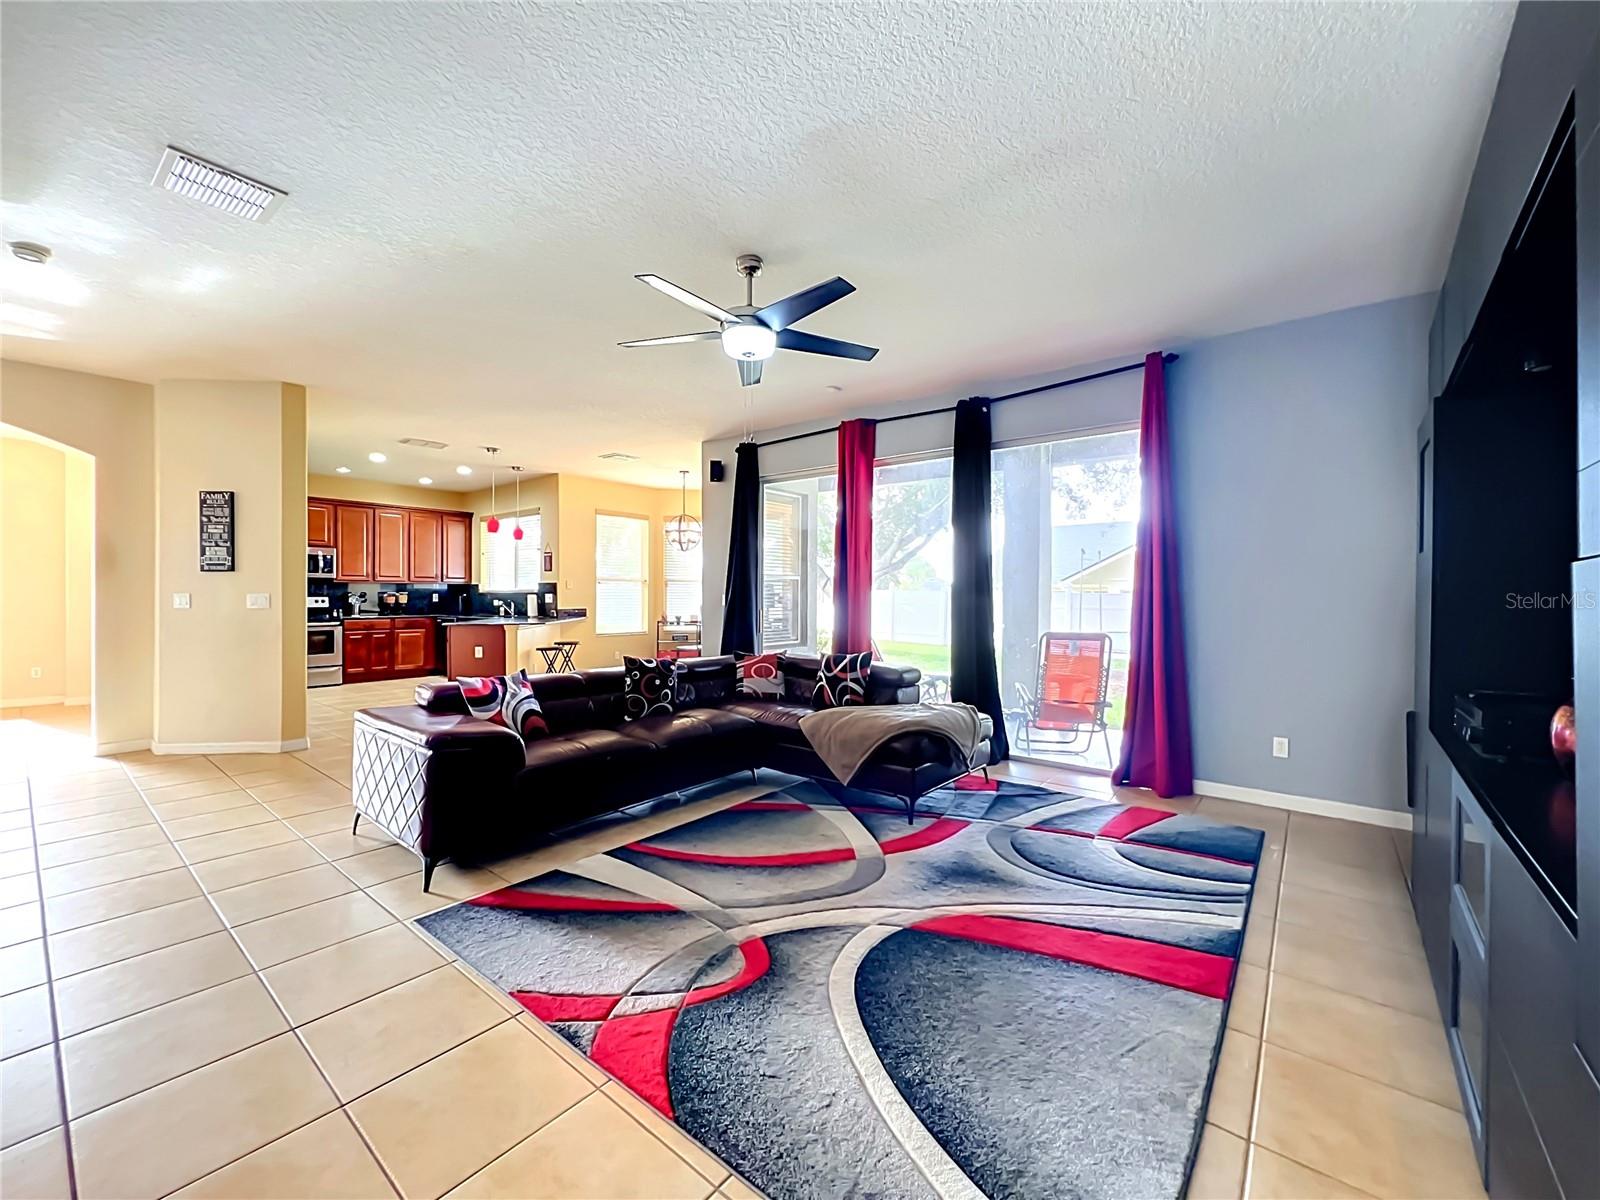
Virtually Staged. APPRAISED FOR $580,000 IN APRIL 2026 — Listed at $475,000! And the big-ticket items are already done: NEW ROOF (2024), NEW DUAL-ZONE HVAC (2023) with UV guard and regular service history, new dishwasher (2021), and new microwave (2025) — move in with confidence and no surprises. Don't miss this exceptional opportunity in the highly sought-after Overlook at Lake Louisa community, where you'll enjoy breathtaking views of rocket and shuttle launches right from your own yard — and partial views of the lake from your corner lot. This spacious 4-bedroom, 2.5-bath home offers nearly 3,000 square feet of thoughtfully designed living space on an oversized 0.24-acre corner lot — one of the largest in the neighborhood. Built in 2006, the home welcomes you with an expansive open floor plan featuring soaring ceilings, elegant archways, and tile flooring throughout the main level. A large flex space at the front of the home — perfect as a formal living room, home office, or playroom — flows seamlessly into the dining room. The well-appointed kitchen features granite countertops, rich cherry cabinetry, stainless steel appliances, a breakfast bar with pendant lighting, and a sun-drenched breakfast nook with triple windows. The oversized family room offers plenty of space for gathering, and a half bath completes the first floor. Upstairs, all four bedrooms are privately situated. The primary suite is a true standout — measuring an expansive 15x25 feet with a dedicated sitting area. The bonus room can be used as an office or converted into a 5th bedroom. The primary bedroom also features dual walk-in closets, and a spa-like en suite bath with dual vanities, a makeup vanity station, a jetted garden tub, and a large walk-in shower with rain head. Three additional generously sized bedrooms and a full bath with dual sinks round out the upper floor. Step outside to a covered patio with a built-in outdoor kitchen and gas grill — an entertainer's dream in the Florida sunshine. The fully fenced backyard features mature live oak trees that keep the yard naturally shaded and noticeably cooler than open lots — a rare luxury in Central Florida summers. The corner lot positioning gives you significantly more yard than comparable homes on standard lots. The home is also equipped with storm covers for the windows, providing peace of mind and potential insurance savings — a smart investment that pairs perfectly with the brand-new roof. Additional highlights include laminate flooring in the primary suite and upstairs hall, a downstairs laundry room, a 2-car attached garage, and a low HOA of just $495/year. Conveniently located minutes from shopping, dining, the Clermont chain of lakes, and major roadways. Schedule your private showing today!
/u.realgeeks.media/rockspringsrealty/logo-footer.png)
Additional Information
- Taxes
- $893
- Minimum Lease
- 7 Months
- HOA Fee
- $495
- HOA Payment Schedule
- Annually
- Location
- Corner Lot, Sidewalk, Paved
- Community Features
- No Deed Restriction
- Property Description
- Two Story
- Zoning
- R-6
- Interior Layout
- Ceiling Fans(s), Walk-In Closet(s)
- Interior Features
- Ceiling Fans(s), Walk-In Closet(s)
- Floor
- Carpet, Laminate, Tile
- Appliances
- Dishwasher, Dryer, Microwave, Range, Refrigerator, Washer
- Utilities
- Electricity Connected, Sewer Connected, Water Connected
- Heating
- Central
- Air Conditioning
- Central Air
- Exterior Construction
- Block, Stucco
- Exterior Features
- Sidewalk
- Roof
- Shingle
- Foundation
- Slab
- Pool
- No Pool
- Garage Carport
- 2 Car Garage
- Garage Spaces
- 2
- Garage Features
- Driveway
- Garage Dimensions
- 20x18
- Fences
- Fenced, Vinyl
- Pets
- Allowed
- Flood Zone Code
- X
- Parcel ID
- 07-23-26-1500-000-05800
- Legal Description
- OVERLOOK AT LAKE LOUISA PHASE I PB 54 PG 25-30 LOT 58 ORB 5791 PG 850
Listing courtesy of DW&CO. REAL ESTATE, LLC. 352-460-8538
Mortgage Calculator
StellarMLS is the source of this information via Internet Data Exchange Program. All listing information is deemed reliable but not guaranteed and should be independently verified through personal inspection by appropriate professionals. Listings displayed on this website may be subject to prior sale or removal from sale. Availability of any listing should always be independently verified. Listing information is provided for consumer personal, non-commercial use, solely to identify potential properties for potential purchase. All other use is strictly prohibited and may violate relevant federal and state law. Data last updated on