2911 Autumnwood Trail, Apopka, FL 32703
- $439,900
- 3
- BD
- 2
- BA
- 1,513
- SqFt






- List Price
- $439,900
- Status
- Active
- Days on Market
- 45
- Price Change
- ▼ $10,000 1781822269
- MLS#
- G5113477
- Property Style
- Single Family
- Architectural Style
- Florida, Ranch
- Year Built
- 1981
- Bedrooms
- 3
- Bathrooms
- 2
- Living Area
- 1,513
- Lot Size
- 10,125
- Acres
- 0.23
- Total Acreage
- 0 to less than 1/4
- Legal Subdivision Name
- Foxwood Ph 3 1st Add
- MLS Area Major
- Apopka
Property Description
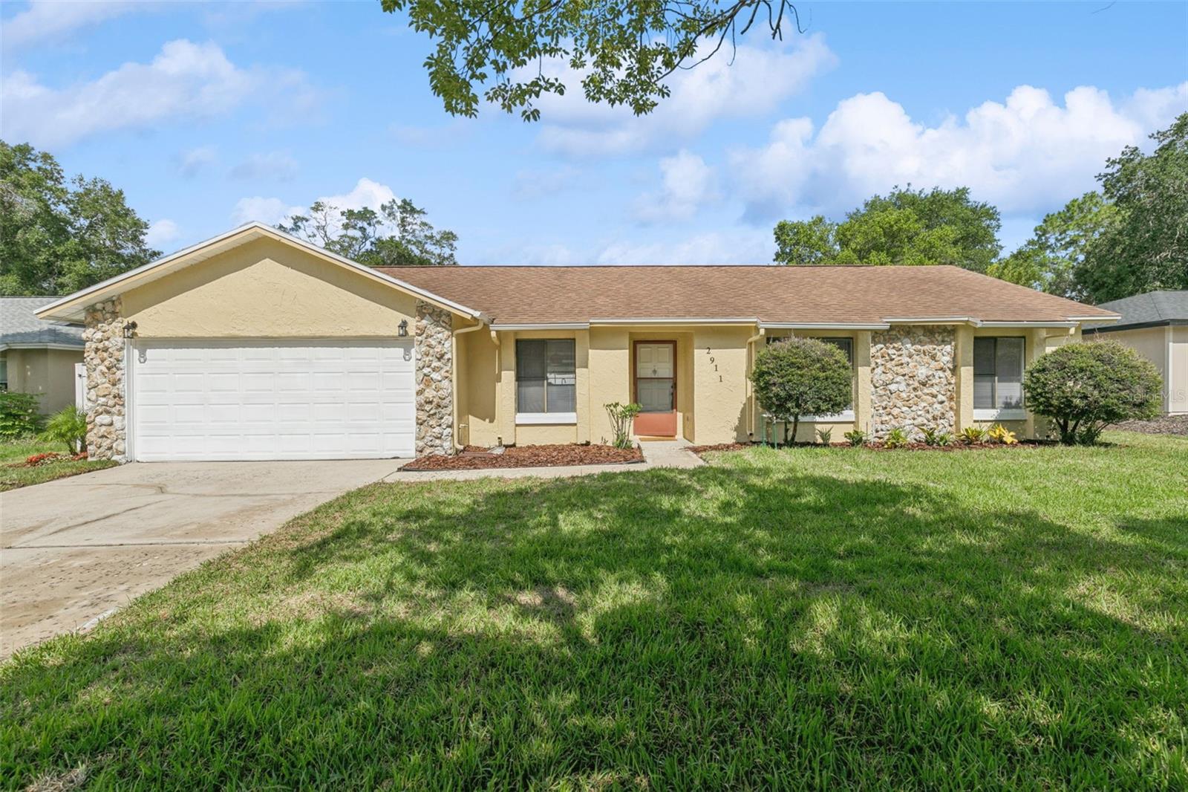
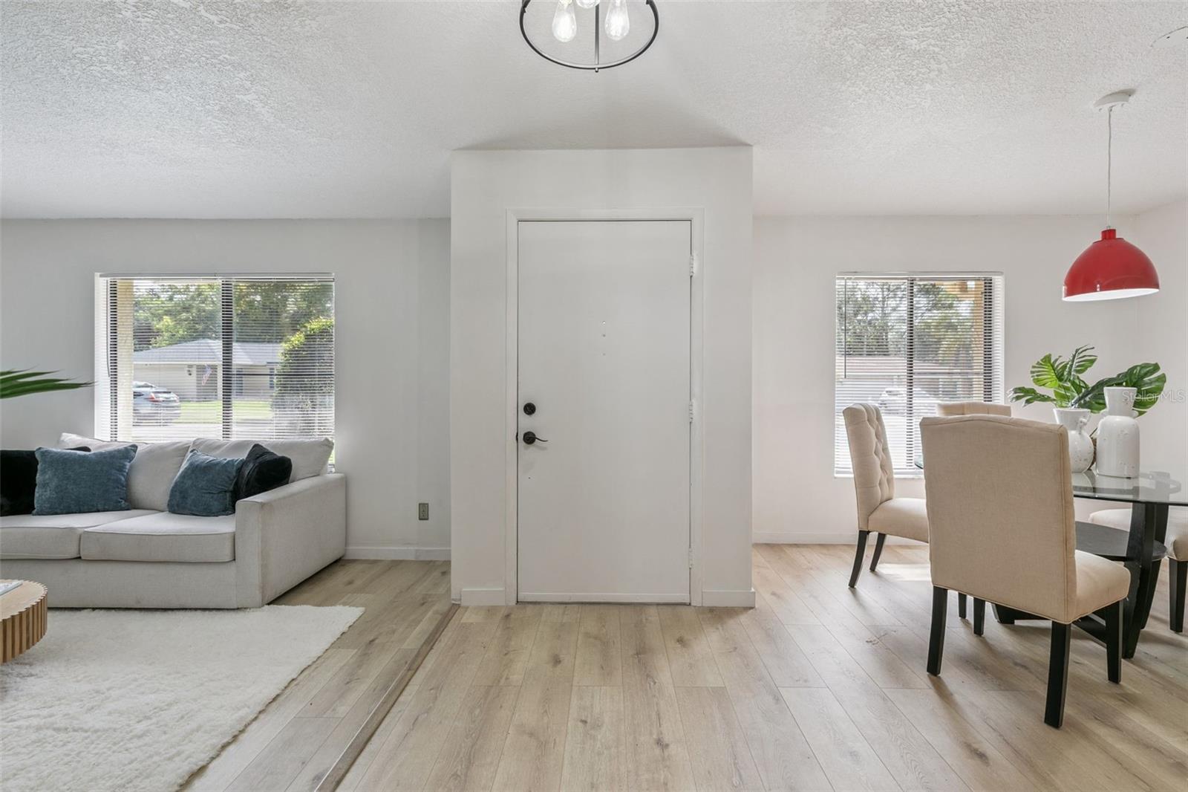
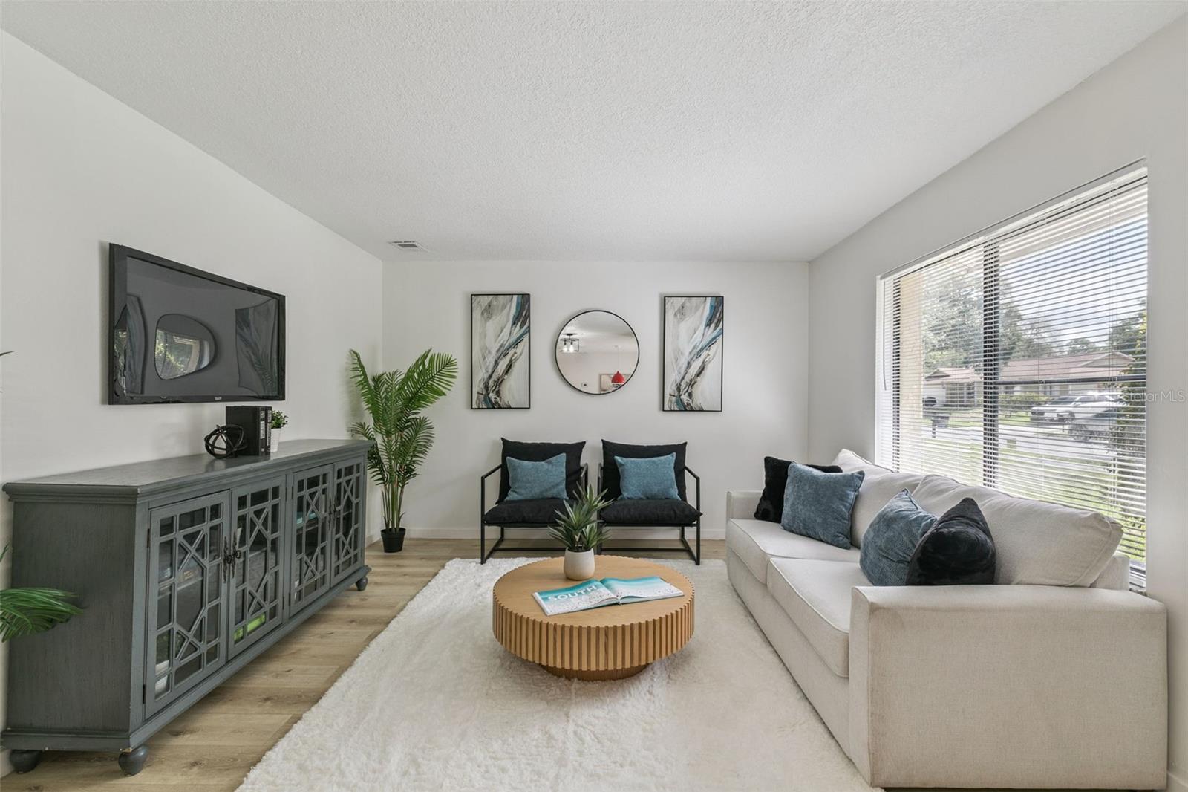
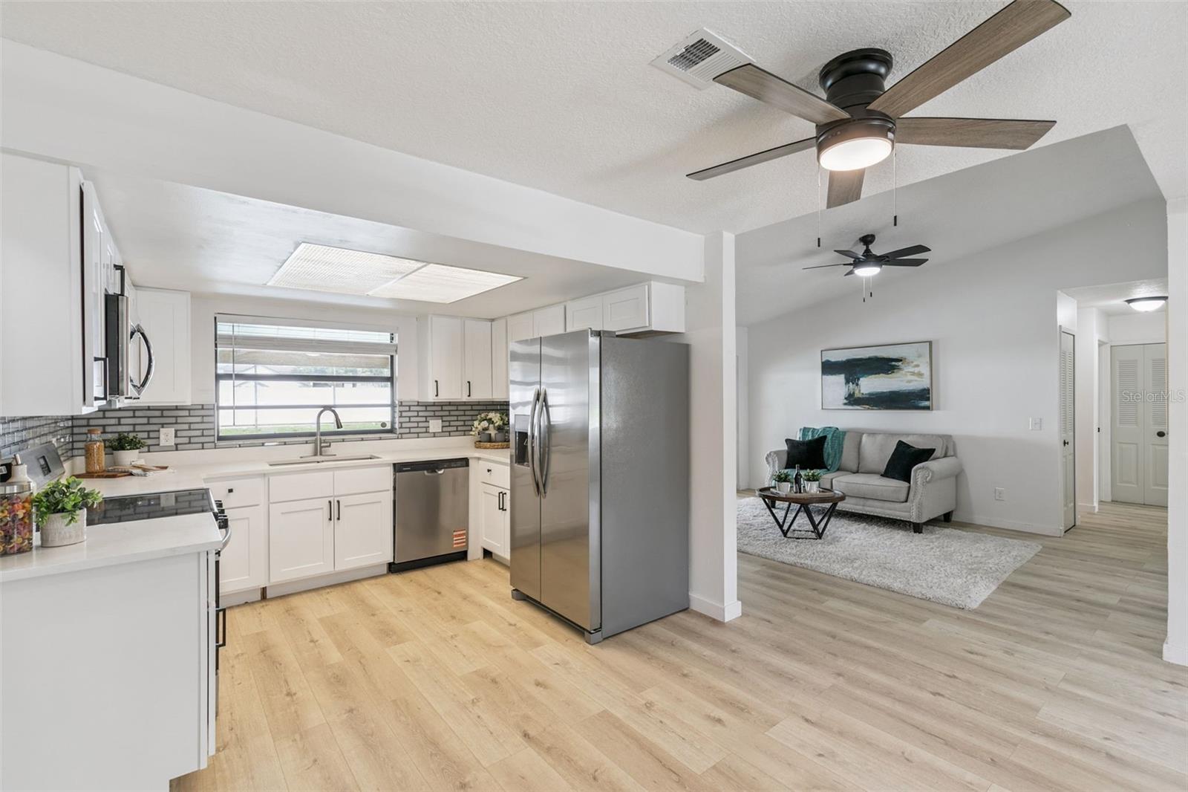
Welcome home to Foxwood, one of Wekiva’s most desirable communities. This lovely 3-bedroom, 2-bath pool home, perfectly positioned on an oversized quarter-acre lot, combines modern style, everyday comfort, and the Florida lifestyle you dream about. From the moment you arrive, you'll appreciate the fresh curb appeal featuring new landscaping, lush St. Augustine sod, and fresh exterior paint. Inside, you'll discover a bright, open floor plan designed for both comfortable living and effortless entertaining. Luxury vinyl flooring, fresh interior paint, updated lighting, and thoughtful finishes throughout create a home that feels fresh, welcoming, and move-in ready. The showpiece kitchen has been nicely updated with quartz countertops, all-new cabinetry, new stainless steel appliances, new sink, a designer backsplash, abundant workspace, and a pool view! Overlooking the main living areas, it's the space where conversations naturally gather and memories are made. The adjoining living room features a cozy fireplace highlighted by a distinctive wood feature wall, creating a warm focal point filled with character and charm. Open the French doors and discover your own private backyard retreat. The screen-enclosed pool and lanai provide the perfect setting for morning coffee, afternoon swims, weekend barbecues, or simply unwinding after a long day. New panel, timer, and pool pump! Decorative inlaid stone pavers and a spacious pool deck offer plenty of room for entertaining, while the oversized backyard provides additional space to play, garden, or relax. The split-bedroom floor plan offers privacy and functionality, with a generous primary suite featuring a private bath, sliding glass doors that open to the pool area, and a super-convenient built-in exterior-access storage room nearby. This lovely home has been thoughtfully updated, allowing you to move right in and begin enjoying everything this home has to offer. Located just minutes from premier shopping, dining, entertainment, healthcare, and major highways, including SR 436, SR 429, and SR 414, you'll enjoy easy access to downtown Apopka, Longwood, Altamonte Springs, and the greater Orlando area. Families will appreciate access to highly regarded Wekiva Elementary, Teague Middle School, and Lake Brantley High School. Beautifully updated, exceptionally located, and ready for its next chapter, this Foxwood pool home offers the rare combination of style, comfort, convenience, and value. Schedule your private showing today and see why this one feels like home the moment you walk through the door.
/u.realgeeks.media/rockspringsrealty/logo-footer.png)
Additional Information
- Taxes
- $4800
- Minimum Lease
- No Minimum
- HOA Fee
- $271
- HOA Payment Schedule
- Annually
- Location
- Cleared, In County, Level, Oversized Lot, Sidewalk, Paved, Unincorporated
- Community Features
- Street Lights, No Deed Restriction
- Property Description
- One Story, Attached
- Zoning
- PUD
- Interior Layout
- Ceiling Fans(s), Kitchen/Family Room Combo, Open Floorplan, Primary Bedroom Main Floor, Solid Wood Cabinets, Split Bedroom, Stone Counters, Thermostat, Vaulted Ceiling(s), Walk-In Closet(s)
- Interior Features
- Ceiling Fans(s), Kitchen/Family Room Combo, Open Floorplan, Primary Bedroom Main Floor, Solid Wood Cabinets, Split Bedroom, Stone Counters, Thermostat, Vaulted Ceiling(s), Walk-In Closet(s)
- Floor
- Tile, Vinyl
- Appliances
- Dishwasher, Electric Water Heater, Microwave, Range, Refrigerator
- Utilities
- Cable Connected, Electricity Connected, Public, Sewer Connected, Sprinkler Meter, Water Connected
- Heating
- Central
- Air Conditioning
- Central Air
- Fireplace Description
- Family Room, Wood Burning
- Exterior Construction
- Block, Stucco
- Exterior Features
- French Doors, Lighting, Outdoor Shower, Private Mailbox, Private Yard, Sidewalk, Sliding Doors, Storage
- Roof
- Shingle
- Foundation
- Slab
- Pool
- Private
- Pool Type
- Gunite, In Ground, Lighting, Screen Enclosure
- Garage Carport
- 2 Car Garage
- Garage Spaces
- 2
- Elementary School
- Wekiva Elementary
- Middle School
- Teague Middle
- High School
- Lake Brantley High
- Fences
- Fenced, Vinyl
- Pets
- Allowed
- Pet Size
- Medium (36-60 Lbs.)
- Flood Zone Code
- X
- Parcel ID
- 07-21-29-507-0000-0470
- Legal Description
- LOT 47 FOXWOOD PHASE 3 1ST ADD PB 23 PG 35
Listing courtesy of BEACON REAL ESTATE & ASSOC. 352-253-9200
Mortgage Calculator
StellarMLS is the source of this information via Internet Data Exchange Program. All listing information is deemed reliable but not guaranteed and should be independently verified through personal inspection by appropriate professionals. Listings displayed on this website may be subject to prior sale or removal from sale. Availability of any listing should always be independently verified. Listing information is provided for consumer personal, non-commercial use, solely to identify potential properties for potential purchase. All other use is strictly prohibited and may violate relevant federal and state law. Data last updated on