1212 Fiesta Key Circle, Lady Lake, FL 32159
- $379,000
- 3
- BD
- 2
- BA
- 1,722
- SqFt







- List Price
- $379,000
- Status
- Active
- Days on Market
- 52
- Price Change
- ▼ $20,000 1787707868
- MLS#
- G5114288
- Property Style
- Single Family
- Architectural Style
- Custom, Florida, Key West
- Year Built
- 2017
- Bedrooms
- 3
- Bathrooms
- 2
- Living Area
- 1,722
- Lot Size
- 13,063
- Acres
- 0.29
- Total Acreage
- 1/4 to less than 1/2
- Legal Subdivision Name
- Green Key Village
- MLS Area Major
- Lady Lake (The Villages)
Property Description
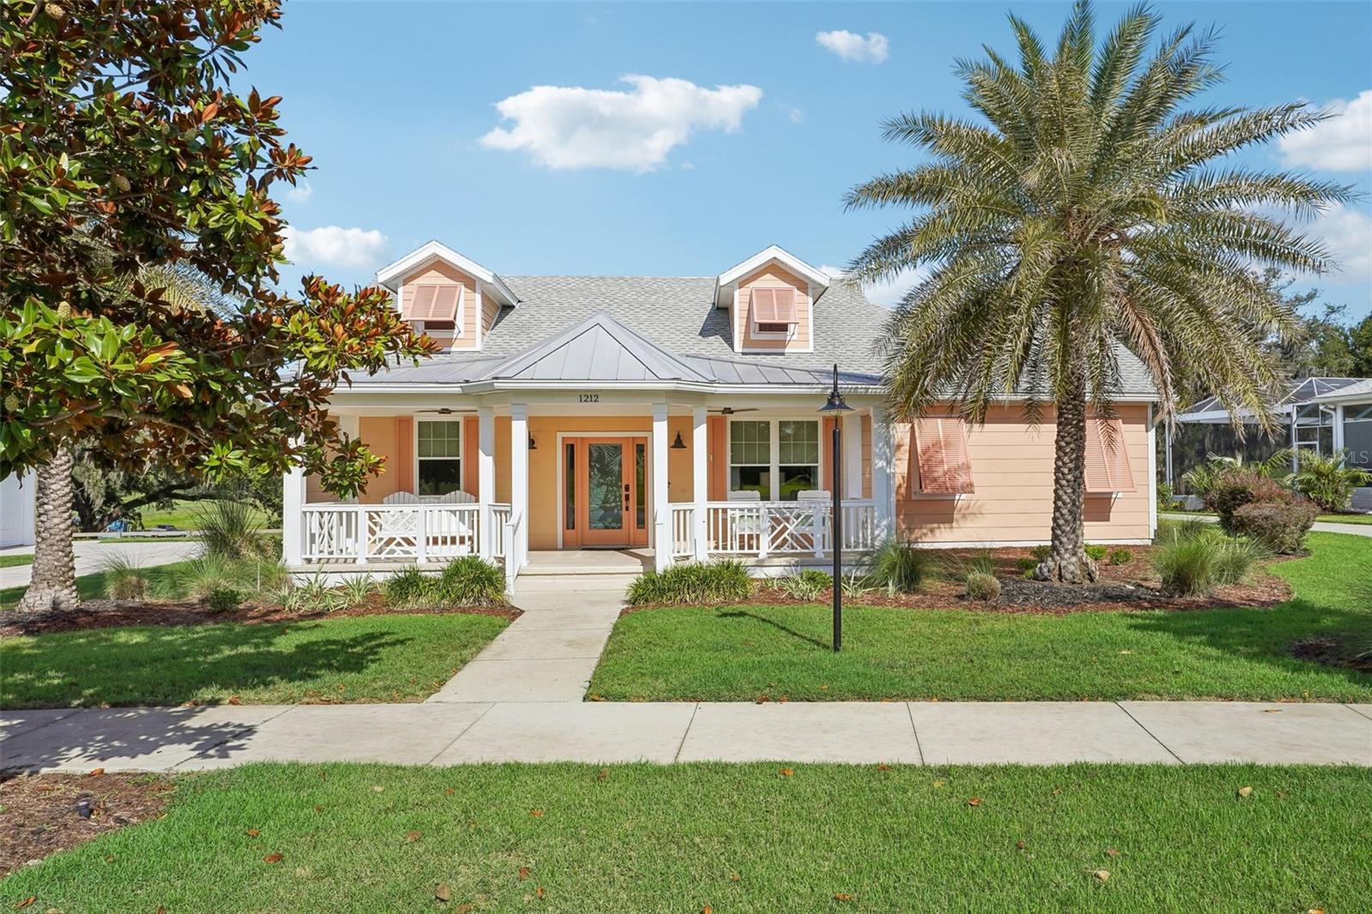
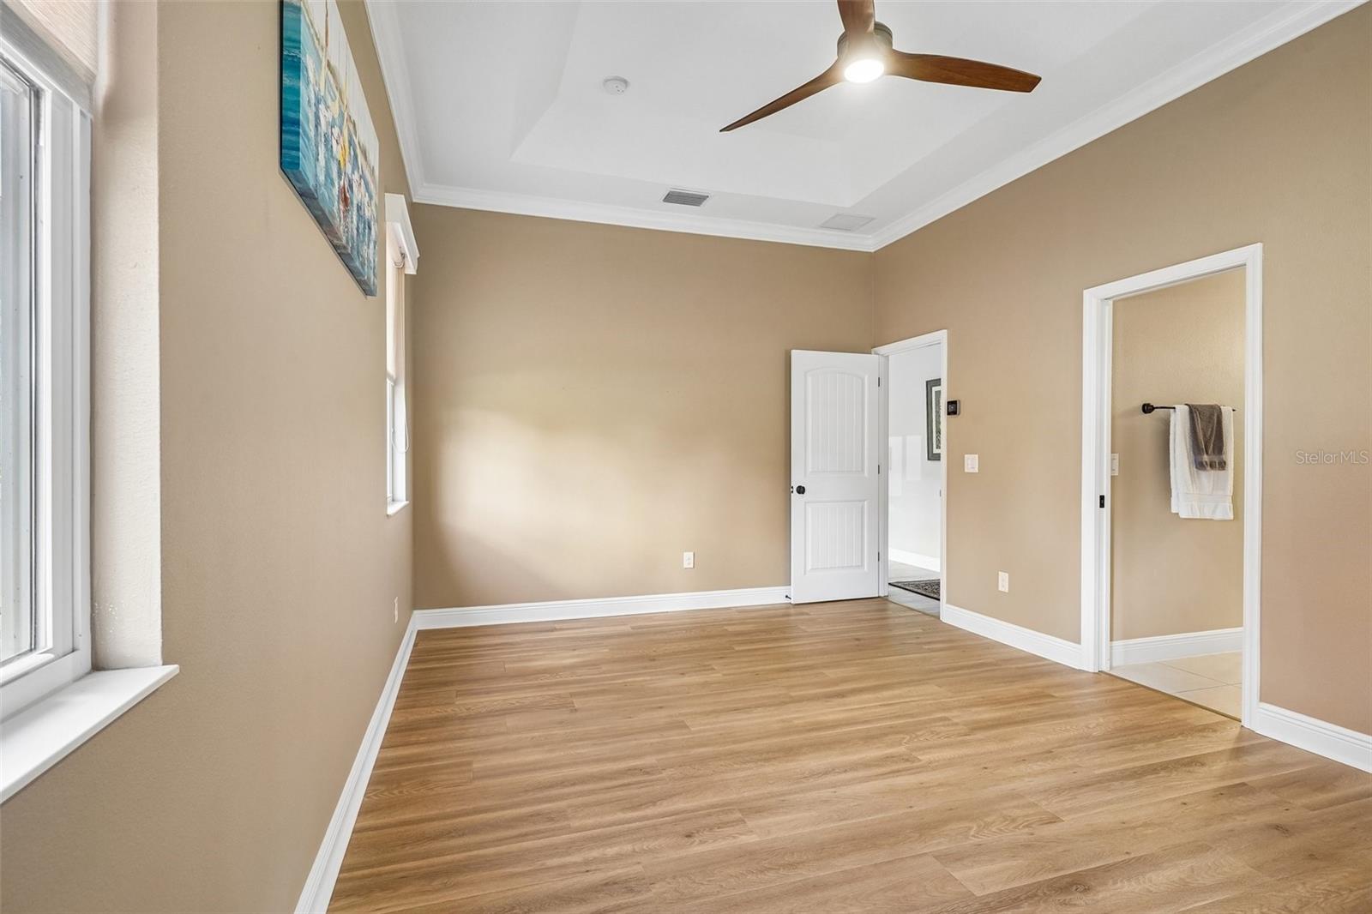
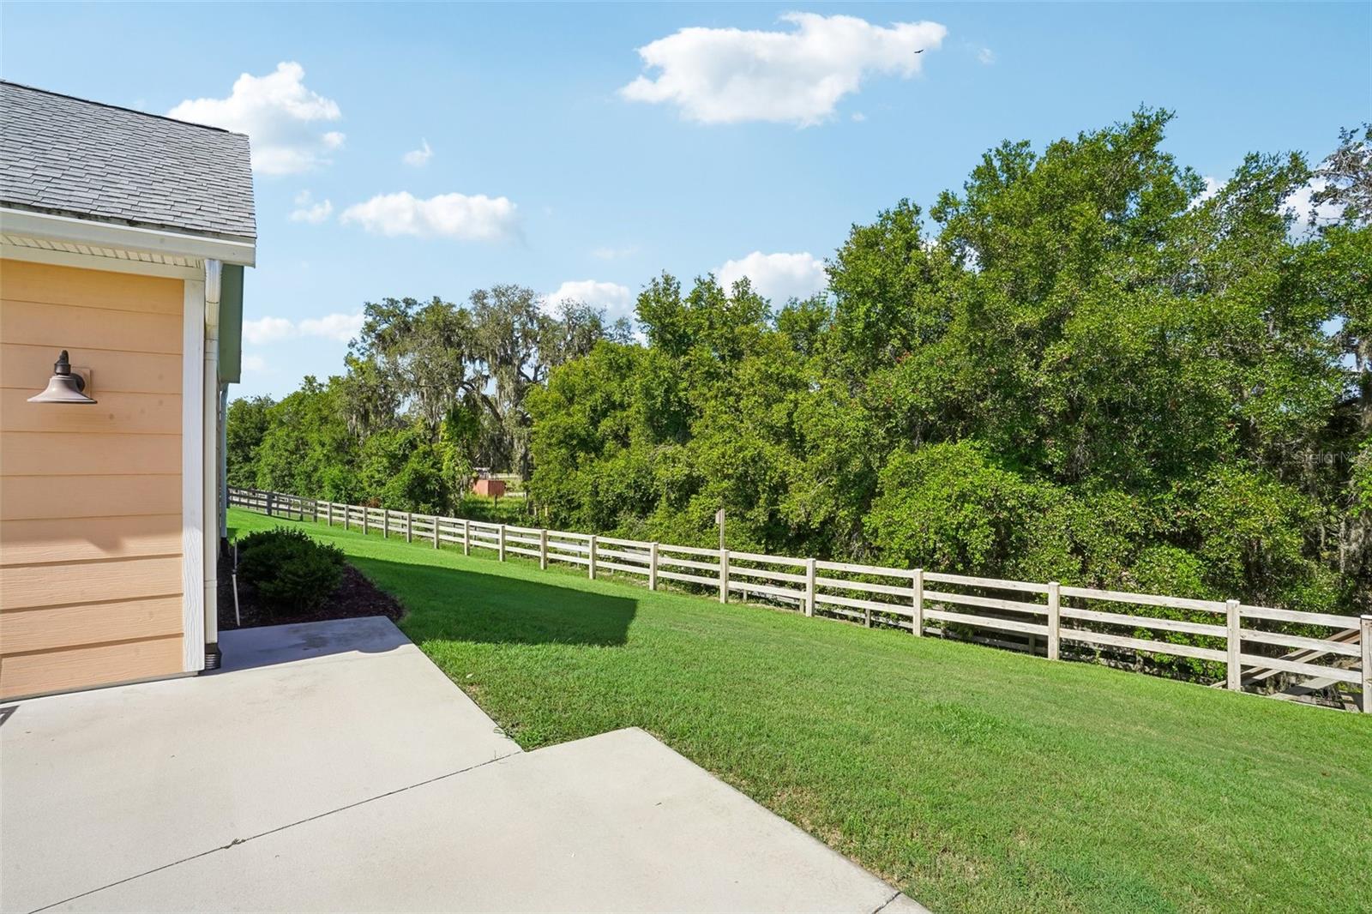
Virtually Staged. BIG PRICE IMPROVEMENT + BIG ENERGY SAVINGS! Not only did this stunning Key West-inspired SOLAR HOME just come down 20K, the average electric bill is an amazing JUST $35 A MONTH! And let's not forget the UNBEATABLE LOCATION, this partially furnished 3-bedroom, 2-bath home with 1,722 SF of bright, inviting living space plus an oversized side-entry 2-car garage is JUST OUTSIDE THE VILLAGES—close to fantastic shopping, dining, golf, and entertainment, without the age restrictions or traffic! Step inside to the ELEGANT INTERIOR with soaring 10-foot ceilings, crown molding, wooden cornices over every window, laminate flooring, and a light-filled open layout. The DESIGNER KITCHEN features shaker cabinetry, quartz countertops, stainless steel appliances, pull-out drawers, a breakfast bar, and a 2026 Bosch dishwasher. Enjoy a PEACEFUL RETREAT either on the charming front porch or in the enclosed lanai with high performance glass overlooking majestic oak trees. Need storage? You’ll love the spacious walk-up, climate-controlled attic with spray foam insulation! The roofs over the garage and lanai are also insulated. Roof, HVAC, and water heater are all 2017. And there’s even more to love outside your door! RESORT-STYLE AMENITIES include a wade-in pool, pickleball, tennis, basketball, dog park, community garden, and beautiful park with a water feature and fire pit. Florida living with serious savings—what’s not to love? Come see it for yourself and make this slice of paradise yours!
/u.realgeeks.media/rockspringsrealty/logo-footer.png)
Additional Information
- Taxes
- $6463
- Minimum Lease
- No Minimum
- HOA Fee
- $165
- HOA Payment Schedule
- Monthly
- Maintenance Includes
- Pool, Maintenance Grounds, Private Road
- Location
- City Limits, Landscaped, Sidewalk, Paved, Private
- Community Features
- Community Mailbox, Gated Community - No Guard, Golf Carts OK, Irrigation-Reclaimed Water, Park, Pool, Sidewalks, Tennis Court(s), Street Lights, No Deed Restriction
- Property Description
- One Story
- Interior Layout
- Ceiling Fans(s), Crown Molding, High Ceilings, Open Floorplan, Primary Bedroom Main Floor, Solid Wood Cabinets, Split Bedroom, Stone Counters, Thermostat, Tray Ceiling(s), Walk-In Closet(s), Window Treatments
- Interior Features
- Ceiling Fans(s), Crown Molding, High Ceilings, Open Floorplan, Primary Bedroom Main Floor, Solid Wood Cabinets, Split Bedroom, Stone Counters, Thermostat, Tray Ceiling(s), Walk-In Closet(s), Window Treatments
- Floor
- Carpet, Ceramic Tile, Epoxy, Laminate
- Appliances
- Dishwasher, Disposal, Dryer, Electric Water Heater, Exhaust Fan, Microwave, Range, Range Hood, Refrigerator, Washer, Water Filtration System
- Utilities
- BB/HS Internet Available, Cable Available, Electricity Connected, Fiber Optics, Phone Available, Public, Sewer Connected, Sprinkler Meter, Sprinkler Recycled, Underground Utilities, Water Connected
- Heating
- Central, Electric, Exhaust Fan, Heat Pump, Solar
- Air Conditioning
- Central Air, Humidity Control
- Exterior Construction
- Cement Siding, Frame
- Exterior Features
- Lighting, Outdoor Grill, Rain Gutters, Shade Shutter(s), Sidewalk, Sprinkler Metered
- Roof
- Metal, Shingle
- Foundation
- Slab, Stem Wall
- Pool
- Community
- Garage Carport
- 2 Car Garage
- Garage Spaces
- 2
- Garage Features
- Driveway, Electric Vehicle Charging Station(s), Garage Door Opener, Garage Faces Side, Off Street, On Street, Oversized
- Garage Dimensions
- 23x23
- Elementary School
- Villages Elem Of Lady Lake
- Middle School
- Carver Middle
- High School
- Leesburg High
- Pets
- Allowed
- Flood Zone Code
- X
- Parcel ID
- 29-18-24-030000000800
- Legal Description
- LADY LAKE, GREEN KEY VILLAGE SUB LOT 8 PB 65 PG 19-20
Listing courtesy of COLDWELL BANKER VANGUARD LIFESTYLE REALTY. 800-948-0938
Mortgage Calculator
StellarMLS is the source of this information via Internet Data Exchange Program. All listing information is deemed reliable but not guaranteed and should be independently verified through personal inspection by appropriate professionals. Listings displayed on this website may be subject to prior sale or removal from sale. Availability of any listing should always be independently verified. Listing information is provided for consumer personal, non-commercial use, solely to identify potential properties for potential purchase. All other use is strictly prohibited and may violate relevant federal and state law. Data last updated on