3222 Fiddlewood Ct, Clermont, FL 34711
- $719,900
- 4
- BD
- 3
- BA
- 2,947
- SqFt




- List Price
- $719,900
- Status
- Active
- Days on Market
- 26
- MLS#
- G5114462
- Property Style
- Single Family
- Architectural Style
- Craftsman
- Year Built
- 2019
- Bedrooms
- 4
- Bathrooms
- 3
- Baths Half
- 1
- Living Area
- 2,947
- Lot Size
- 13,464
- Acres
- 0.31
- Total Acreage
- 1/4 to less than 1/2
- Legal Subdivision Name
- Waterbrooke Ph 1
- MLS Area Major
- Clermont
Property Description
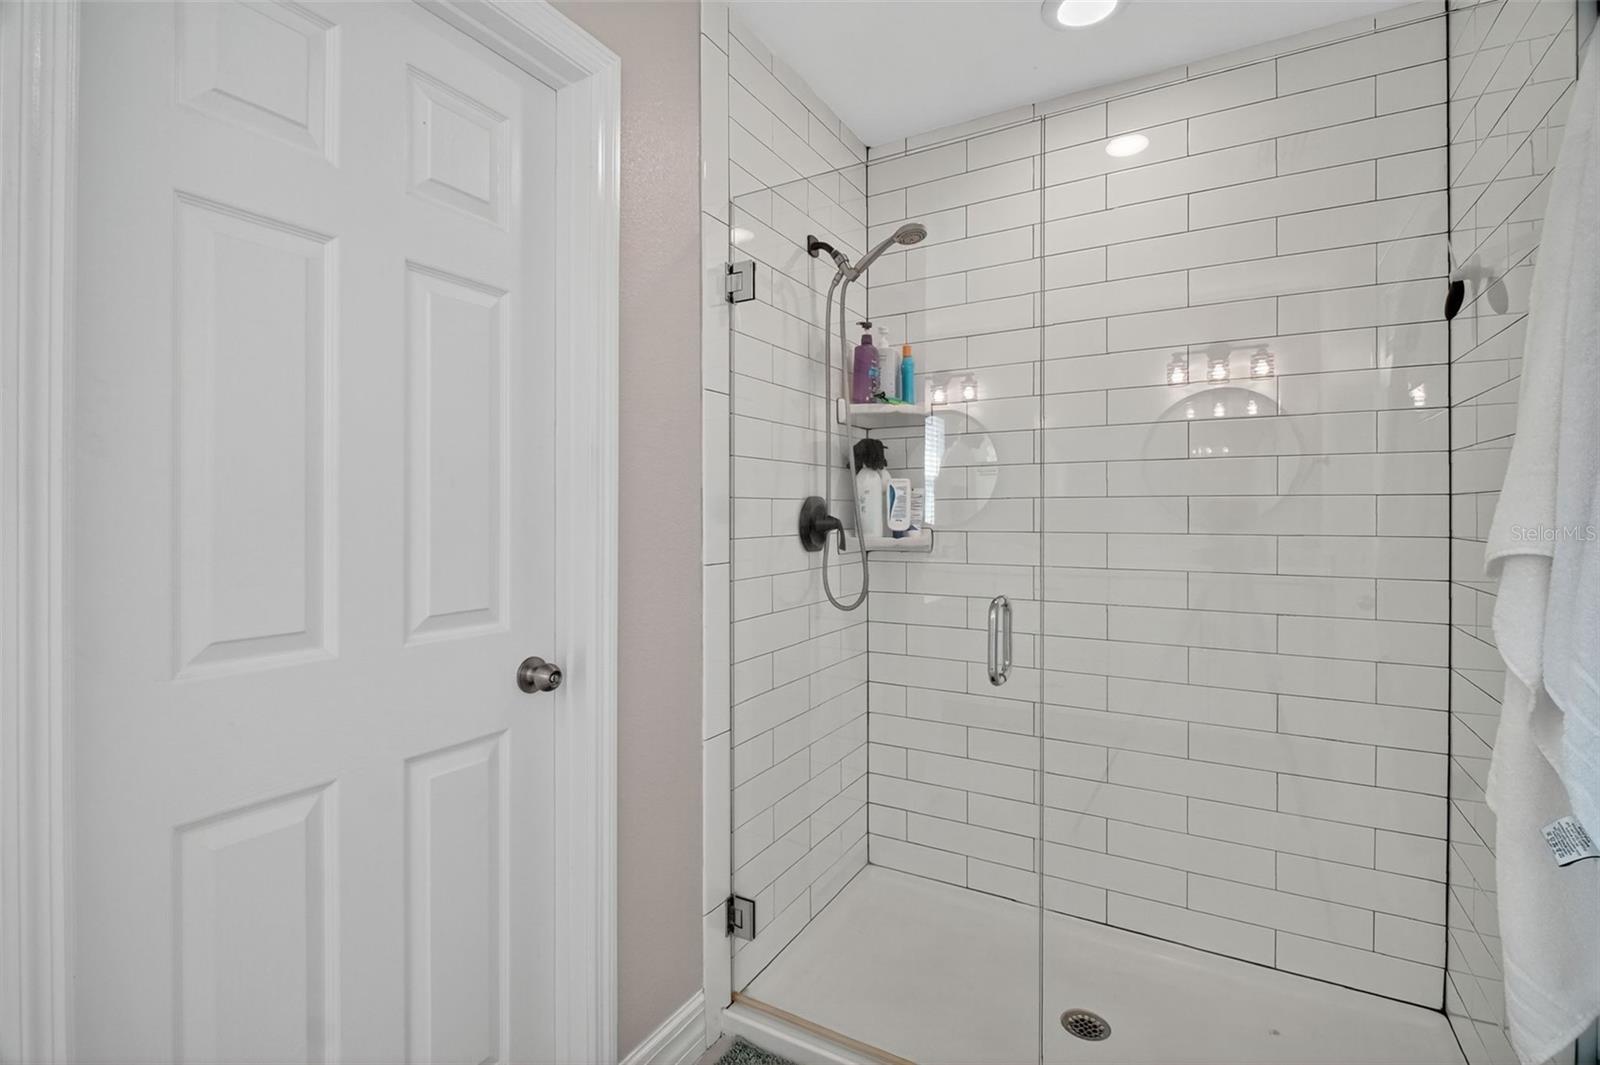
WELCOME HOME!! Experience the perfect blend of space, style, and community in Clermont's highly sought-after gated Waterbrooke community. This Pensacola Model situated on an oversized 1/3 acre corner lot, this impressive 4-bedroom, 2.5-bathroom home offers nearly 3,000 square feet of beautifully designed living space and a rare combination of modern upgrades, outdoor enjoyment, and resort-style amenities. From the moment you arrive, you'll appreciate the home's attractive curb appeal, spacious Split 3-car garage, and prime location within one of Clermont's premier master-planned communities. Inside, the thoughtfully designed floor plan provides plenty of room to gather, entertain, and unwind. Recent updates include new flooring on the staircase, throughout the second floor, and in the primary bathroom, giving the home a fresh and contemporary feel. Brand new AC Handler July 2026. The heart of the home is the expansive kitchen featuring quartz countertops, stainless steel appliances, double wall ovens, abundant cabinetry, and a large waterfall island perfect for hosting family and friends. The open-concept design flows seamlessly into the main living areas, creating an inviting atmosphere for everyday living and special occasions alike. Upstairs, you'll find all four bedrooms along with a spacious loft that can easily serve as a media room, home office, game room, or second living area. The luxurious primary suite offers a peaceful retreat with generous closet space and a spa-inspired bathroom designed for comfort and relaxation. Step outside to your private backyard oasis. The fully fenced yard provides plenty of space for pets, play, and entertaining, while the dedicated playground area creates the perfect setting for making lifelong memories. Rubber Mulch playground area was installed Oct 2025. The epoxy-coated garage floor adds another premium touch to this meticulously maintained home. Waterbrooke residents enjoy exceptional amenities including a resort-style swimming pool, fitness center, clubhouse, walking trails, playgrounds, dog parks, scenic lakes, and gated entry. Conveniently located near the Florida Turnpike, shopping, dining, top-rated schools, and everything Central Florida has to offer, this home delivers the lifestyle today's buyers are searching for. Opportunities to own a move-in-ready home with this combination of upgrades, outdoor space, and community amenities in Waterbrooke are rare. Call today for a private showing!
/u.realgeeks.media/rockspringsrealty/logo-footer.png)
Additional Information
- Taxes
- $8268
- Minimum Lease
- 1-2 Years
- HOA Fee
- $130
- HOA Payment Schedule
- Monthly
- Maintenance Includes
- Common Area Taxes, Pool, Escrow Reserves Fund, Management
- Location
- Corner Lot, Cul-De-Sac, Landscaped, Oversized Lot, Sidewalk, Paved
- Community Features
- Clubhouse, Community Mailbox, Deed Restrictions, Dog Park, Fitness Center, Gated Community - No Guard, Irrigation-Reclaimed Water, Playground, Pool, Sidewalks, Street Lights, Maintenance Free, Security
- Property Description
- Two Story
- Zoning
- RESIDENTIAL
- Interior Layout
- Ceiling Fans(s), Open Floorplan, PrimaryBedroom Upstairs, Thermostat, Walk-In Closet(s)
- Interior Features
- Ceiling Fans(s), Open Floorplan, PrimaryBedroom Upstairs, Thermostat, Walk-In Closet(s)
- Floor
- Laminate, Tile
- Appliances
- Built-In Oven, Cooktop, Dishwasher, Disposal, Dryer, Microwave, Refrigerator, Washer
- Utilities
- BB/HS Internet Available, Cable Connected, Electricity Connected, Phone Available, Public, Sprinkler Meter, Underground Utilities, Water Available, Water Connected
- Heating
- Central, Electric
- Air Conditioning
- Central Air
- Exterior Construction
- Block, Stucco
- Exterior Features
- Lighting, Playground, Private Yard, Rain Gutters, Sidewalk, Sliding Doors
- Roof
- Shingle
- Foundation
- Slab
- Pool
- Community
- Garage Carport
- 3 Car Garage
- Garage Spaces
- 3
- Garage Features
- Garage
- Elementary School
- Lost Lake Elem
- Middle School
- Windy Hill Middle
- High School
- East Ridge High
- Fences
- Vinyl
- Pets
- Allowed
- Flood Zone Code
- X
- Parcel ID
- 27-22-26-0200-000-15900
- Legal Description
- WATERBROOKE PHASE 1 PB 69 PG 53-64 LOT 159 ORB 6343 PG 558
Listing courtesy of WHEATLEY REALTY GROUP. 352-227-3834
Mortgage Calculator
StellarMLS is the source of this information via Internet Data Exchange Program. All listing information is deemed reliable but not guaranteed and should be independently verified through personal inspection by appropriate professionals. Listings displayed on this website may be subject to prior sale or removal from sale. Availability of any listing should always be independently verified. Listing information is provided for consumer personal, non-commercial use, solely to identify potential properties for potential purchase. All other use is strictly prohibited and may violate relevant federal and state law. Data last updated on