1041 Harmony Lane, Clermont, FL 34711
- $559,000
- 4
- BD
- 3
- BA
- 2,960
- SqFt










- List Price
- $559,000
- Status
- Pending
- Days on Market
- 25
- MLS#
- G5114544
- Property Style
- Single Family
- Year Built
- 2013
- Bedrooms
- 4
- Bathrooms
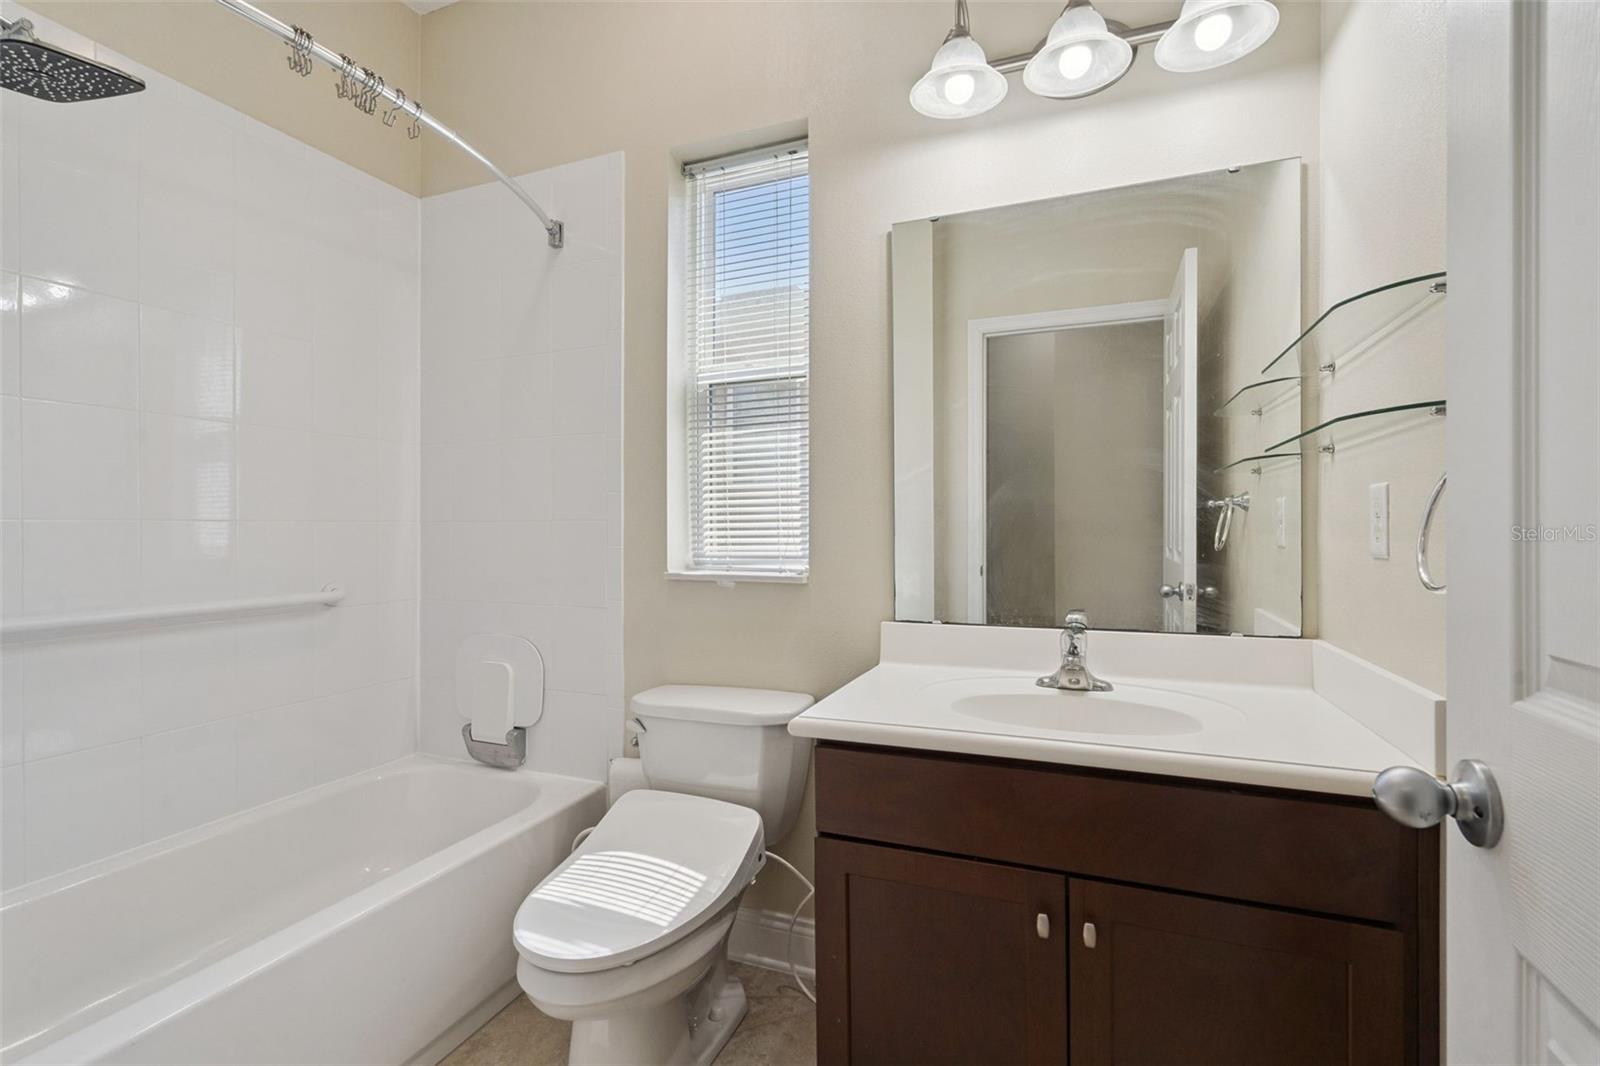
- 3
- Living Area
- 2,960
- Lot Size
- 10,913
- Acres
- 0.25
- Total Acreage
- 1/4 to less than 1/2
- Legal Subdivision Name
- Clermont Nottingham At Legends
- Complex/Comm Name
- \
- MLS Area Major
- Clermont
Property Description
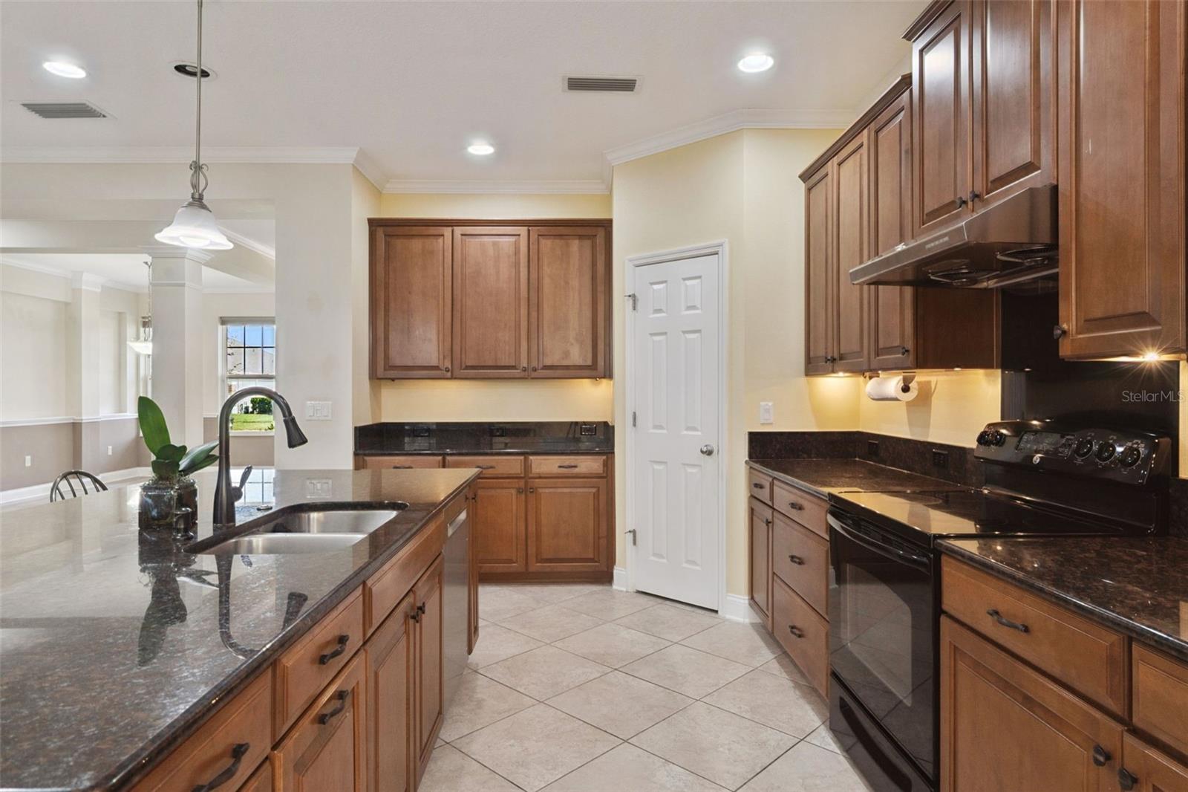
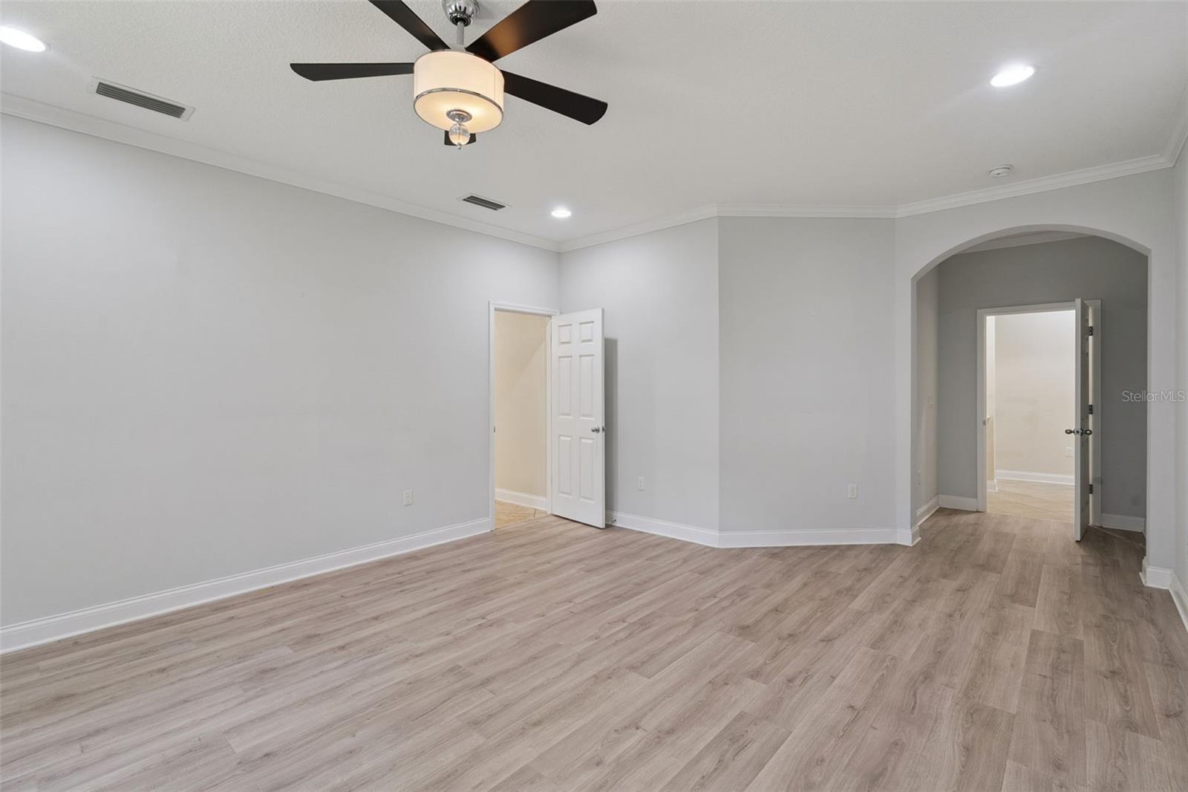
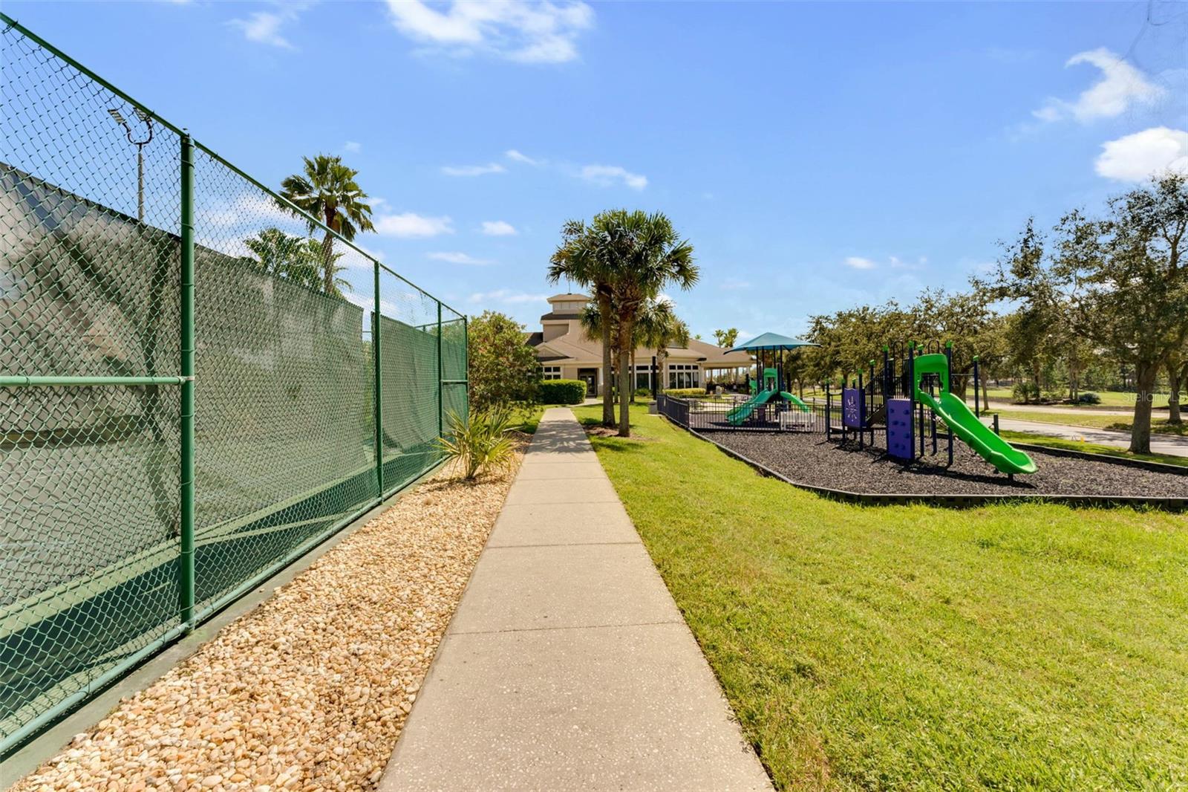
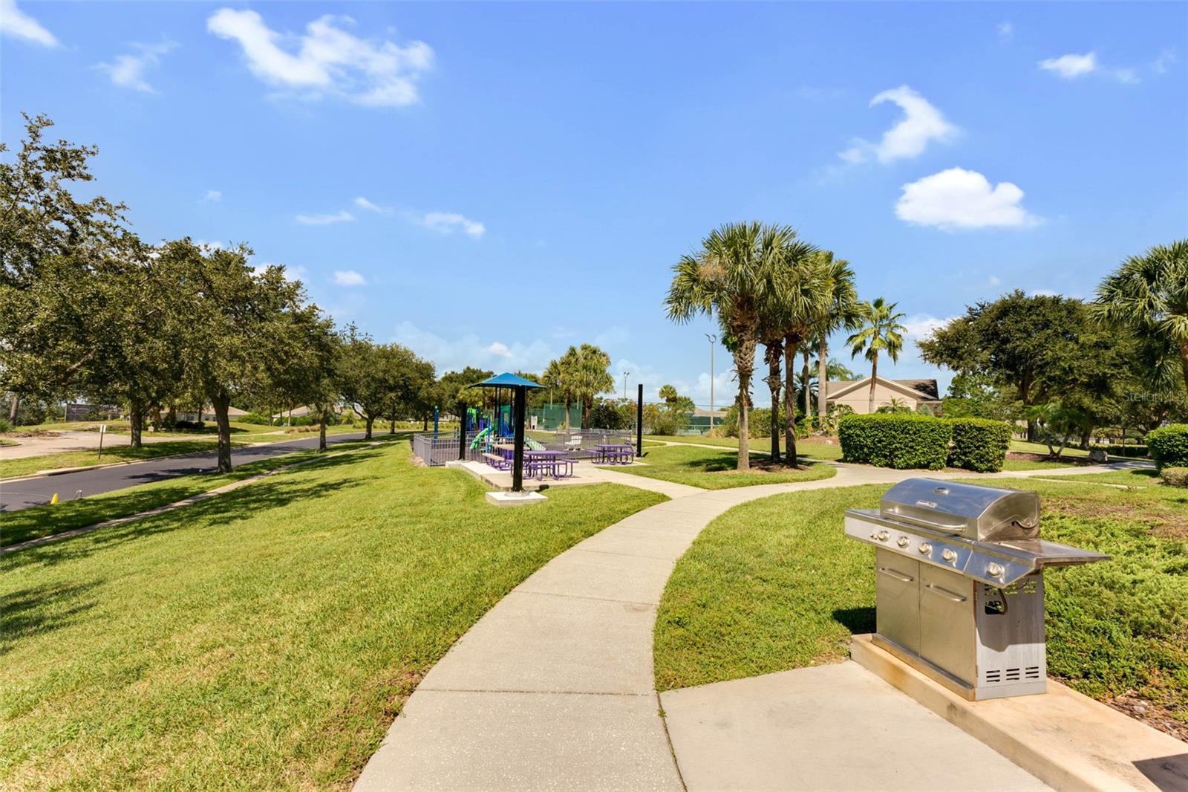
Under contract-accepting backup offers. Welcome to this beautifully maintained 4-bedroom, 3-bath home with nearly 3,000 square feet of thoughtfully designed living space in the highly desirable guard-gated Legends Golf & Country Club community. This spacious home features an open and inviting floor plan with no carpet throughout, offering both style and easy maintenance. The well-appointed kitchen flows seamlessly into the living and dining areas, making it perfect for everyday living and entertaining. Relax year-round on the screened lanai overlooking the backyard. The tandem garage provides ample room for multiple vehicles, a golf cart, workshop, or additional storage. Residents enjoy resort-style amenities including a clubhouse, fitness center, community pool, tennis courts, playground, and championship golf course. Conveniently located near shopping, dining, top-rated schools, and major highways, this home offers the perfect blend of comfort, convenience, and Florida lifestyle. Don’t miss your opportunity to make this exceptional home yours!
/u.realgeeks.media/rockspringsrealty/logo-footer.png)
Additional Information
- Taxes
- $4566
- Minimum Lease
- No Minimum
- HOA Fee
- $25
- HOA Payment Schedule
- Monthly
- Community Features
- Clubhouse, Fitness Center, Gated Community - Guard, Golf Carts OK, Golf, Playground, Pool, No Deed Restriction, Golf Community
- Property Description
- One Story
- Zoning
- PUD
- Interior Layout
- Ceiling Fans(s), Crown Molding, Open Floorplan, Primary Bedroom Main Floor
- Interior Features
- Ceiling Fans(s), Crown Molding, Open Floorplan, Primary Bedroom Main Floor
- Floor
- Tile
- Appliances
- Dishwasher, Dryer, Microwave, Range, Refrigerator, Washer
- Utilities
- Public
- Heating
- Central
- Air Conditioning
- Central Air
- Exterior Construction
- Block, Stucco
- Exterior Features
- Sliding Doors
- Roof
- Shingle
- Foundation
- Slab
- Pool
- Community
- Garage Carport
- 3 Car Garage
- Garage Spaces
- 3
- Garage Features
- Tandem
- Housing for Older Persons
- Yes
- Pets
- Allowed
- Flood Zone Code
- X
- Parcel ID
- 08-23-26-0550-000-22900
- Legal Description
- NOTTINGHAM AT LEGENDS PB 57 PG 5-9 LOT 229 ORB 4349 PG 1942
Listing courtesy of WHEATLEY REALTY GROUP. 352-227-3834
Mortgage Calculator
StellarMLS is the source of this information via Internet Data Exchange Program. All listing information is deemed reliable but not guaranteed and should be independently verified through personal inspection by appropriate professionals. Listings displayed on this website may be subject to prior sale or removal from sale. Availability of any listing should always be independently verified. Listing information is provided for consumer personal, non-commercial use, solely to identify potential properties for potential purchase. All other use is strictly prohibited and may violate relevant federal and state law. Data last updated on