551 Rylane Street, De Leon Springs, FL 32130
- $445,000
- 3
- BD
- 3
- BA
- 2,297
- SqFt









- List Price
- $445,000
- Status
- Active
- Days on Market
- 2
- MLS#
- G5114578
- Property Style
- Single Family
- Year Built
- 1978
- Bedrooms
- 3
- Bathrooms
- 3
- Living Area
- 2,297
- Lot Size
- 20,000
- Acres
- 0.46
- Total Acreage
- 1/4 to less than 1/2
- Legal Subdivision Name
- Rylane Lt 52 Dupont & Gaudry Grant
- MLS Area Major
- Deleon Springs
Property Description
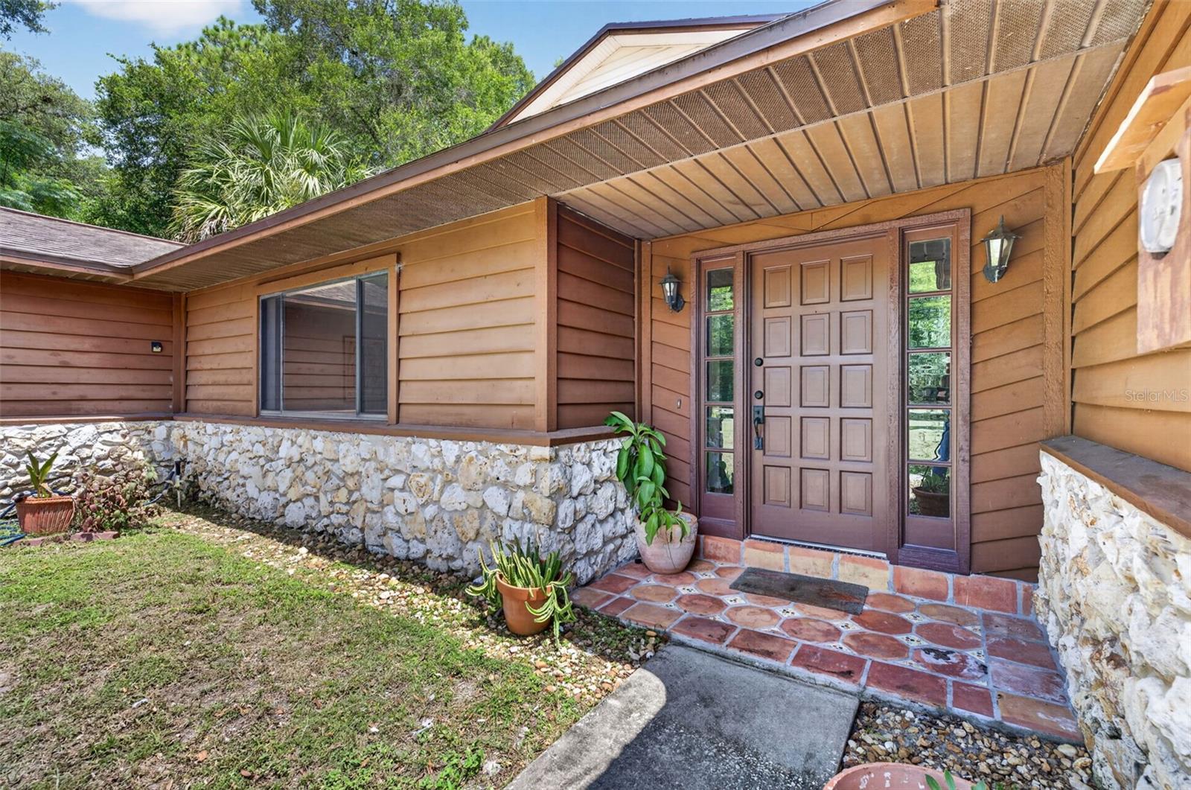
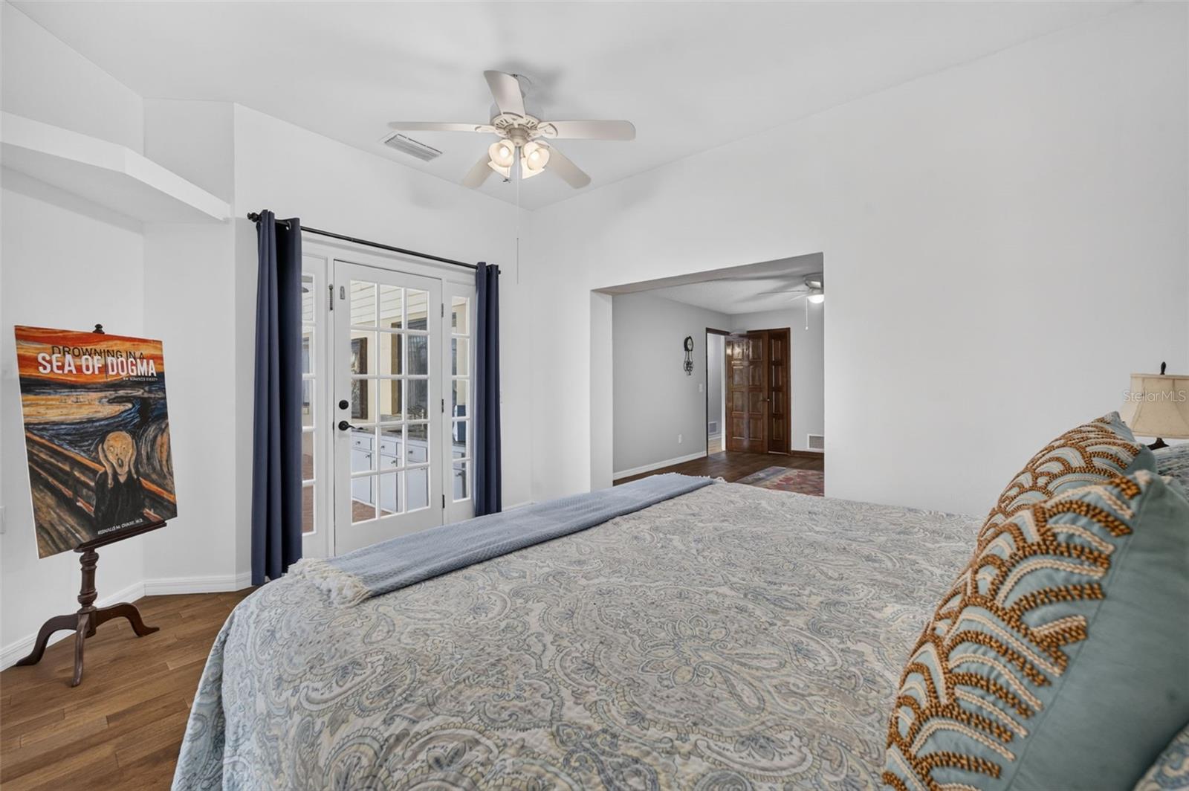
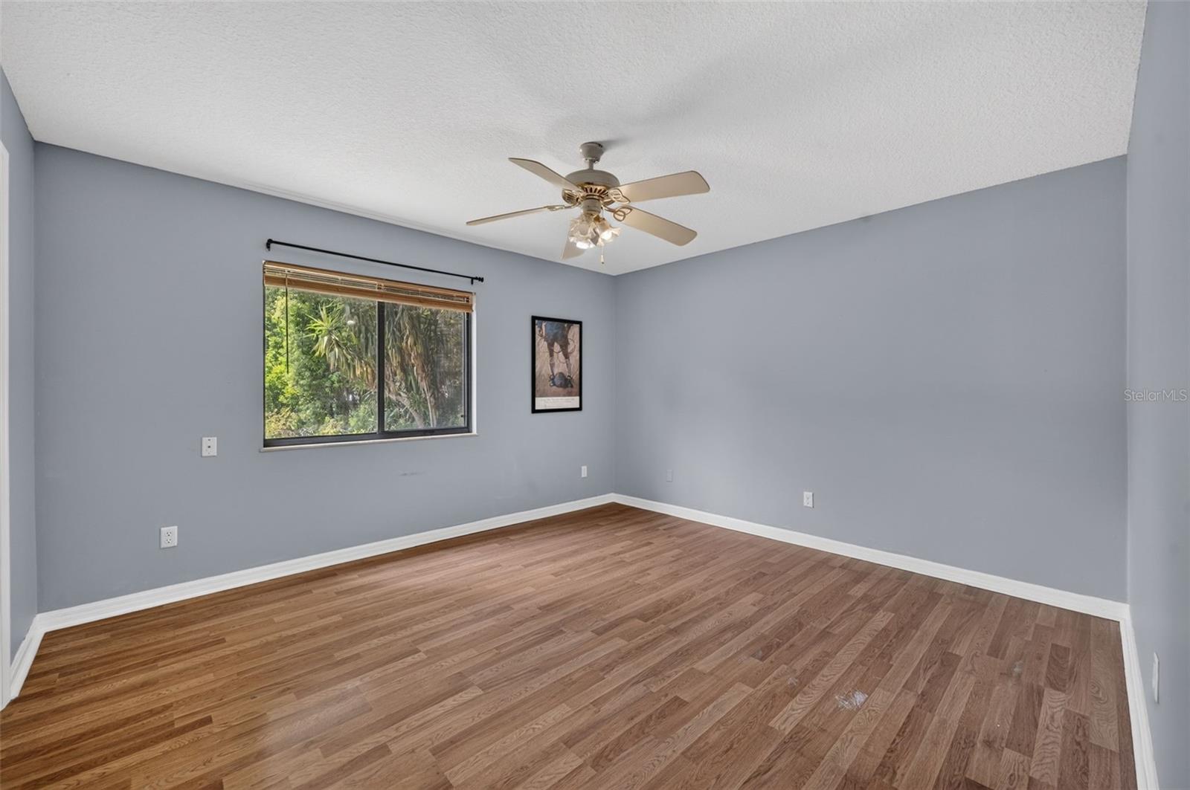
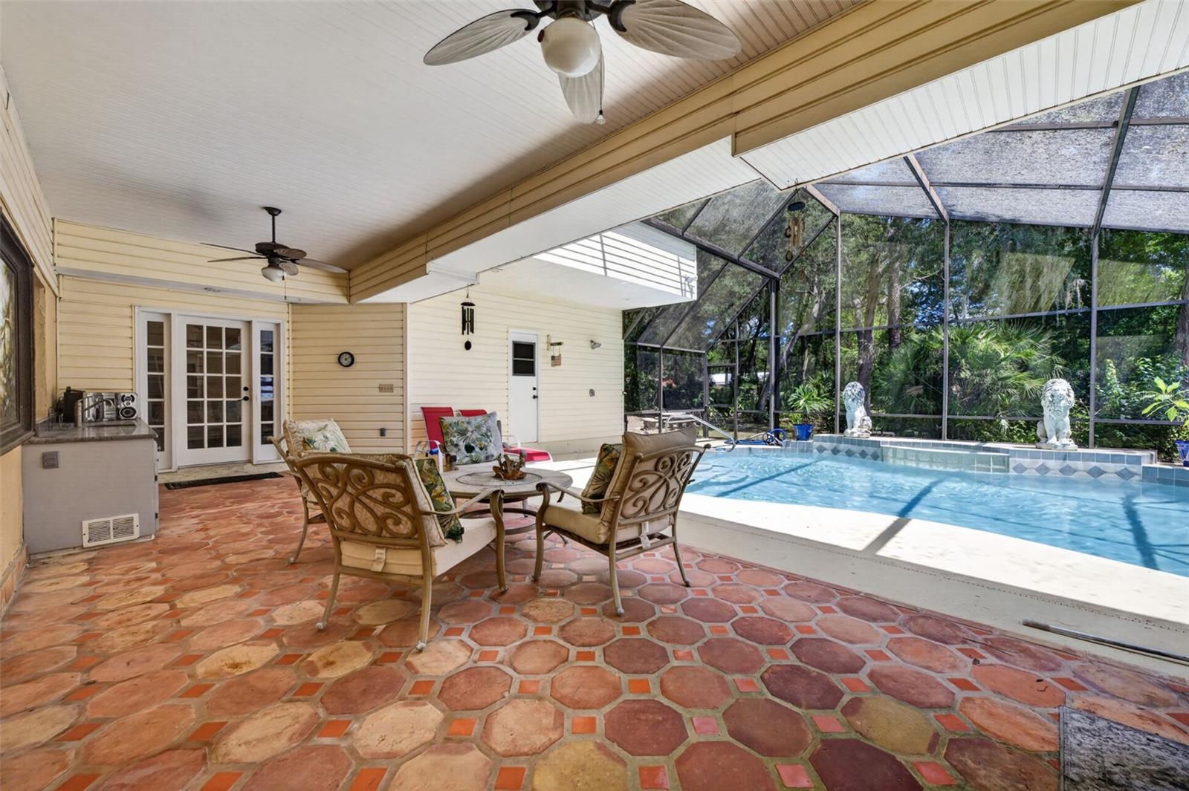
DELEON SPRINGS 3-bedroom, 3-bathroom Pool home on oversized .46-acre lot. New HVAC 2026, Roof 2016, new well 2017 and new pool pump 2018. The living room has large windows for natural light. The dining room is right off the kitchen for easy entertaining and overlooks the pool area. The spacious open concept kitchen and family room area has a lovely stone wood burning fireplace. Walk right out to through French Doors to the spacious covered and screened pool area. The kitchen features wood cabinets, granite counters, Wolf GAS cook top w/griddle and huge copper farm sink, and a breakfast bar. The DOUBLE Primary suite is large and features French designer Jacob Delafon designed and signed soaking tub and 2 pedestal sinks as well as a walk-in shower and separate toilet area that leads directly to the pool area. No need to run through the house in wet swimsuits! The patio is covered and has an outdoor shower with hot water and so much space for your outdoor living furniture-- sunning or shade. Your choice here. The pool is ready for summer and fun! The backyard is private and fenced beyond the pool cage and has plenty of trees for shade, space for a playground and a storage shed.
/u.realgeeks.media/rockspringsrealty/logo-footer.png)
Additional Information
- Taxes
- $4507
- Minimum Lease
- No Minimum
- Community Features
- No Deed Restriction
- Property Description
- One Story
- Zoning
- R-3
- Interior Layout
- Ceiling Fans(s), Stone Counters
- Interior Features
- Ceiling Fans(s), Stone Counters
- Floor
- Laminate, Tile
- Appliances
- Built-In Oven, Cooktop, Range Hood, Refrigerator
- Utilities
- Cable Connected, Natural Gas Connected
- Heating
- Central, Electric, Heat Pump
- Air Conditioning
- Central Air
- Fireplace Description
- Stone
- Exterior Construction
- Stucco, Vinyl Siding, Wood Siding
- Exterior Features
- French Doors, Outdoor Shower, Storage
- Roof
- Shingle
- Foundation
- Slab
- Pool
- Private
- Pool Type
- Gunite, In Ground
- Garage Carport
- 2 Car Garage
- Garage Spaces
- 2
- Fences
- Chain Link
- Flood Zone Code
- X
- Parcel ID
- 6943-13-01-0210
- Legal Description
- LOT 21 BLK A RYLANE SUB OF LOT 52 DUPONT & GAUDRY GRANT MB 11 PG 280 PER OR 3059 PG 1411 PER OR 6404 PG 1228 PER OR 7567 PGS 3626-3627 PER OR 7765 PG 1331 PER OR 7784 PG 0117 PER OR 8066 PG 0585 PER OR 8257 PG 3153
Listing courtesy of HOME WISE REALTY GROUP, INC.. 407-712-2000
Mortgage Calculator
StellarMLS is the source of this information via Internet Data Exchange Program. All listing information is deemed reliable but not guaranteed and should be independently verified through personal inspection by appropriate professionals. Listings displayed on this website may be subject to prior sale or removal from sale. Availability of any listing should always be independently verified. Listing information is provided for consumer personal, non-commercial use, solely to identify potential properties for potential purchase. All other use is strictly prohibited and may violate relevant federal and state law. Data last updated on