10512 Via Milano Court, Clermont, FL 34711
- $539,000
- 3
- BD
- 2
- BA
- 1,955
- SqFt
















- List Price
- $539,000
- Status
- Active
- Days on Market
- 20
- MLS#
- G5114683
- Property Style
- Single Family
- Year Built
- 2000
- Bedrooms
- 3
- Bathrooms
- 2
- Living Area
- 1,955
- Lot Size
- 12,073
- Acres
- 0.28
- Total Acreage
- 1/4 to less than 1/2
- Legal Subdivision Name
- Lake Louisa Highlands Ph 01
- MLS Area Major
- Clermont
Property Description
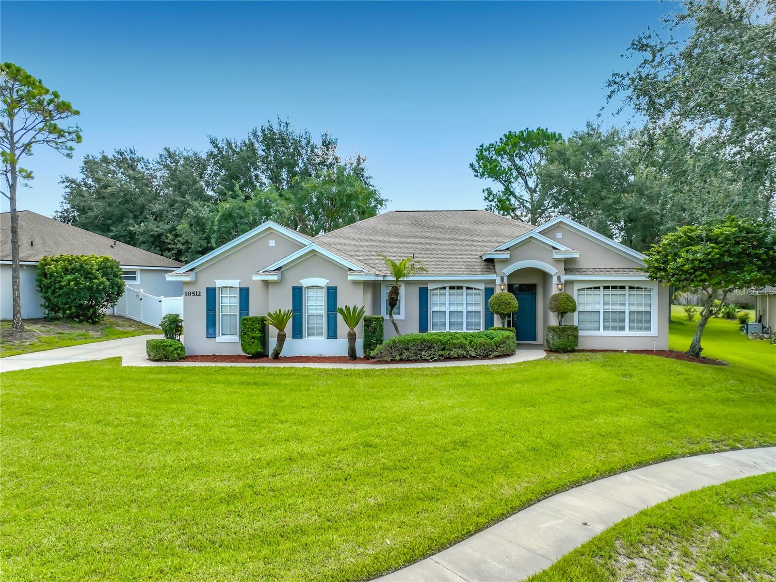
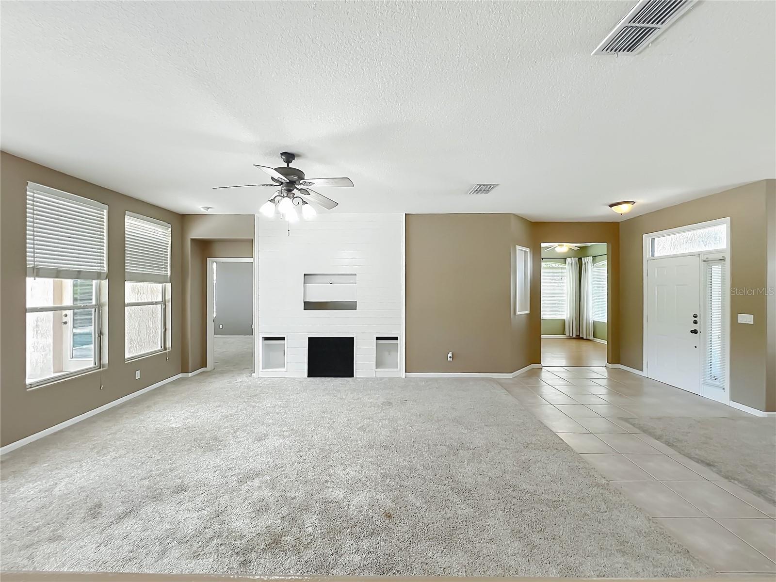
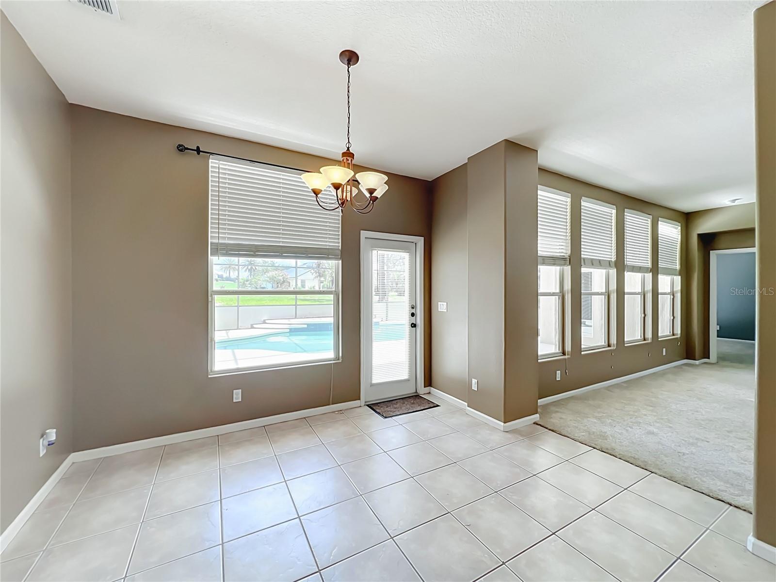
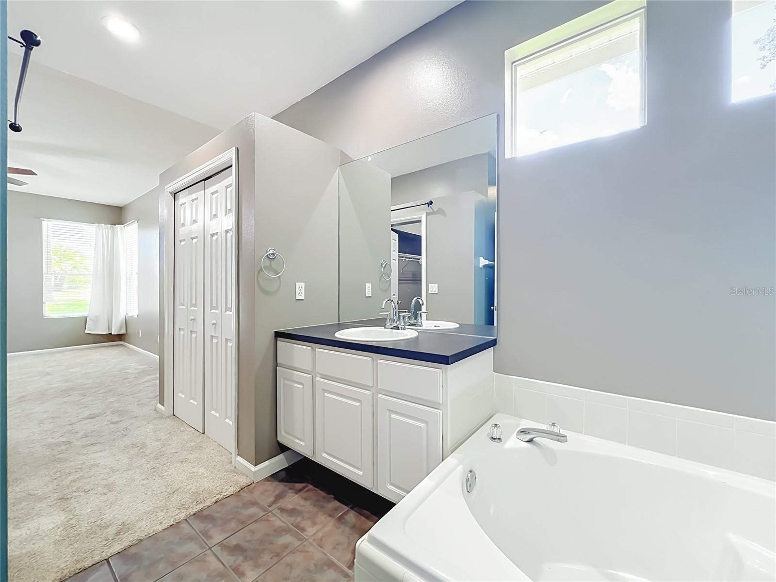
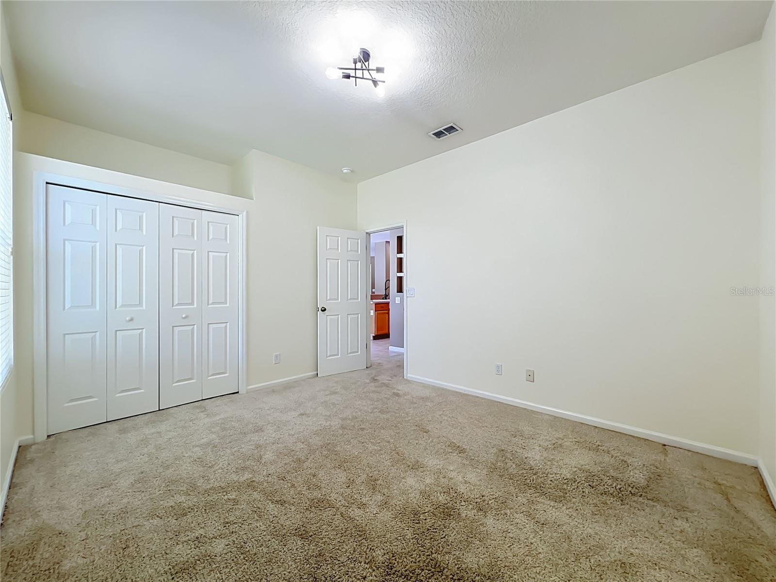
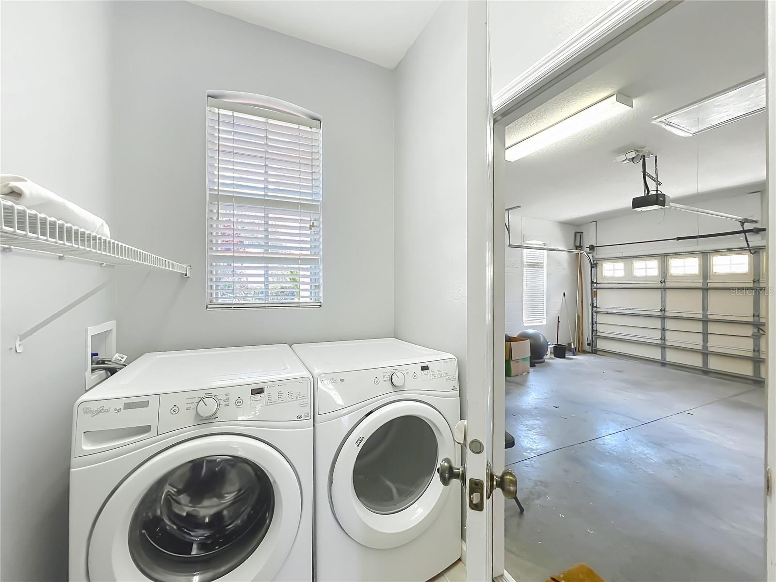
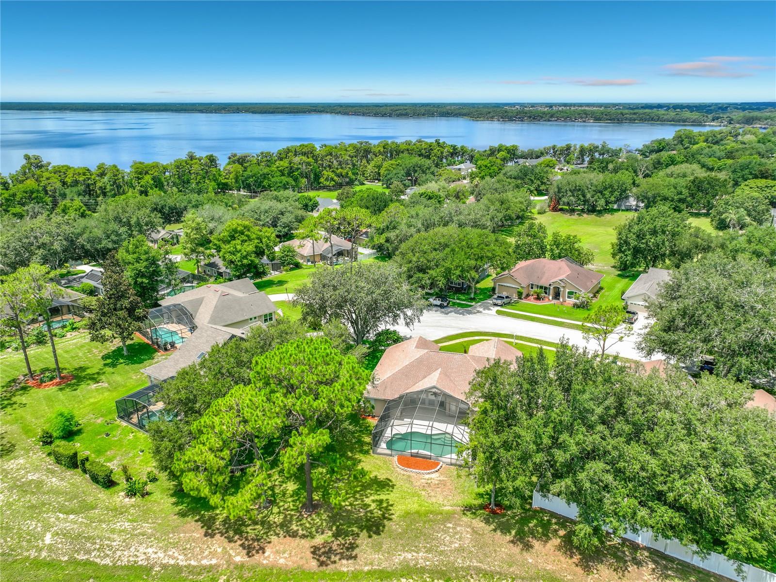
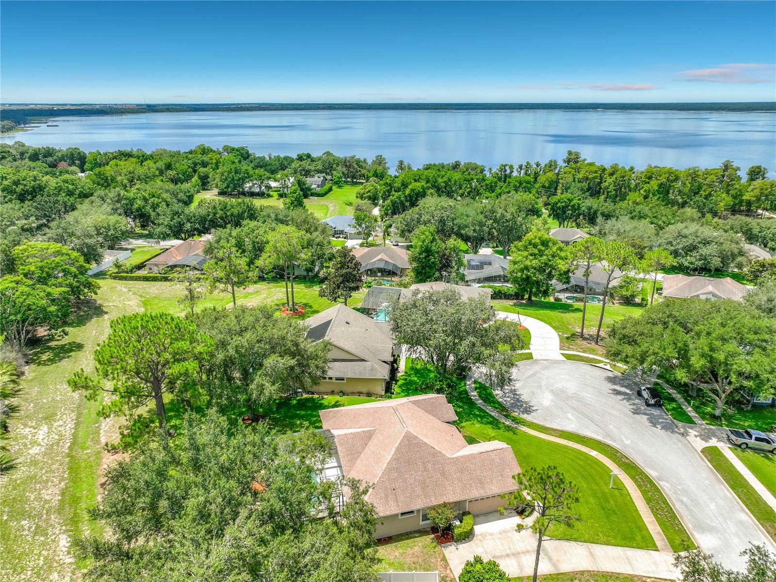
Welcome home to this stunning custom-built estate home, perfectly situated on one of the neighborhood’s largest acre lots. From the moment you pull up the side-entry garage and take in the mature landscaping, you'll know this one is special. Built in 2000, this versatile 3-bedroom, 2-bathroom floor plan features a dedicated den (easily an optional 4th bedroom or Office a spacious 12x11 front bonus room). The open-concept interior is loaded with premium upgrades, including laminate hardwood flooring, custom paint, elegant tilework, high-speed cable, and built-in surround sound wiring in both the den and family room. At the heart of the home is a gourmet eat-in kitchen alongside a separate formal dining room. The master suite serves as a private retreat, complete with his-and-hers closets, a garden soaking tub, and a separate shower. Step outside into your private backyard oasis, featuring a pool with a cascading waterfall. Best of all, you're located on a quiet cul-de-sac with community playground access and a deeded dock on a premier ski lake. All kitchen appliances and 2" blinds and the whole House water filtration system are included!
/u.realgeeks.media/rockspringsrealty/logo-footer.png)
Additional Information
- Taxes
- $5955
- Minimum Lease
- 7 Months
- HOA Fee
- $516
- HOA Payment Schedule
- Semi-Annually
- Community Features
- No Deed Restriction
- Property Description
- One Story
- Zoning
- R-6
- Interior Layout
- Ceiling Fans(s), Kitchen/Family Room Combo, Walk-In Closet(s)
- Interior Features
- Ceiling Fans(s), Kitchen/Family Room Combo, Walk-In Closet(s)
- Floor
- Carpet, Ceramic Tile
- Appliances
- Dishwasher, Disposal, Dryer, Electric Water Heater, Microwave, Range, Refrigerator, Washer
- Utilities
- Cable Available, Electricity Available, Public, Underground Utilities
- Heating
- Central
- Air Conditioning
- Central Air
- Exterior Construction
- Block, Stucco
- Exterior Features
- Sidewalk
- Roof
- Shingle
- Foundation
- Slab
- Pool
- Private
- Pool Type
- Gunite, In Ground
- Garage Carport
- 2 Car Garage
- Garage Spaces
- 2
- Garage Features
- Garage Door Opener
- Pets
- Allowed
- Flood Zone Code
- X
- Parcel ID
- 08-23-26-1200-000-03800
- Legal Description
- LAKE LOUISA HIGHLANDS PHASE I SUB LOT 38 PB 41 PGS 27-28 ORB 2812 PG 1032
Listing courtesy of WATSON REALTY CORP., REALTORS. 352-243-7374
Mortgage Calculator
StellarMLS is the source of this information via Internet Data Exchange Program. All listing information is deemed reliable but not guaranteed and should be independently verified through personal inspection by appropriate professionals. Listings displayed on this website may be subject to prior sale or removal from sale. Availability of any listing should always be independently verified. Listing information is provided for consumer personal, non-commercial use, solely to identify potential properties for potential purchase. All other use is strictly prohibited and may violate relevant federal and state law. Data last updated on