3319 Curlew Avenue, Leesburg, FL 34748
- $409,900
- 5
- BD
- 3
- BA
- 2,856
- SqFt






- List Price
- $409,900
- Status
- Active
- Days on Market
- 68
- MLS#
- G5114685
- Property Style
- Single Family
- Year Built
- 2022
- Bedrooms
- 5
- Bathrooms
- 3
- Baths Half
- 1
- Living Area
- 2,856
- Lot Size
- 9,074
- Acres
- 0.21
- Total Acreage
- 0 to less than 1/4
- Legal Subdivision Name
- Lake Denham Estates
- MLS Area Major
- Leesburg
Property Description
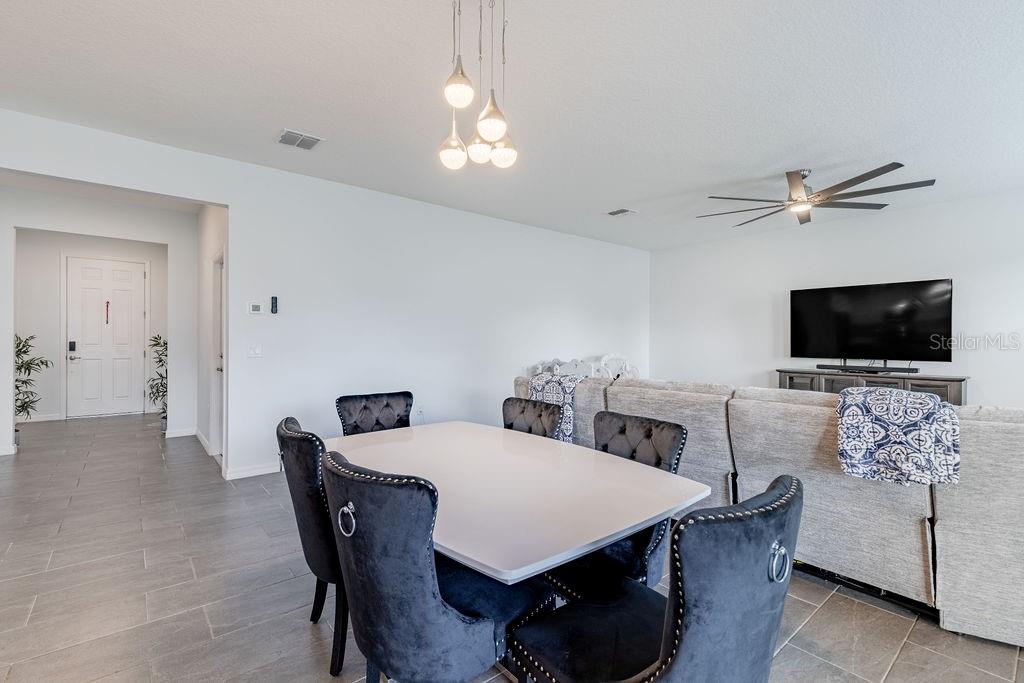
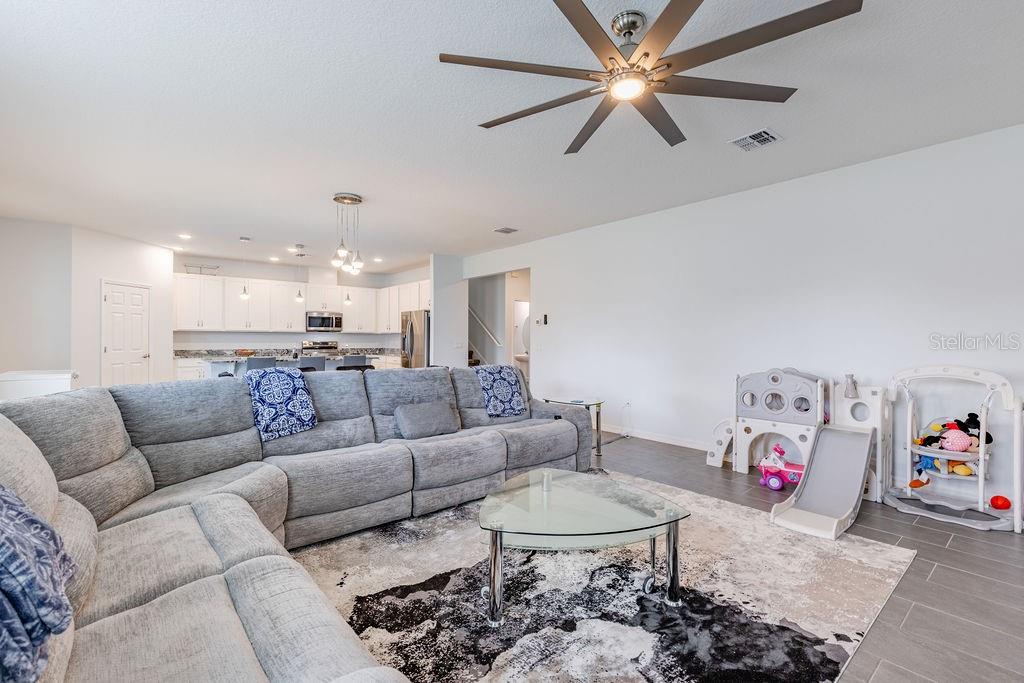
Why wait for new construction when this home already has all the upgrades? Fully fenced, featuring an owned solar system (to be paid off at closing), a whole-house water softener, and freshly painted main living area and upstairs loft — this corner-lot beauty in the highly sought-after Lake Denham Estates is truly move-in ready. Welcome to 3319 Curlew Ave — a spacious, energy-efficient home offering ultimate flexibility with up to 5 bedrooms and 2.5 bathrooms. The downstairs flex room includes a closet, making it a perfect 5th bedroom, home office, or den. Upstairs you'll find 4 additional bedrooms plus a versatile loft space, ideal for a second living area, playroom, or home gym. The open-concept kitchen shines with rich wood cabinetry, granite countertops, and a large center island with breakfast bar seating — perfect for entertaining. The primary suite features an oversized walk-in shower and dual sinks, while the secondary bathroom also offers dual sinks for added convenience. Enjoy Florida living at its best on the covered front porch or covered back patio (complete with a gas port for your grill), overlooking the private, fully fenced backyard with a storage shed for extra space. The home is all-electric with the exception of the water heater, and with solar already in place, you'll enjoy significant utility savings from day one. Located in Lake Denham Estates, residents enjoy a resort-style community pool with restrooms, a fitness area, and a playground. Don't miss this rare opportunity to own a better-than-new home with upgrades already done! All information recorded in the MLS is intended to be accurate however, it should be independently verified by buyer and their agent.
/u.realgeeks.media/rockspringsrealty/logo-footer.png)
Additional Information
- Taxes
- $5364
- Taxes
- $170
- Minimum Lease
- 1-2 Years
- HOA Fee
- $60
- HOA Payment Schedule
- Monthly
- Maintenance Includes
- Common Area Taxes, Pool, Escrow Reserves Fund
- Location
- Corner Lot, City Limits, Level, Oversized Lot, Sidewalk, Paved
- Community Features
- Community Mailbox, Fitness Center, Playground, Pool, No Deed Restriction
- Property Description
- Two Story
- Interior Layout
- Ceiling Fans(s), Eat-in Kitchen, High Ceilings, Kitchen/Family Room Combo, Living Room/Dining Room Combo, Open Floorplan, PrimaryBedroom Upstairs, Solid Wood Cabinets, Split Bedroom, Stone Counters, Thermostat, Walk-In Closet(s)
- Interior Features
- Ceiling Fans(s), Eat-in Kitchen, High Ceilings, Kitchen/Family Room Combo, Living Room/Dining Room Combo, Open Floorplan, PrimaryBedroom Upstairs, Solid Wood Cabinets, Split Bedroom, Stone Counters, Thermostat, Walk-In Closet(s)
- Floor
- Carpet, Tile
- Appliances
- Dishwasher, Disposal, Dryer, Exhaust Fan, Gas Water Heater, Ice Maker, Microwave, Range, Refrigerator, Washer, Water Softener
- Utilities
- Cable Connected, Electricity Connected, Fiber Optics, Natural Gas Connected, Sewer Connected, Underground Utilities, Water Connected
- Heating
- Central
- Air Conditioning
- Central Air
- Exterior Construction
- Block, Stucco, Frame
- Exterior Features
- Private Yard, Sidewalk, Sliding Doors
- Roof
- Shingle
- Foundation
- Slab
- Pool
- Community
- Garage Carport
- 2 Car Garage
- Garage Spaces
- 2
- Garage Features
- Driveway, Garage Door Opener
- Garage Dimensions
- 20x22
- Elementary School
- Leesburg Elementary
- Middle School
- Oak Park Middle
- High School
- Leesburg High
- Fences
- Vinyl
- Pets
- Allowed
- Flood Zone Code
- X
- Parcel ID
- 02-20-24-0011-000-23800
- Legal Description
- LAKE DENHAM ESTATES PHASE II PB 72 PG 58-60 LOT 238 ORB 5952 PG 702
Listing courtesy of HARRISON REAL PROPERTY GROUP. 407-741-3547
Mortgage Calculator
StellarMLS is the source of this information via Internet Data Exchange Program. All listing information is deemed reliable but not guaranteed and should be independently verified through personal inspection by appropriate professionals. Listings displayed on this website may be subject to prior sale or removal from sale. Availability of any listing should always be independently verified. Listing information is provided for consumer personal, non-commercial use, solely to identify potential properties for potential purchase. All other use is strictly prohibited and may violate relevant federal and state law. Data last updated on