3828 Oak Pointe Drive, Lady Lake, FL 32159
- $725,000
- 3
- BD
- 2
- BA
- 2,523
- SqFt




- List Price
- $725,000
- Status
- Active
- Days on Market
- 19
- MLS#
- G5114712
- Property Style
- Single Family
- Architectural Style
- Custom
- Year Built
- 2024
- Bedrooms
- 3
- Bathrooms
- 2
- Living Area
- 2,523
- Lot Size
- 84,799
- Acres
- 1.95
- Total Acreage
- 1 to less than 2
- Legal Subdivision Name
- Oak Pointe Sub
- MLS Area Major
- Lady Lake (The Villages)
Property Description
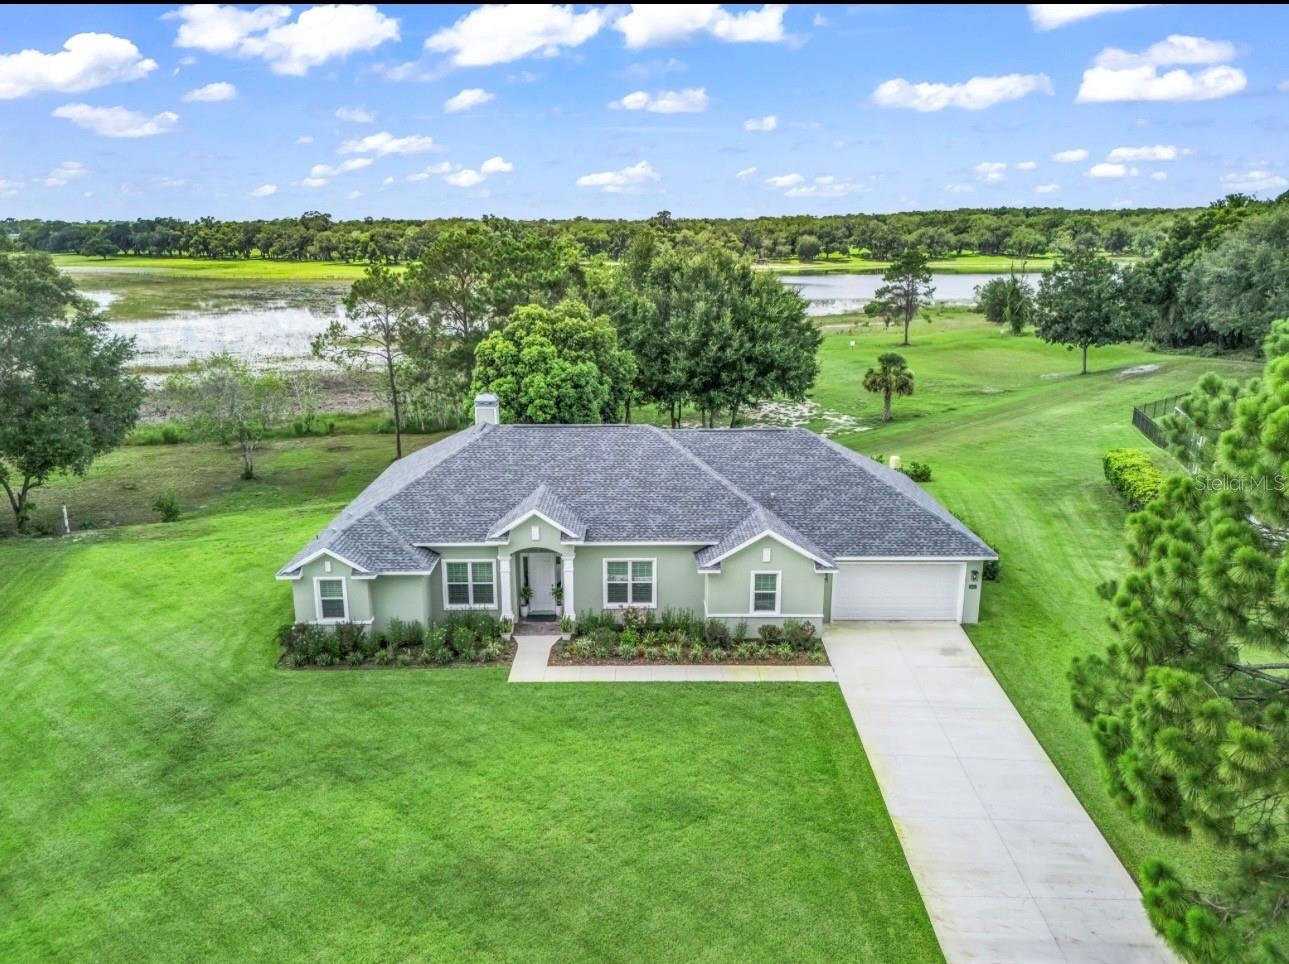
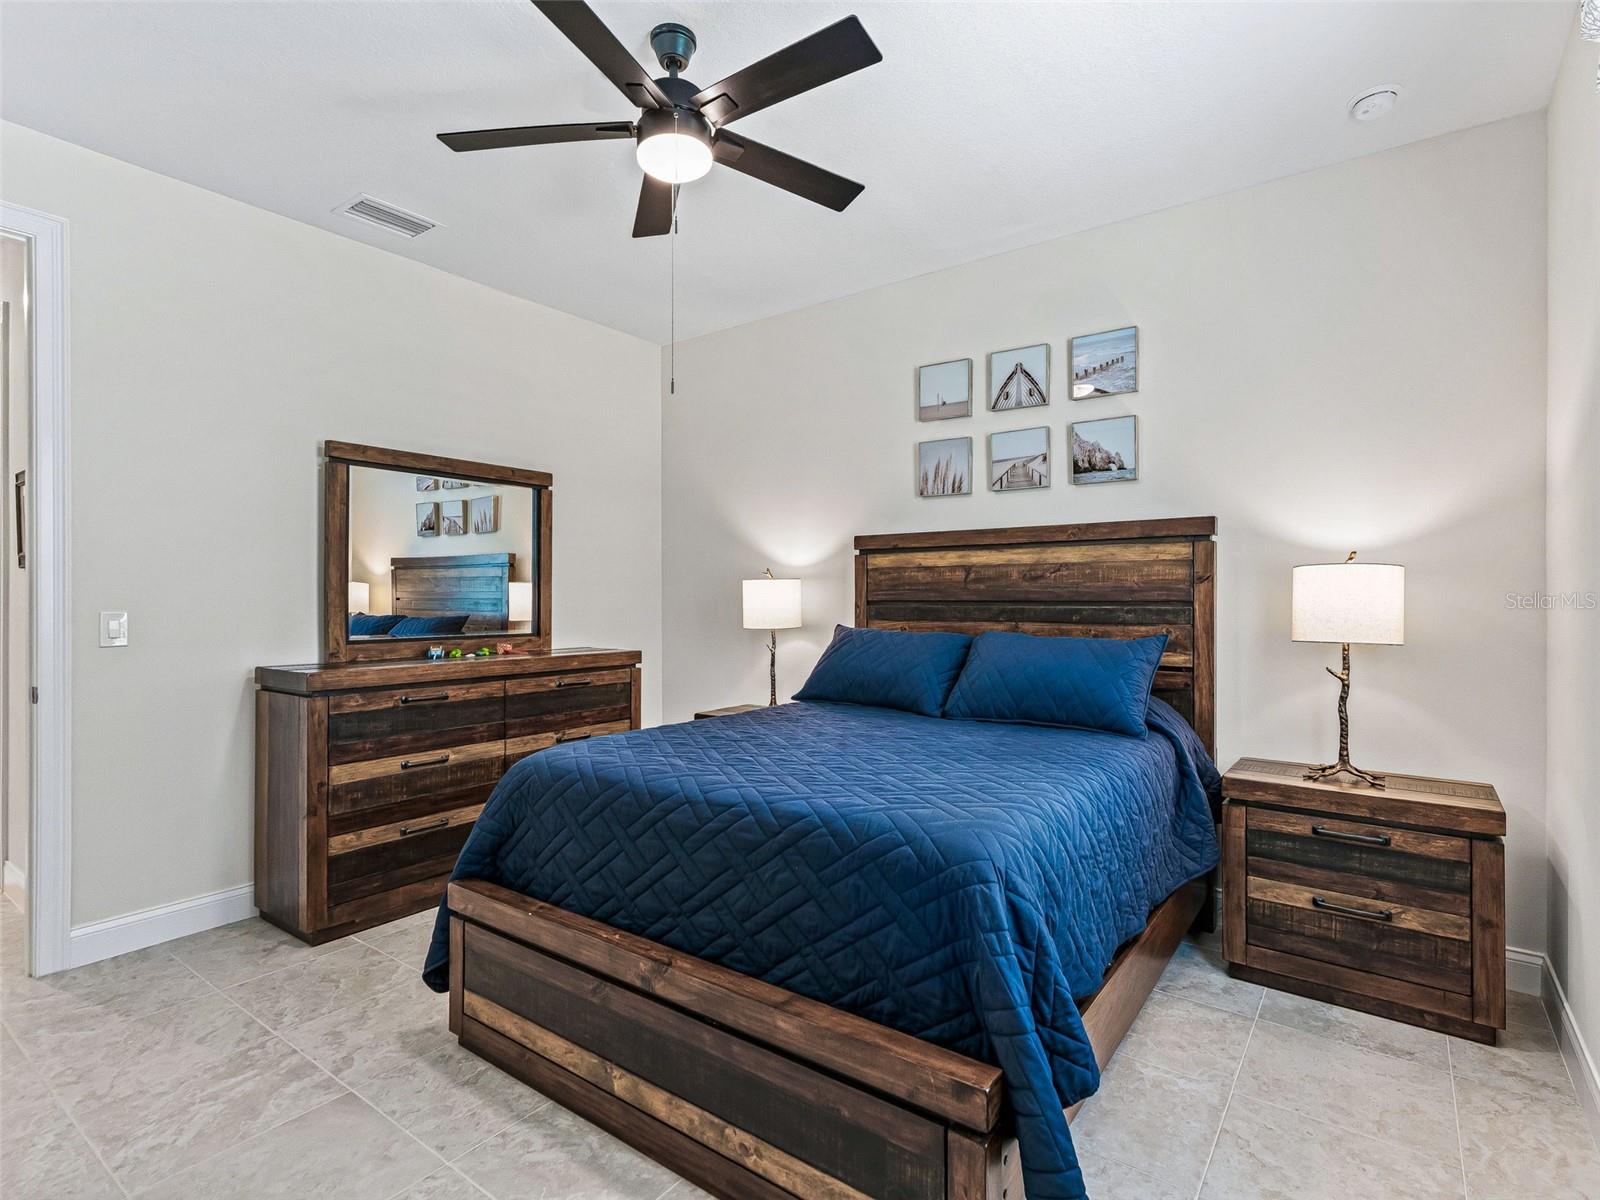
Extraordinary home on nearly 2 acres directly on Lady Lake in the beautiful custom home community of Oak Pointe! Completed in 2025, this exceptional custom-built lakefront estate is a showcase of timeless elegant design, and the finest in Florida luxury living. Perfectly situated on 1.95 private acres with direct frontage on the waters of Lady Lake, this one-of-a-kind residence offers privacy, breathtaking sunset views, and an unparalleled lifestyle. Boasting 2,576 square feet of heated and air-conditioned living space and 3751 square feet under roof, this home has been thoughtfully designed with spacious, open-concept living areas, soaring ceilings, plantation shutters and beautiful tile flooring throughout. At the heart of the home, a stunning wood-burning fireplace creates a warm and inviting focal point, blending natural beauty with refined craftsmanship. The residence features three generously sized bedrooms, two luxurious bathrooms, a private study/library, offering exceptional flexibility for work, relaxation, and entertaining. The lavish primary suite is a true private sanctuary with stunning lake views, featuring dual walk-in closets and a spa-inspired bath complete with a soaking tub, an oversized walk-in shower, and separate vanities designed for both comfort and convenience. Indoor and outdoor living come together seamlessly through expansive gathering spaces that open to a spectacular screen enclosed swimming pool and a nearly 400-square-foot screened lanai under-roof featuring a wet bar, ceiling fans and epoxy flooring creating an exceptional setting for entertaining or enjoying peaceful lakefront sunsets. Car collectors, boating enthusiasts, and hobbyists alike will appreciate the oversized 800-plus-square-foot 4-car garage with front and rear overhead doors, providing easy access for vehicles, boats, golf carts, and recreational equipment. Located just minutes from shopping, fine dining, The Villages, and Harbor Hills, this extraordinary property offers the rare combination of secluded waterfront living with everyday convenience. Every detail of this beautiful home has been carefully curated to deliver an exceptional lifestyle where luxury, craftsmanship, and the natural beauty of lakefront living come together in perfect harmony. This is a rare opportunity to own one of Lady Lake's premier waterfront residences.
/u.realgeeks.media/rockspringsrealty/logo-footer.png)
Additional Information
- Taxes
- $6507
- Minimum Lease
- No Minimum
- HOA Fee
- $250
- HOA Payment Schedule
- Annually
- Location
- Cleared
- Community Features
- No Deed Restriction
- Property Description
- One Story
- Zoning
- R-1
- Interior Layout
- Ceiling Fans(s), Eat-in Kitchen, High Ceilings, Living Room/Dining Room Combo, Open Floorplan, Solid Surface Counters, Walk-In Closet(s), Window Treatments
- Interior Features
- Ceiling Fans(s), Eat-in Kitchen, High Ceilings, Living Room/Dining Room Combo, Open Floorplan, Solid Surface Counters, Walk-In Closet(s), Window Treatments
- Floor
- Ceramic Tile, Tile
- Appliances
- Bar Fridge, Dishwasher, Disposal, Dryer, Electric Water Heater, Microwave, Range, Refrigerator, Washer
- Utilities
- Electricity Connected
- Heating
- Electric
- Air Conditioning
- Central Air
- Fireplace Description
- Wood Burning
- Exterior Construction
- Block, Stucco
- Exterior Features
- Private Mailbox, Rain Gutters, Sliding Doors
- Roof
- Shingle
- Foundation
- Slab
- Pool
- Private
- Pool Type
- In Ground
- Garage Carport
- 4 Car Garage
- Garage Spaces
- 4
- Garage Features
- Boat, Driveway, Garage Door Opener, Oversized, Tandem, Workshop in Garage
- Water View
- Lake
- Water Access
- Limited Access
- Water Frontage
- Lake Front
- Pets
- Allowed
- Flood Zone Code
- X
- Parcel ID
- 15-18-24-1500-000-01900
- Legal Description
- OAK POINTE SUB LOT 19 PB 39 PGS 44-45 ORB 6125 PG 2422
Listing courtesy of REALTY EXECUTIVES IN THE VILLAGES. 352-753-7500
Mortgage Calculator
StellarMLS is the source of this information via Internet Data Exchange Program. All listing information is deemed reliable but not guaranteed and should be independently verified through personal inspection by appropriate professionals. Listings displayed on this website may be subject to prior sale or removal from sale. Availability of any listing should always be independently verified. Listing information is provided for consumer personal, non-commercial use, solely to identify potential properties for potential purchase. All other use is strictly prohibited and may violate relevant federal and state law. Data last updated on