10839 Lantana Crest, Clermont, FL 34711
- $465,900
- 3
- BD
- 2
- BA
- 1,845
- SqFt




- List Price
- $465,900
- Status
- Active
- Days on Market
- 15
- MLS#
- G5114944
- Property Style
- Single Family
- Year Built
- 1997
- Bedrooms
- 3
- Bathrooms
- 2
- Living Area
- 1,845
- Lot Size
- 24,606
- Acres
- 0.56
- Total Acreage
- 1/2 to less than 1
- Legal Subdivision Name
- Crescent West Sub
- MLS Area Major
- Clermont
Property Description
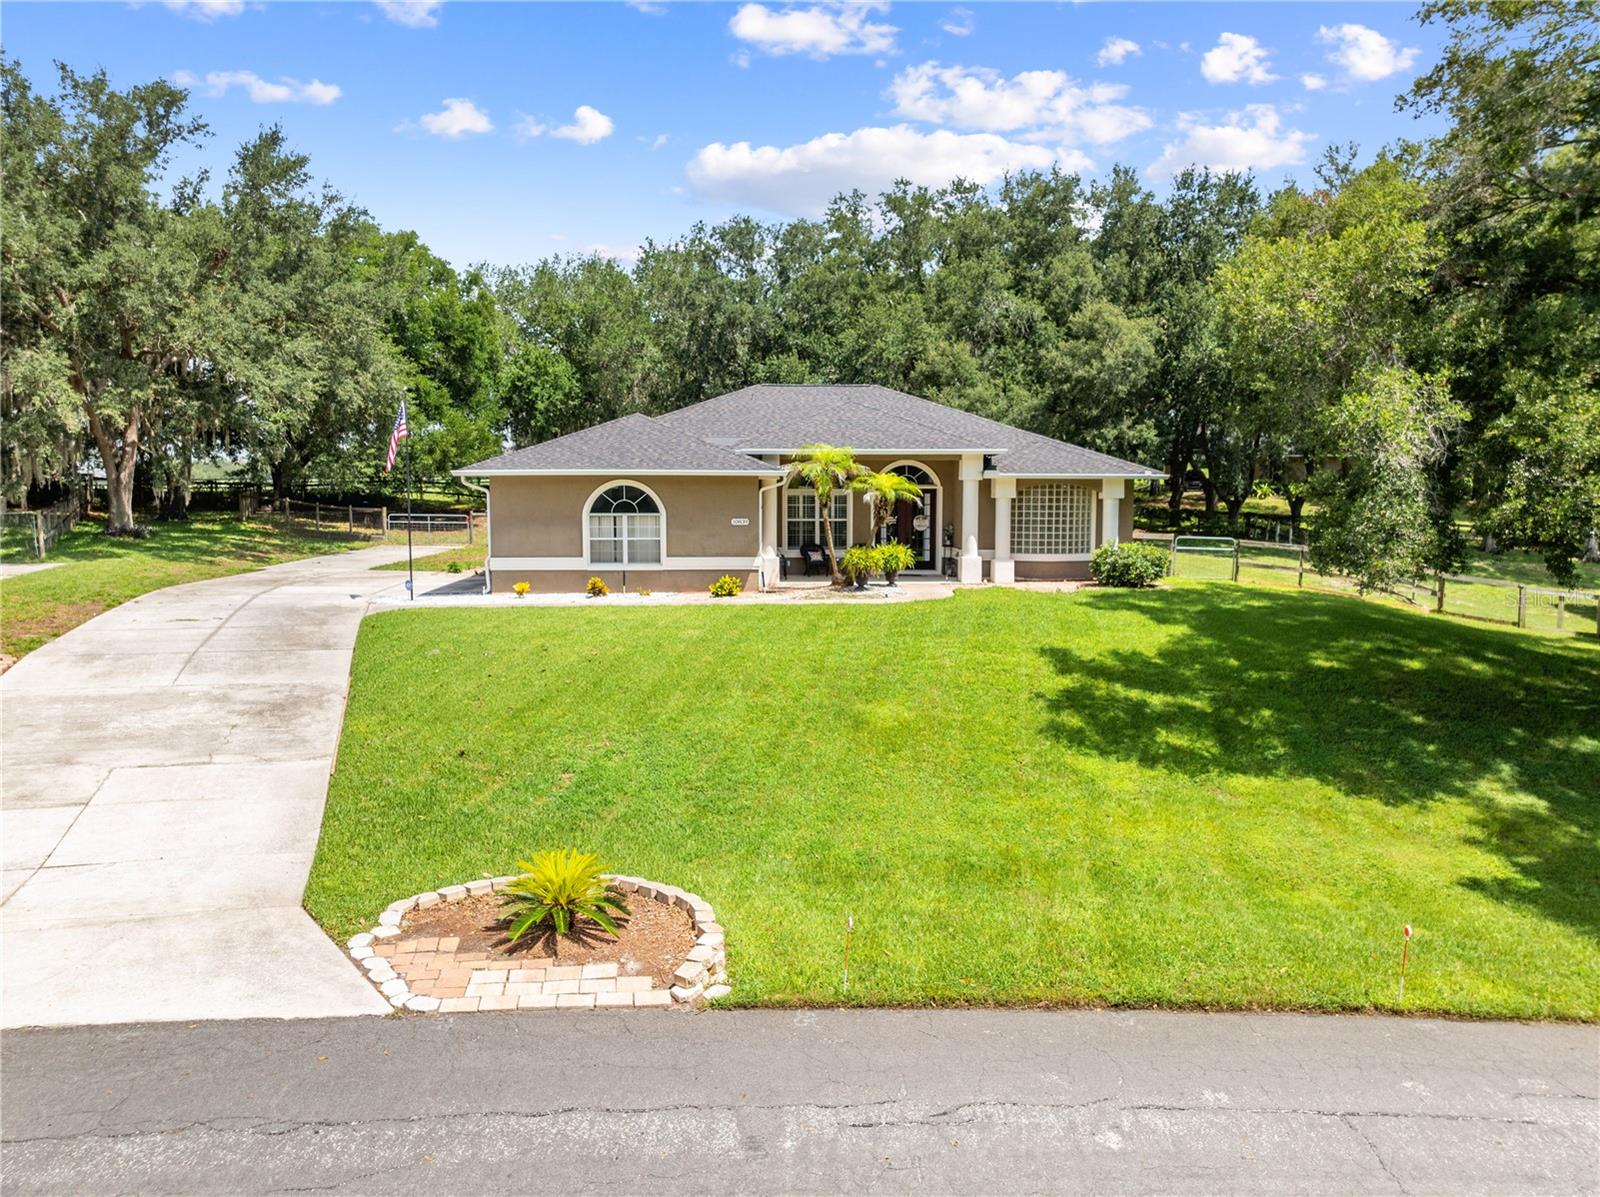
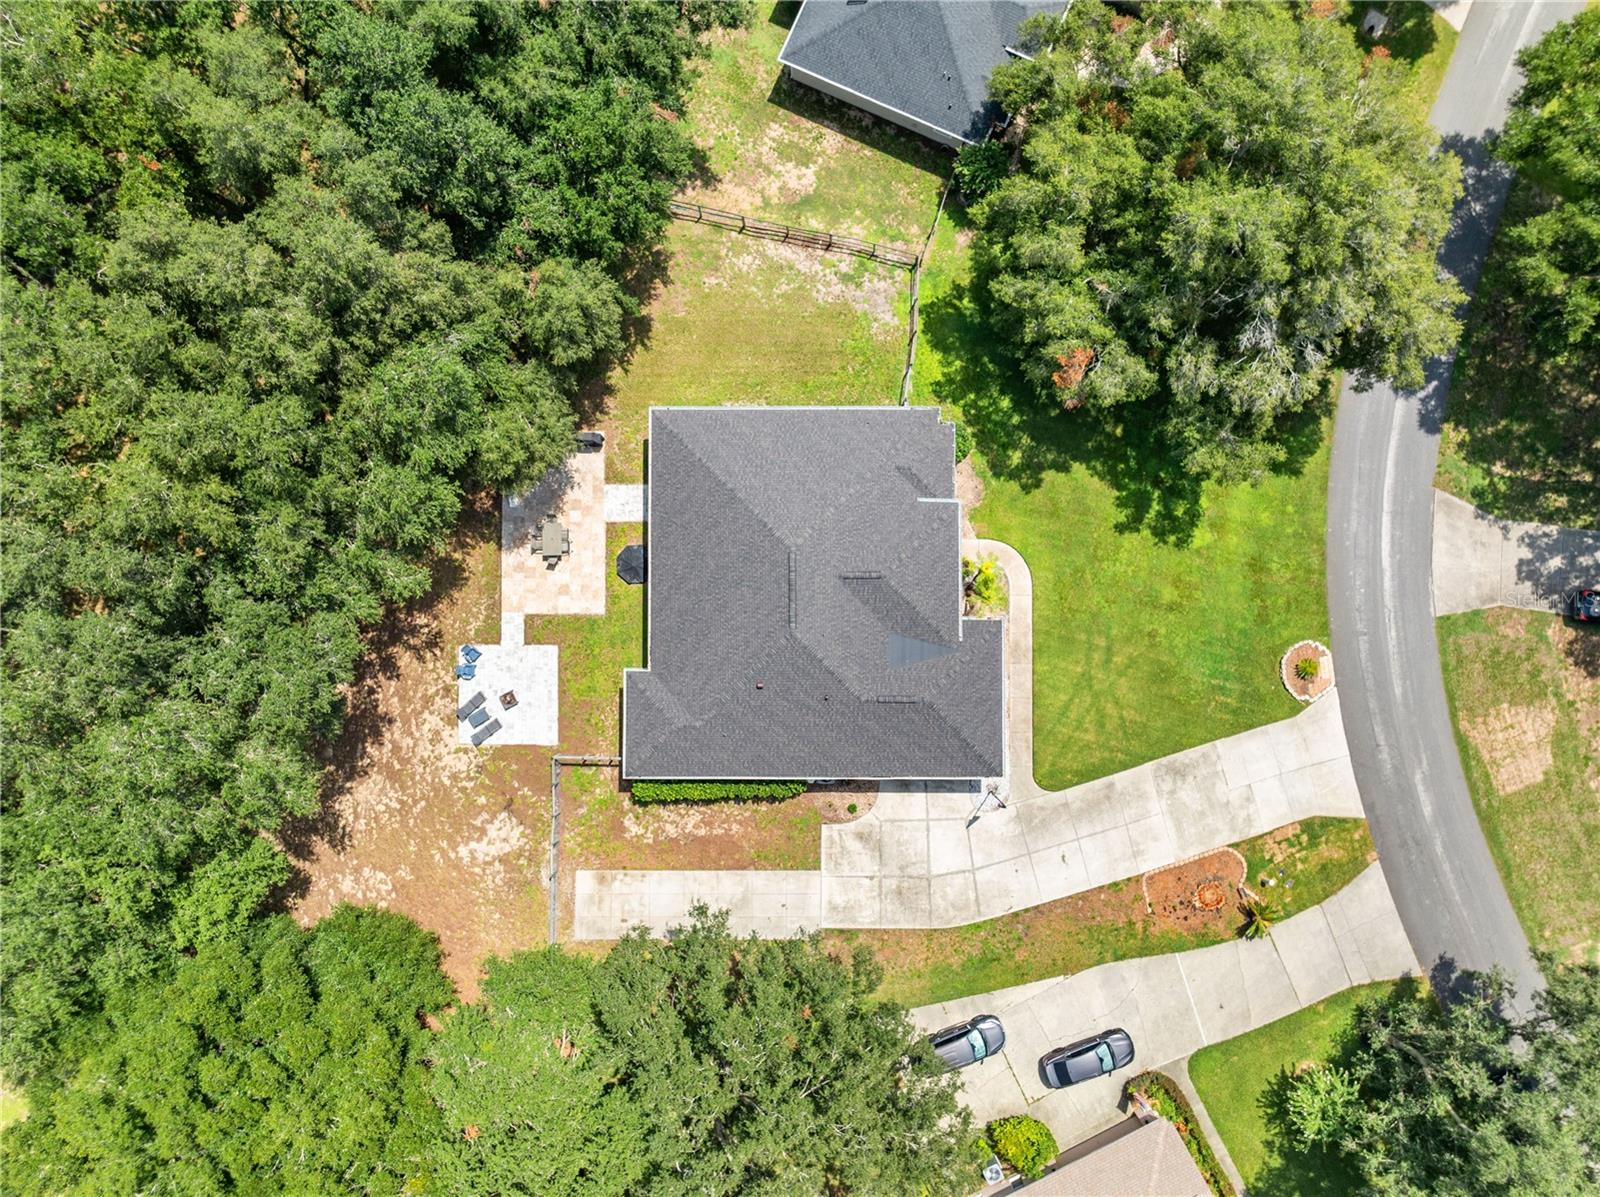
This amazing 3/2 home sits on wooded, fenced 1/2-acre lot with RV and/or boat storage pad, RV hookup. It also has an oversized garage with shelving for extra storage. The large screened in patio is where you can watch spectacular sunsets. You can enjoy the sunrise while sitting on your large front entry porch sipping coffee. This split bedroom plan features his and her walk-in closets in the primary bedroom while the bath has dual sinks, oversized shower and a tub for soaking as well as French Doors leading to the back screen patio. The kitchen showcases a large eating area as well as a formal dining area with multi-purpose uses. Updates include a new roof in 2023. new A/C in 2021, and new cabinetry in the laundry room in 2026. This home is ideal for someone looking for minimum maintenance with concrete floors in living/dining and master suite, ceramic tile floors in wet areas and laminate floors in the other 2 bedrooms. This property features privacy with no rear neighbors. The community offers a playground, tennis courts as well as a private dock for fishing, boating, etc. with lake access to the Chain of Lakes! If you're looking for some space, away from those cookie cutter size lots and NO CDD, this home is for you. It won't last long so schedule your private showing today.
/u.realgeeks.media/rockspringsrealty/logo-footer.png)
Additional Information
- Taxes
- $4834
- Minimum Lease
- 6 Months
- HOA Fee
- $159
- HOA Payment Schedule
- Quarterly
- Location
- Irregular Lot, Landscaped, Oversized Lot, Paved, Unincorporated
- Community Features
- Playground, Tennis Court(s), No Deed Restriction
- Property Description
- One Story
- Zoning
- R-3
- Interior Layout
- Ceiling Fans(s), Eat-in Kitchen, Living Room/Dining Room Combo, Open Floorplan, Split Bedroom, Vaulted Ceiling(s), Walk-In Closet(s), Window Treatments
- Interior Features
- Ceiling Fans(s), Eat-in Kitchen, Living Room/Dining Room Combo, Open Floorplan, Split Bedroom, Vaulted Ceiling(s), Walk-In Closet(s), Window Treatments
- Floor
- Ceramic Tile, Concrete, Laminate
- Appliances
- Dishwasher, Disposal, Microwave, Range, Refrigerator
- Utilities
- Cable Connected, Electricity Connected, Public, Water Connected
- Heating
- Electric
- Air Conditioning
- Central Air
- Exterior Construction
- Block, Stucco
- Exterior Features
- RV Hookup
- Roof
- Shingle
- Foundation
- Slab
- Pool
- No Pool
- Garage Carport
- 2 Car Garage
- Garage Spaces
- 2
- Garage Features
- Boat, Garage Door Opener, Garage Faces Side, RV Access/Parking
- Elementary School
- Pine Ridge Elem
- Middle School
- East Ridge Middle
- High School
- South Lake High
- Fences
- Fenced, Wire
- Water Name
- Lake Crescent/Chain Of Lakes
- Water Extras
- Boat Ramp - Private
- Water Access
- Lake - Chain of Lakes
- Pets
- Allowed
- Flood Zone Code
- X
- Parcel ID
- 02-23-25-0075-000-00600
- Legal Description
- CRESCENT WEST SUB LOT 6 PB 29 PGS 67-69 ORB 5780 PG 287
Listing courtesy of PORCH LIGHT REALTY, LLC.. 321-228-3953
Mortgage Calculator
StellarMLS is the source of this information via Internet Data Exchange Program. All listing information is deemed reliable but not guaranteed and should be independently verified through personal inspection by appropriate professionals. Listings displayed on this website may be subject to prior sale or removal from sale. Availability of any listing should always be independently verified. Listing information is provided for consumer personal, non-commercial use, solely to identify potential properties for potential purchase. All other use is strictly prohibited and may violate relevant federal and state law. Data last updated on