2327 Bear Peak Road, Minneola, FL 34715
- $539,000
- 4
- BD
- 3
- BA
- 2,185
- SqFt













- List Price
- $539,000
- Status
- Active
- Days on Market
- 12
- MLS#
- G5115128
- Property Style
- Single Family
- Year Built
- 2023
- Bedrooms
- 4
- Bathrooms
- 3
- Living Area
- 2,185
- Lot Size
- 6,534
- Acres
- 0.15
- Total Acreage
- 0 to less than 1/4
- Legal Subdivision Name
- Villages At Minneola Hills
- MLS Area Major
- Minneola
Property Description
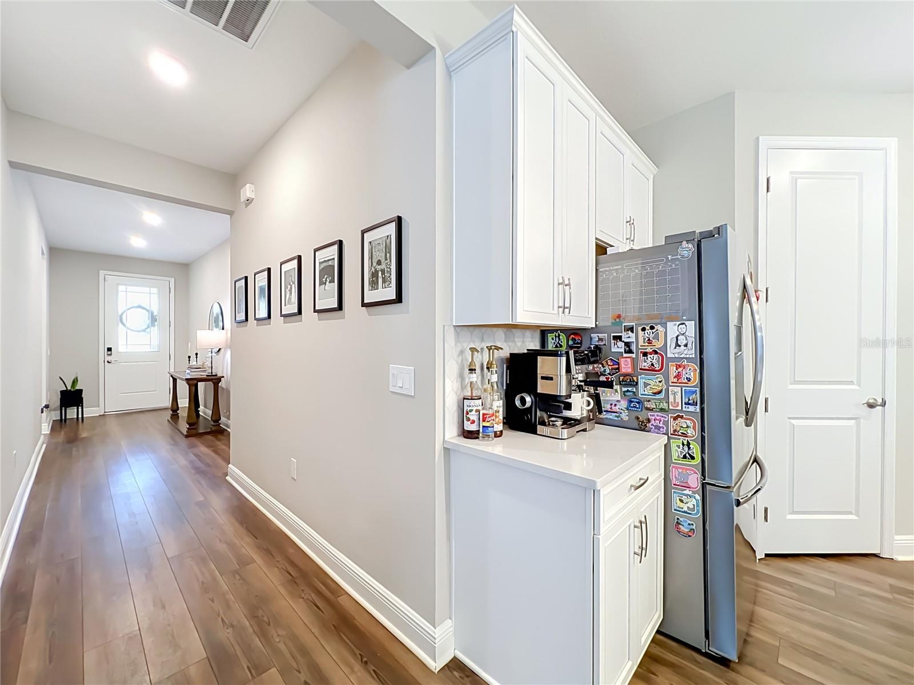
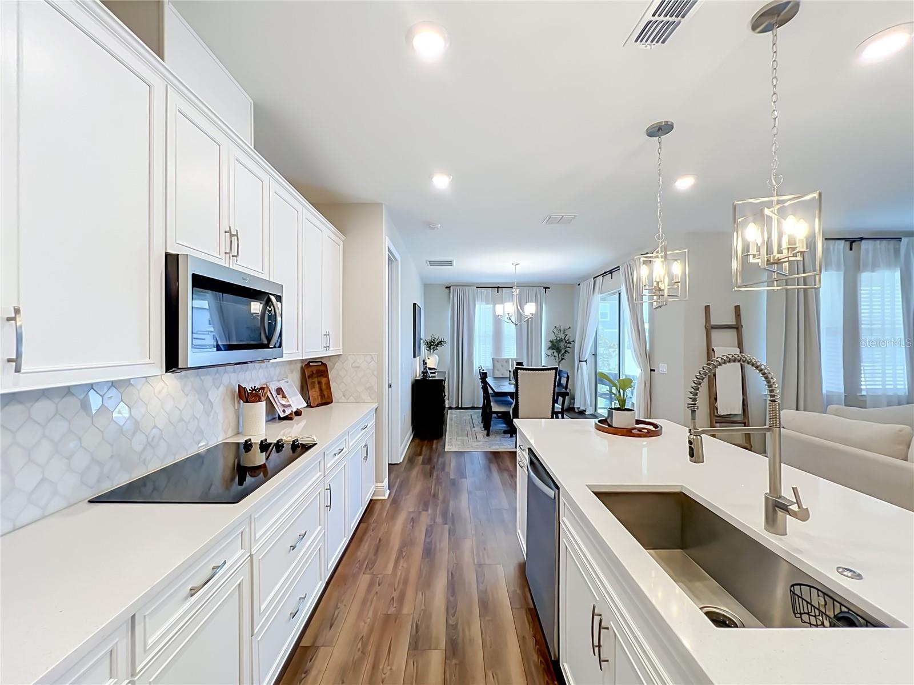
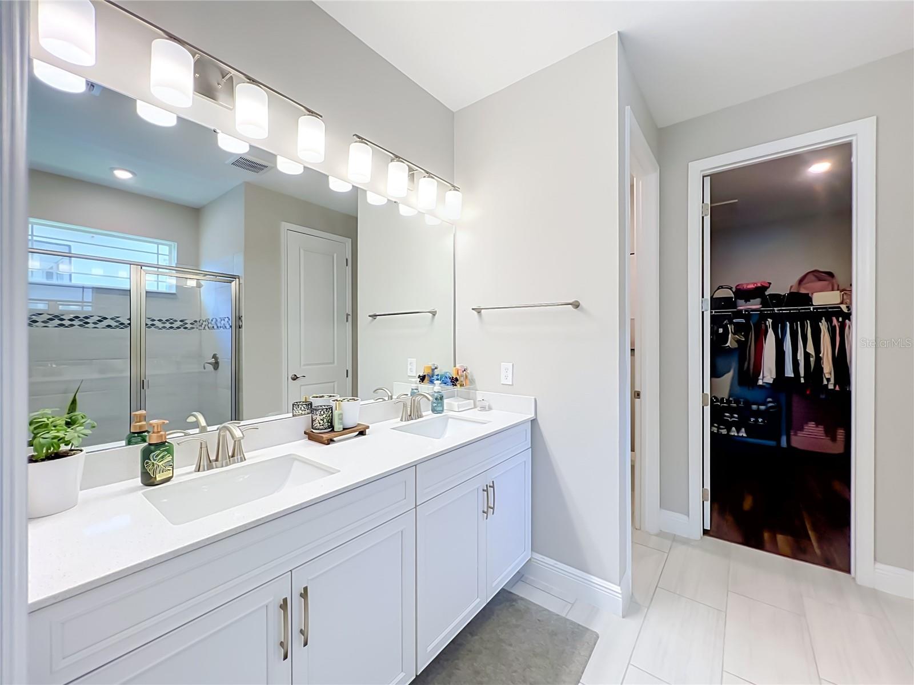
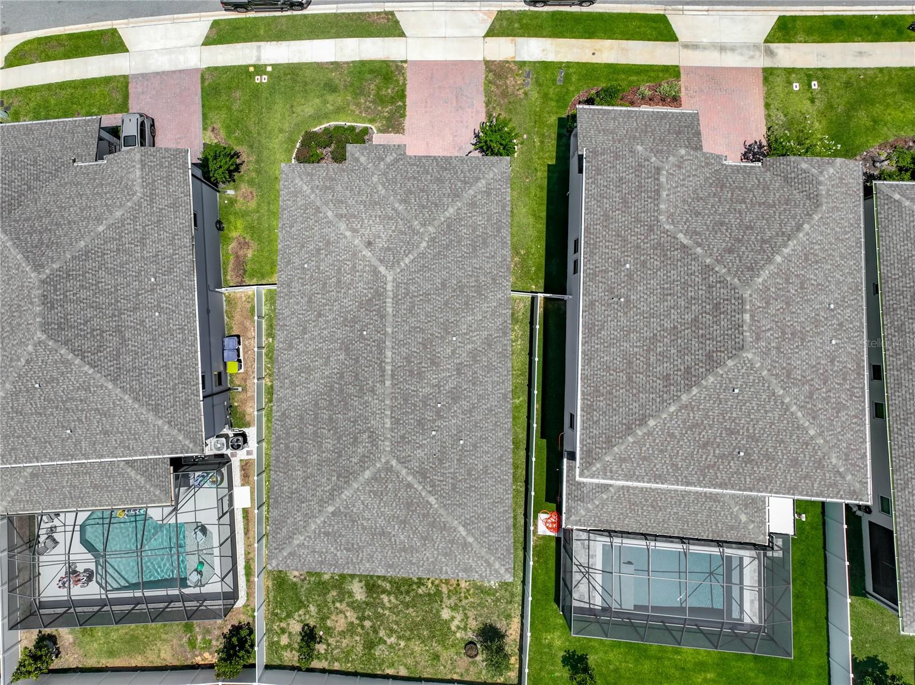
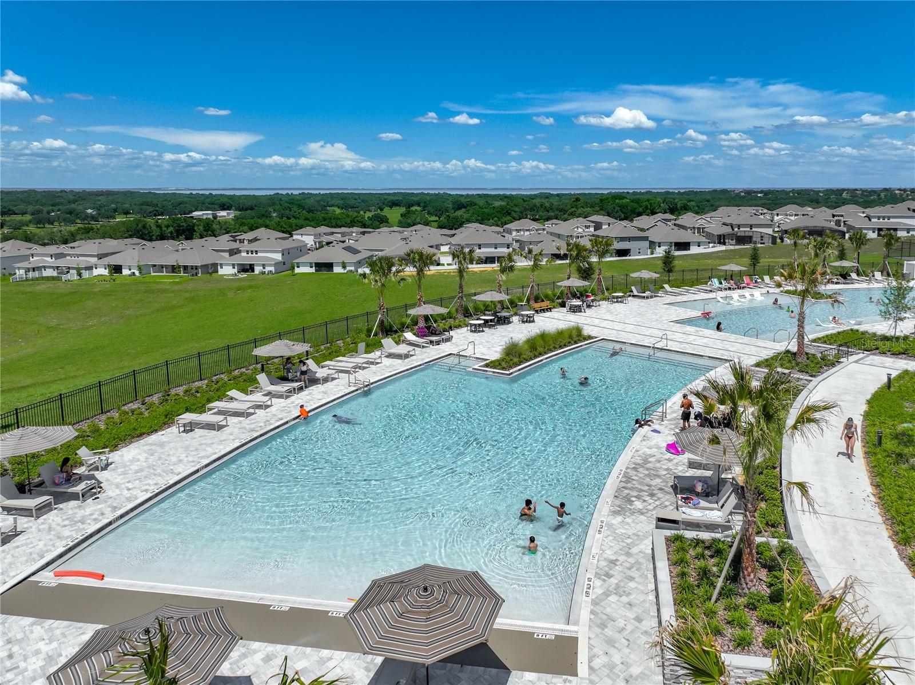
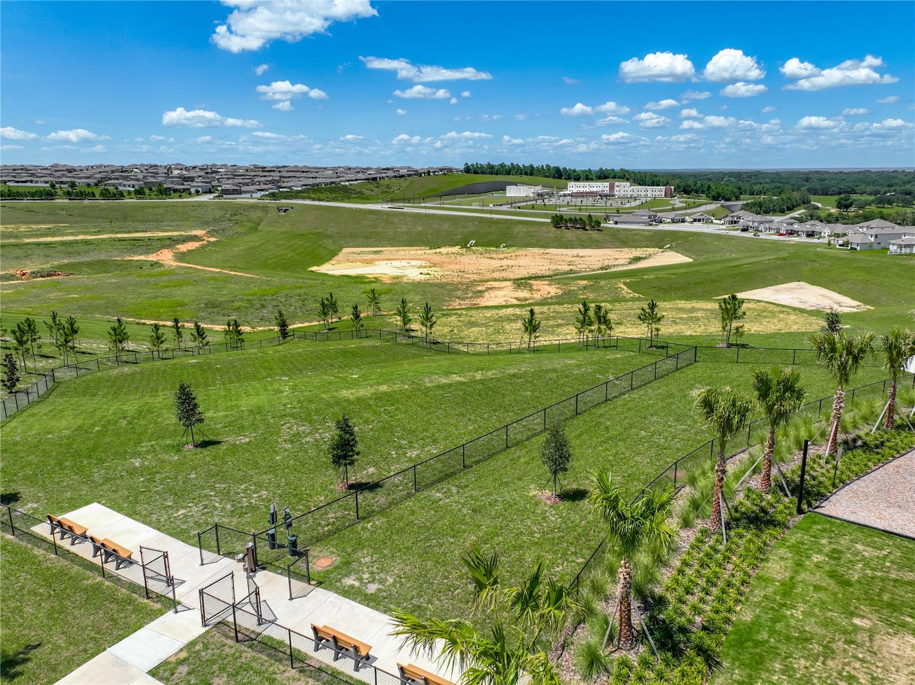
Welcome to this beautiful, better-than-new 4-bedroom, 3-bathroom home, offering the perfect blend of modern style, thoughtful design, and energy efficiency. At just three years old, this meticulously maintained residence is truly move-in ready and loaded with premium upgrades throughout. Step inside to discover luxury vinyl plank flooring throughout the main living areas and bedrooms, complemented by tile flooring in the bathrooms and laundry room. The open-concept floor plan is anchored by a stunning chef's kitchen featuring elegant quartz countertops, an oversized island, double wall ovens, and a custom walk-in pantry designed for exceptional organization and storage. The spacious living area showcases a custom electric fireplace with a beautiful accent wall, creating the perfect focal point for relaxing or entertaining. The private primary suite is equally impressive with its own designer accent wall, an oversized walk-in closet, and a luxurious ensuite bath. Additional upgrades include 8-foot interior doors, 5¼-inch baseboards, custom cabinetry and a built-in sink cover in the laundry room, a tiled rear patio, and a vinyl privacy fence that creates the ideal outdoor retreat. The home also features a professionally installed smart security system with cameras, a touchscreen control panel, Alexa compatibility, and window and door sensors throughout, providing added convenience and peace of mind. An EV charging outlet in the garage offers a convenient solution for electric vehicle owners. Built with comfort and efficiency in mind, the home also features spray foam insulation in the attic along with a built-in dehumidifier, providing year-round energy savings and enhanced indoor comfort. Beyond the home, residents enjoy an exceptional resort-style community offering amenities for every lifestyle, including two swimming pools, a clubhouse, fitness center, playroom, four dog parks, three playgrounds, two pickleball courts, and a half-court basketball court. Ideally located in the rapidly growing city of Minneola, this home provides convenient access to Florida's Turnpike, making commuting to Orlando, theme parks, and surrounding areas a breeze. Everyday conveniences including shopping, dining, healthcare facilities, and the exciting Crooked Can Brewing Company and food hall are just minutes away. Outdoor enthusiasts will appreciate the nearby South Lake Trail, Minneola Trailhead Park, and the area's scenic rolling hills, while beautiful Lake Minneola and historic downtown Clermont offer endless opportunities for recreation, waterfront activities, local events, and entertainment. Minneola continues to be one of Central Florida's most desirable communities, combining small-town charm with exceptional convenience and a vibrant, active lifestyle.
/u.realgeeks.media/rockspringsrealty/logo-footer.png)
Additional Information
- Taxes
- $7724
- Taxes
- $1,751
- Minimum Lease
- 8-12 Months
- HOA Fee
- $118
- HOA Payment Schedule
- Quarterly
- Community Features
- Clubhouse, Dog Park, Fitness Center, Park, Playground, Pool, Sidewalks, Tennis Court(s), No Deed Restriction
- Property Description
- One Story
- Zoning
- R
- Interior Layout
- Built-in Features, Ceiling Fans(s), Open Floorplan, Split Bedroom, Thermostat, Walk-In Closet(s)
- Interior Features
- Built-in Features, Ceiling Fans(s), Open Floorplan, Split Bedroom, Thermostat, Walk-In Closet(s)
- Floor
- Luxury Vinyl, Tile
- Appliances
- Dishwasher, Disposal, Microwave, Range
- Utilities
- Electricity Connected, Public, Underground Utilities, Water Connected
- Heating
- Central
- Air Conditioning
- Central Air
- Fireplace Description
- Electric, Insert, Living Room
- Exterior Construction
- Block, Brick, Stucco
- Exterior Features
- Sliding Doors
- Roof
- Shingle
- Foundation
- Slab
- Pool
- Community
- Garage Carport
- 2 Car Garage
- Garage Spaces
- 2
- Garage Dimensions
- 21X21
- Elementary School
- Minneola Horizon Academy K-8
- Middle School
- Minneola Horizon Academy K-8
- High School
- Lake Minneola High
- Fences
- Fenced, Vinyl
- Pets
- Allowed
- Flood Zone Code
- X
- Parcel ID
- 32-21-26-0011-000-24100
- Legal Description
- VILLAGES AT MINNEOLA HILLS PHASE 1B PB 78 PG 43-47 LOT 241 ORB 6172 PG 878
Listing courtesy of CENTURY 21 MYERS ROSE REALTY. 352-717-2000
Mortgage Calculator
StellarMLS is the source of this information via Internet Data Exchange Program. All listing information is deemed reliable but not guaranteed and should be independently verified through personal inspection by appropriate professionals. Listings displayed on this website may be subject to prior sale or removal from sale. Availability of any listing should always be independently verified. Listing information is provided for consumer personal, non-commercial use, solely to identify potential properties for potential purchase. All other use is strictly prohibited and may violate relevant federal and state law. Data last updated on