834 High Pointe Circle, Minneola, FL 34715
- $360,000
- 4
- BD
- 2
- BA
- 1,759
- SqFt






- List Price
- $360,000
- Status
- Active
- Days on Market
- 12
- MLS#
- G5115131
- Property Style
- Single Family
- Year Built
- 1996
- Bedrooms
- 4
- Bathrooms
- 2
- Living Area
- 1,759
- Lot Size
- 10,037
- Acres
- 0.23
- Total Acreage
- 0 to less than 1/4
- Legal Subdivision Name
- High Pointe Ph 01
- MLS Area Major
- Minneola
Property Description
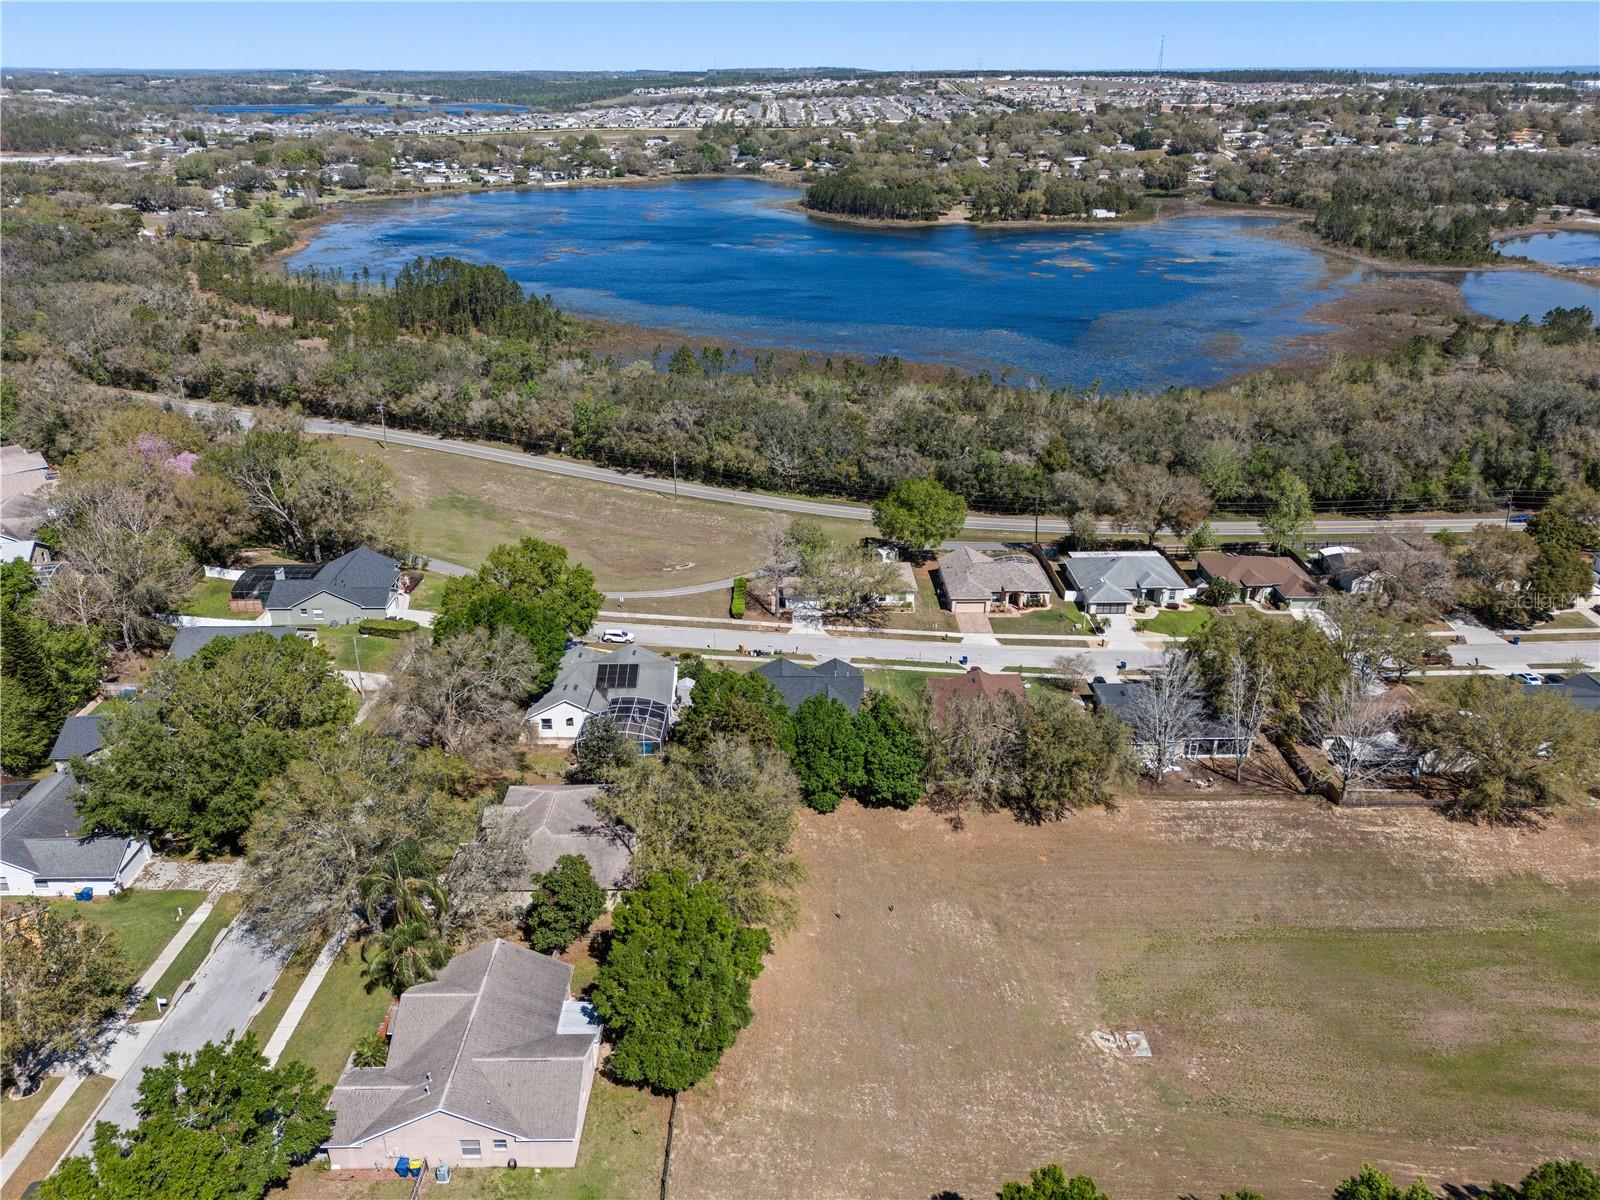
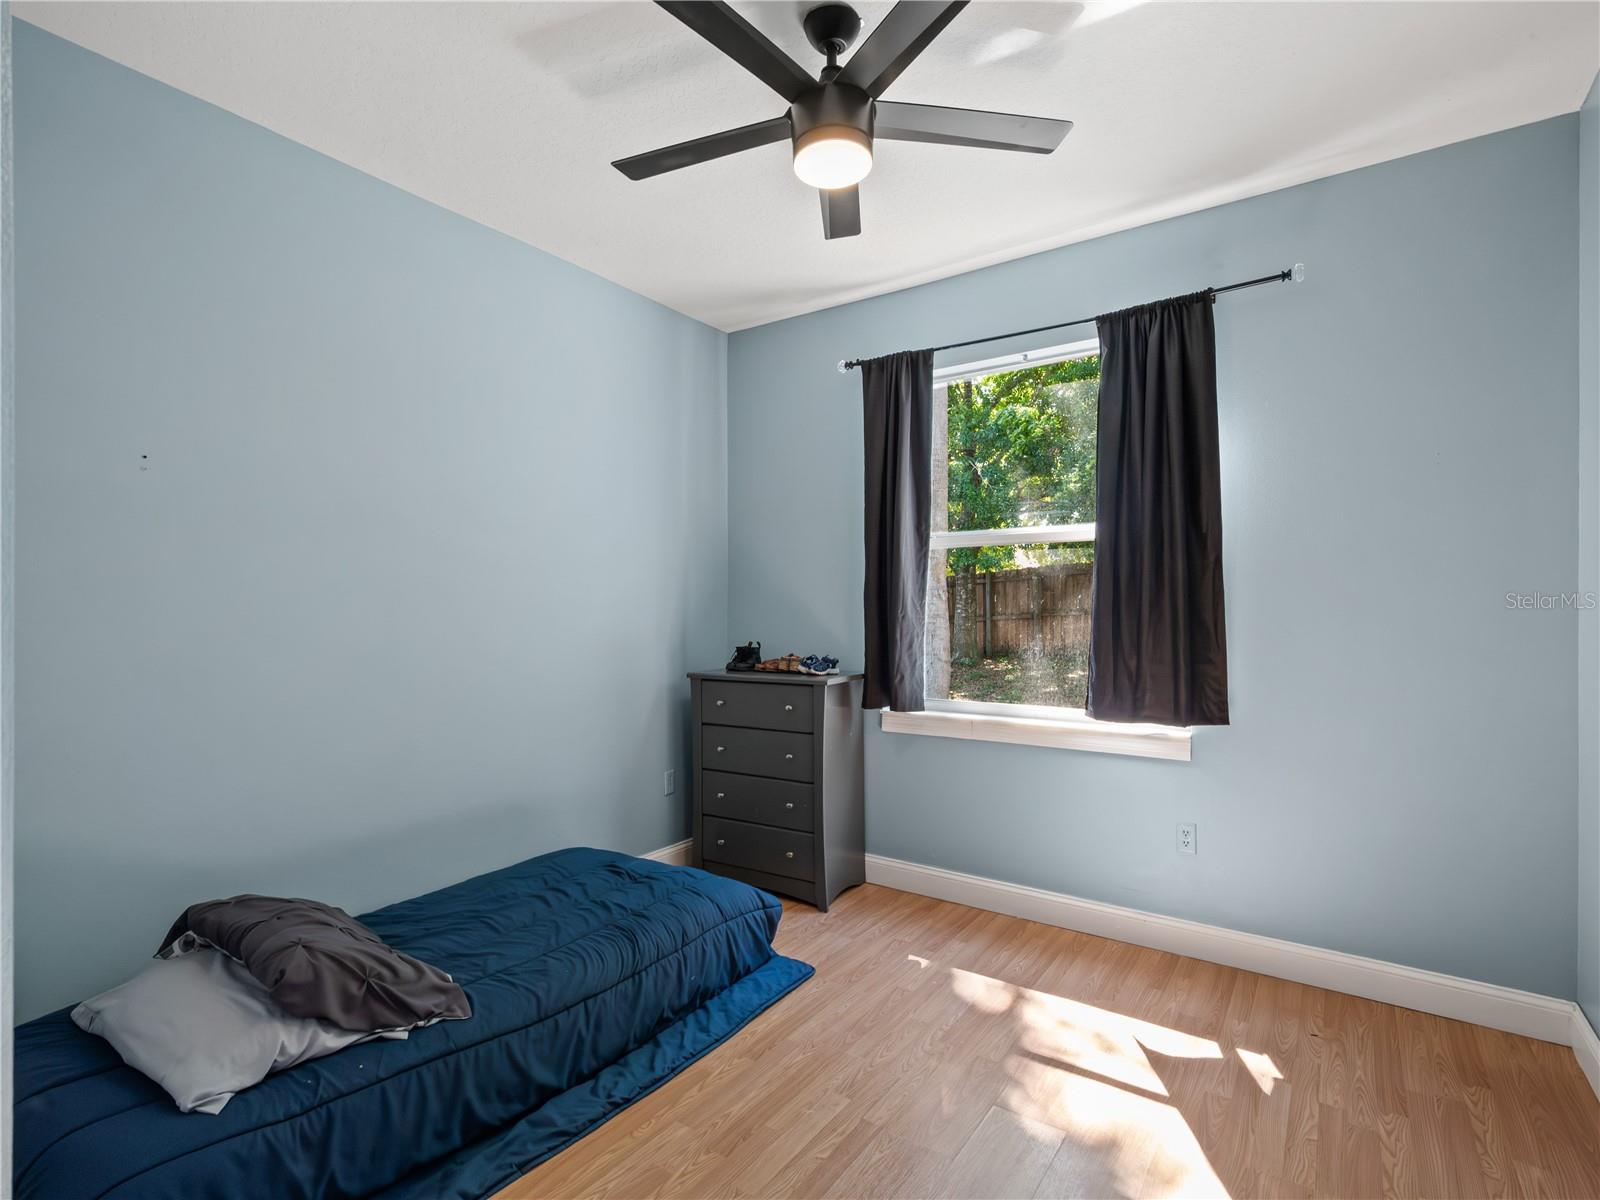
Back on market after SIGNIFICANT price reduction! Discover the perfect blend of modern updates, highly versatile living space, and an unbeatable location in Minneola’s desirable High Pointe community. This impressive 4-bedroom, 2-bathroom single-family home spans 1,759 sq. ft. of thoughtfully designed living space on a generous quarter-acre lot with no rear neighbors. THE HIGHLIGHTS: Smart, Versatile Layout: Enjoy both formal living and dining rooms, plus a spacious family room featuring a custom built-in entertainment center. Durable laminate and tile flooring flow seamlessly throughout the home with no carpet. Kitchen: Equipped with sleek granite countertops, a convenient breakfast bar, and a dedicated coffee bar. Owner’s Retreat + Bonus Space: The private owner's suite features dual sinks, a walk-in closet, a garden tub, and a walk-in shower. Just off the primary bath is a highly unique flexible bonus room—perfectly suited for an office, nursery, or private retreat. Outdoor Living: Step out onto the expansive, screened back porch—pre-wired for a sauna or hot tub—and look out over an expansive, private backyard. Features a built-in concrete basketball court, perfect for sports and outdoor entertainment. KEY UPDATES: New Roof (2022) AC Replaced (2019) Water Heater Upgraded (2020) LOCATION: Situated right along the scenic South Lake Trail, this home is minutes away from local shopping, dining, and commuting via the Turnpike interchange. Ideally located just moments from the new AdventHealth Minneola and the upcoming Crooked Can development.
/u.realgeeks.media/rockspringsrealty/logo-footer.png)
Additional Information
- Taxes
- $4948
- Minimum Lease
- No Minimum
- HOA Fee
- $410
- HOA Payment Schedule
- Annually
- Location
- Gentle Sloping, Sloped
- Community Features
- Pool, No Deed Restriction
- Property Description
- One Story
- Zoning
- RSF-2
- Interior Layout
- Built-in Features, Eat-in Kitchen, Kitchen/Family Room Combo, Living Room/Dining Room Combo, Thermostat
- Interior Features
- Built-in Features, Eat-in Kitchen, Kitchen/Family Room Combo, Living Room/Dining Room Combo, Thermostat
- Floor
- Ceramic Tile, Laminate
- Appliances
- Convection Oven, Dishwasher, Microwave, Range, Refrigerator
- Utilities
- Cable Connected, Electricity Connected
- Heating
- Central
- Air Conditioning
- Central Air
- Fireplace Description
- Living Room
- Exterior Construction
- Stucco
- Exterior Features
- Basketball Court, Lighting, Sidewalk
- Roof
- Shingle
- Foundation
- Block
- Pool
- Community
- Garage Carport
- 2 Car Garage
- Garage Spaces
- 2
- Elementary School
- Grassy Lake Elementary
- Middle School
- East Ridge Middle
- High School
- Lake Minneola High
- Pets
- Allowed
- Flood Zone Code
- X
- Parcel ID
- 17-22-26-0800-000-04000
- Legal Description
- MINNEOLA HIGH POINTE PHASE 1 SUB LOT 40 PB 36 PGS 83-84 ORB 5914 PG 2146
Listing courtesy of FORTUNE REALTY OF CLERMONT. 352-429-4621
Mortgage Calculator
StellarMLS is the source of this information via Internet Data Exchange Program. All listing information is deemed reliable but not guaranteed and should be independently verified through personal inspection by appropriate professionals. Listings displayed on this website may be subject to prior sale or removal from sale. Availability of any listing should always be independently verified. Listing information is provided for consumer personal, non-commercial use, solely to identify potential properties for potential purchase. All other use is strictly prohibited and may violate relevant federal and state law. Data last updated on