1624 Greens Dairy Road, Deland, FL 32720
- $1,200,000
- 4
- BD
- 4
- BA
- 3,333
- SqFt








- List Price
- $1,200,000
- Status
- Active
- Days on Market
- 250
- MLS#
- NS1086636
- Property Style
- Single Family
- New Construction
- Yes
- Year Built
- 2026
- Bedrooms
- 4
- Bathrooms
- 4
- Baths Half
- 1
- Living Area
- 3,333
- Lot Size
- 114,998
- Acres
- 2.64
- Total Acreage
- 2 to less than 5
- Legal Subdivision Name
- 1382 - Sec 6 Twp 17 Rng 30 Part Of
- MLS Area Major
- Deland
Property Description
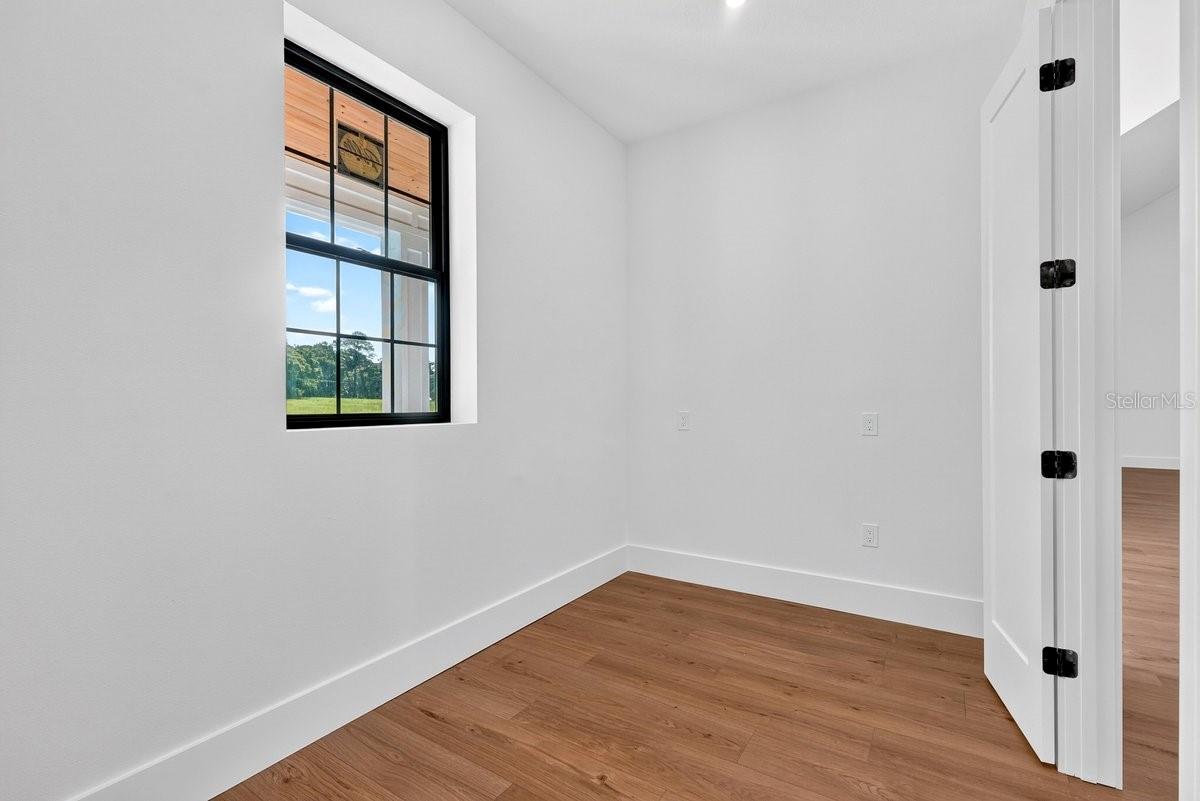
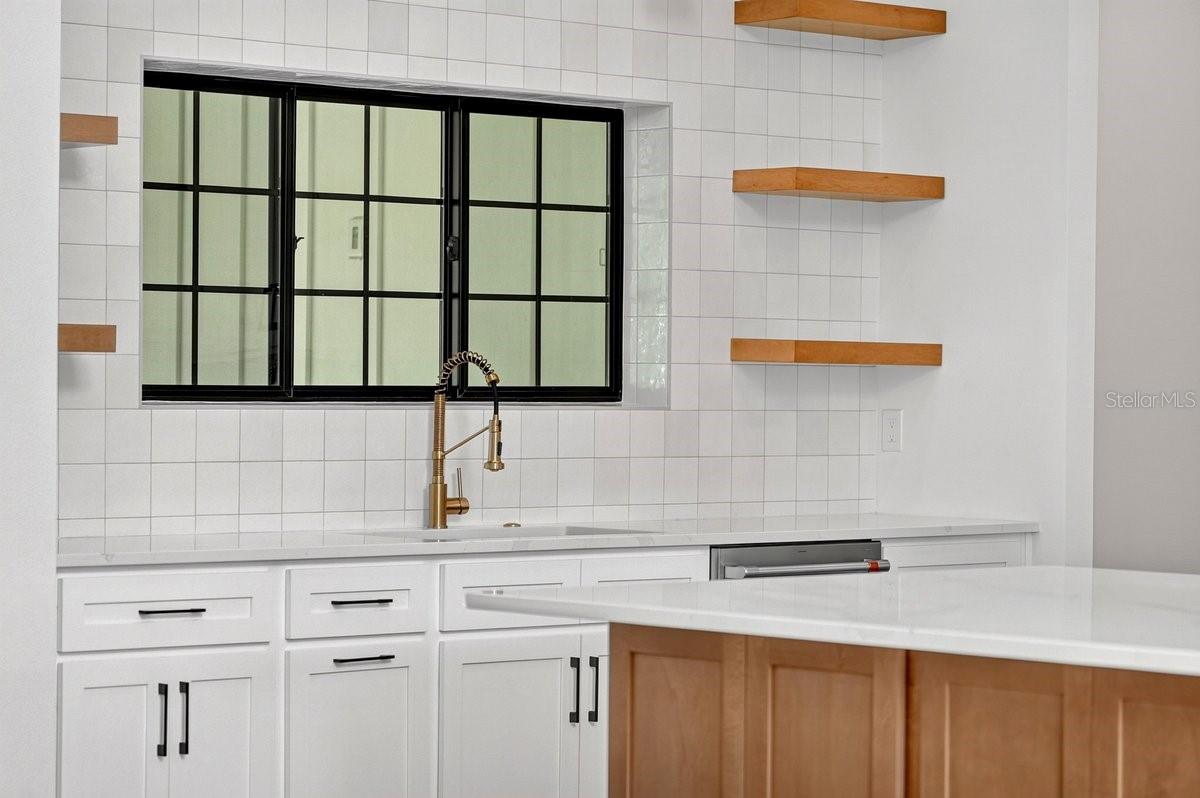
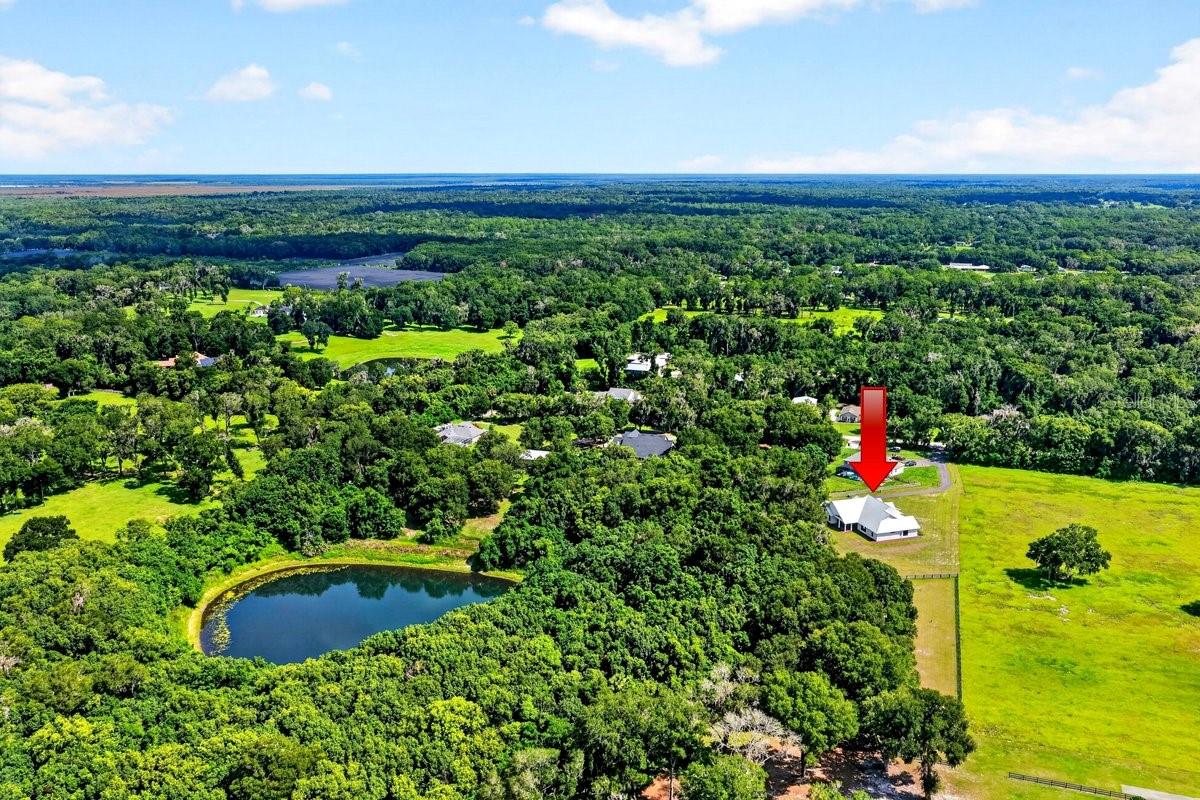
Virtually Staged. LUXURY NEW CONSTRUCTION ON 2.5 ACRES: JUST COMPLETED & MOVE-IN READY! Property features virtually staged furniture for illustrative purposes. Escape to your private oasis in highly-desirable DeLand! This brand-new, custom-built estate—completed July 6, 2026—offers the rare combination of private country living on 2.5 ACRES with the convenience of being just minutes from Historic Downtown, Stetson University, and top-rated schools. This spectacular 4-bedroom, 3.5-bath residence boasts 3,333 sq. ft. of living space (4,965 sq. ft. total under roof). Designed for modern luxury, the home features tranquil, private water views across your own slice of paradise, offering a serene backdrop to your daily life. Enjoy the rare benefit of full ownership of your waterfront, allowing you to enjoy peaceful mornings or golden-hour sunsets from the comfort of your own backyard. The massive, open-concept layout is dramatically enhanced by STUNNING VAULTED CEILINGS throughout the main living area, creating an incredible sense of light and scale. The gourmet kitchen is a chef's dream, featuring a truly grand center island, two sinks, a dedicated beverage center, and a light-filled walk-in pantry with a scenic view of the property. The kitchen flows seamlessly into the immense dining and entertainment area, which showcases a stunning 12-foot built-in bar. The home offers exceptional sleeping arrangements, including a Luxurious Primary Suite with its own VAULTED CEILING and a spa-like bathroom with double vanity and an impressive double shower. A perfectly integrated walk-in closet connects directly to the laundry room for unmatched convenience. Guests will enjoy the Spacious Junior Suite with its own walk-in closet and beautiful attached full bathroom, alongside two additional large guest rooms that share a well-appointed guest bathroom. Florida living is optimized with EXPANSIVE PORCH AREAS that provide plenty of space for outdoor dining, lounging, and taking in those beautiful water views. Functionality is paramount, with a dedicated front-of-house office space for quiet work, and a utility wing featuring a large mudroom and coat closet leading to an extended 2-car garage. Tucked away on a quiet road, enjoy only the sounds of nature, yet maintain quick access to all local amenities. With No HOA or deed restrictions, you have the freedom to bring your boat, RV, or dreams! This is the best of both worlds—private, brand-new, and ready for you to call home. Schedule your private tour today to experience this stunning new estate firsthand!
/u.realgeeks.media/rockspringsrealty/logo-footer.png)
Additional Information
- Taxes
- $1817
- Minimum Lease
- 7 Months
- Location
- Private
- Community Features
- No Deed Restriction
- Property Description
- One Story
- Zoning
- A-3
- Interior Layout
- Ceiling Fans(s), Eat-in Kitchen, High Ceilings, Open Floorplan, Primary Bedroom Main Floor, Solid Surface Counters, Walk-In Closet(s), Wet Bar
- Interior Features
- Ceiling Fans(s), Eat-in Kitchen, High Ceilings, Open Floorplan, Primary Bedroom Main Floor, Solid Surface Counters, Walk-In Closet(s), Wet Bar
- Floor
- Luxury Vinyl
- Appliances
- Dishwasher, Disposal, Gas Water Heater, Range, Range Hood, Refrigerator, Tankless Water Heater, Wine Refrigerator
- Utilities
- Electricity Connected, Natural Gas Connected, Private
- Heating
- Central
- Air Conditioning
- Central Air
- Exterior Construction
- Block
- Exterior Features
- French Doors, Private Yard
- Roof
- Metal
- Foundation
- Slab
- Pool
- No Pool
- Garage Carport
- 2 Car Garage
- Garage Spaces
- 2
- Garage Features
- Driveway, Garage Faces Side
- Elementary School
- Citrus Grove Elementary
- Middle School
- Southwestern Middle
- High School
- Deland High
- Water View
- Pond
- Water Access
- Pond
- Water Frontage
- Pond
- Flood Zone Code
- X
- Parcel ID
- 7006-00-00-0604
- Legal Description
- 06-17-30 TRIANG PARCEL IN NW 1/4 OF NW 1/4 MEAS 294 FT ON E/L & MEAS 833.45 FT ON S/L PER OR 7464 PG 1606 PER OR 8263 PG 3052 PER OR 8556 PG 1911
Listing courtesy of LOCAL LIVING REALTY GROUP. 386-314-5458
Mortgage Calculator
StellarMLS is the source of this information via Internet Data Exchange Program. All listing information is deemed reliable but not guaranteed and should be independently verified through personal inspection by appropriate professionals. Listings displayed on this website may be subject to prior sale or removal from sale. Availability of any listing should always be independently verified. Listing information is provided for consumer personal, non-commercial use, solely to identify potential properties for potential purchase. All other use is strictly prohibited and may violate relevant federal and state law. Data last updated on