1502 Saxon Drive, New Smyrna Beach, FL 32169
- $1,642,000
- 5
- BD
- 4
- BA
- 3,012
- SqFt




- List Price
- $1,642,000
- Status
- Active
- Days on Market
- 121
- Price Change
- ▼ $1,000 1785177986
- MLS#
- NS1087676
- Property Style
- Single Family
- Year Built
- 2020
- Bedrooms
- 5
- Bathrooms
- 4
- Baths Half
- 1
- Living Area
- 3,012
- Lot Size
- 11,250
- Acres
- 0.26
- Total Acreage
- 1/4 to less than 1/2
- Legal Subdivision Name
- Callalisa Crk Vistas-Ph 2a
- Complex/Comm Name
- Callalisa Creek Vist
- MLS Area Major
- New Smyrna Beach
Property Description
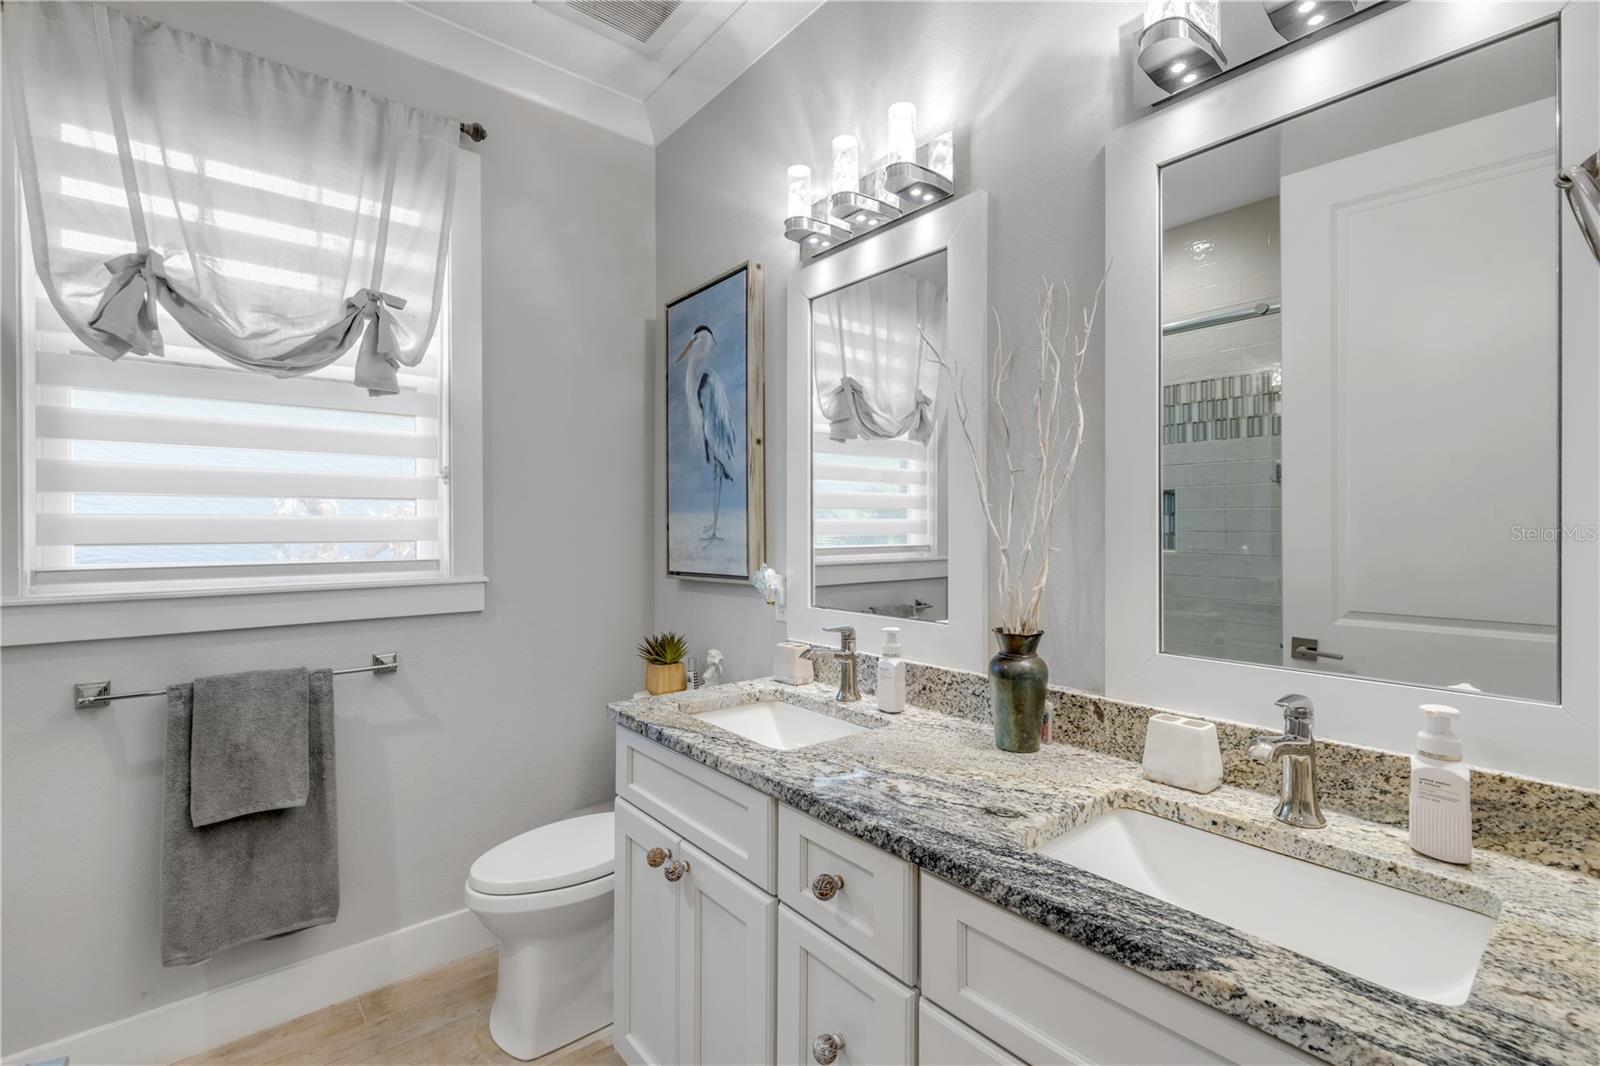
Sunshine, sunsets, and salt air—this exceptional coastal pool home set against protected conservation land truly has it all. Boasting over 3,000 square feet of thoughtfully designed living space, this immaculate residence blends luxury, quality craftsmanship, and efficiency in one of the area’s most desirable beachside settings. Built with attention to detail throughout, the home features high custom tray ceilings with crown molding, upgraded herringbone tile flooring in the main living areas, tile throughout the bedrooms, upgraded lighting fixtures and ceiling fans with dimmer switches, and expansive open living spaces designed for both entertaining and everyday comfort. Impact-rated windows and doors, Icynene insulation throughout, a standing seam metal roof, and an on-demand natural gas water heater provide exceptional durability, energy efficiency, and peace of mind. The thoughtfully designed floor plan offers a spacious primary suite on the main level along with two guest suites and a dedicated office, while upstairs features a large bonus room and a private ensuite guest retreat complete with balcony overlooking the pool and serene estuary views. At the center of the home, the gourmet kitchen showcases upgraded Samsung appliances, granite countertops, upgraded cabinet hardware, custom range hood, pot filler faucet, drawer microwave built into the island, and both above and under cabinet lighting—creating a true centerpiece for gathering and entertaining. Sliding glass doors open to a spectacular outdoor living space where the upgraded pool and spa, complete with travertine lanai, gas fire bowl, and iAqualink smart controls, overlook peaceful unbuildable conservation filled with native birds and breathtaking sunsets. Tongue-and-groove pine exterior ceilings with multiple ceiling fans, extensive professional landscaping with irrigation and lighting, oversized paver driveway, gutters with leaf guard, insulated garage door, and ceiling-mounted storage shelving further elevate the property. Located just a short golf cart ride to local restaurants, shopping, marinas, and the beach, this home offers a rare combination of privacy, luxury, location, and lifestyle.
/u.realgeeks.media/rockspringsrealty/logo-footer.png)
Additional Information
- Taxes
- $10522
- Minimum Lease
- 1 Month
- HOA Fee
- $485
- HOA Payment Schedule
- Annually
- Maintenance Includes
- Maintenance Grounds, None
- Location
- Conservation Area, City Limits, Sidewalk, Paved
- Community Features
- No Deed Restriction
- Property Description
- Two Story
- Zoning
- RES
- Interior Layout
- Ceiling Fans(s), Eat-in Kitchen, Split Bedroom, Walk-In Closet(s)
- Interior Features
- Ceiling Fans(s), Eat-in Kitchen, Split Bedroom, Walk-In Closet(s)
- Floor
- Carpet, Tile
- Appliances
- Dishwasher, Disposal, Electric Water Heater, Gas Water Heater, Range, Refrigerator, Tankless Water Heater
- Utilities
- Cable Connected, Electricity Connected, Natural Gas Connected, Public, Sewer Connected
- Heating
- Central, Heat Pump
- Air Conditioning
- Central Air
- Exterior Construction
- Concrete, HardiPlank Type
- Exterior Features
- Balcony, Dog Run, Fire Pit, Lighting, Rain Gutters, Sliding Doors, Storage
- Roof
- Metal
- Foundation
- Slab
- Pool
- Private
- Pool Type
- Fiber Optic Lighting, Gunite, In Ground, Lighting, Salt Water, Screen Enclosure
- Garage Carport
- 2 Car Garage
- Garage Spaces
- 2
- Water View
- Lagoon
- Pets
- Allowed
- Flood Zone Code
- TBD
- Parcel ID
- 741632000160
- Legal Description
- 16-17-34 LOT 16 CALLALISA CREEK VISTAS PHASE 2A MB 58 PGS 60-61 PER OR 7701 PG 4113
Listing courtesy of THE KEYES COMPANY. 386-428-5723
Mortgage Calculator
StellarMLS is the source of this information via Internet Data Exchange Program. All listing information is deemed reliable but not guaranteed and should be independently verified through personal inspection by appropriate professionals. Listings displayed on this website may be subject to prior sale or removal from sale. Availability of any listing should always be independently verified. Listing information is provided for consumer personal, non-commercial use, solely to identify potential properties for potential purchase. All other use is strictly prohibited and may violate relevant federal and state law. Data last updated on