4872 Talbot Boulevard, Cocoa, FL 32926
- $445,000
- 5
- BD
- 3
- BA
- 2,674
- SqFt










- List Price
- $445,000
- Status
- Active
- Days on Market
- 107
- Price Change
- ▼ $3,500 1784932834
- MLS#
- NS1087915
- Property Style
- Single Family
- Architectural Style
- Traditional
- Year Built
- 2023
- Bedrooms
- 5
- Bathrooms
- 3
- Living Area
- 2,674
- Lot Size
- 6,970
- Acres
- 0.16
- Total Acreage
- 0 to less than 1/4
- Legal Subdivision Name
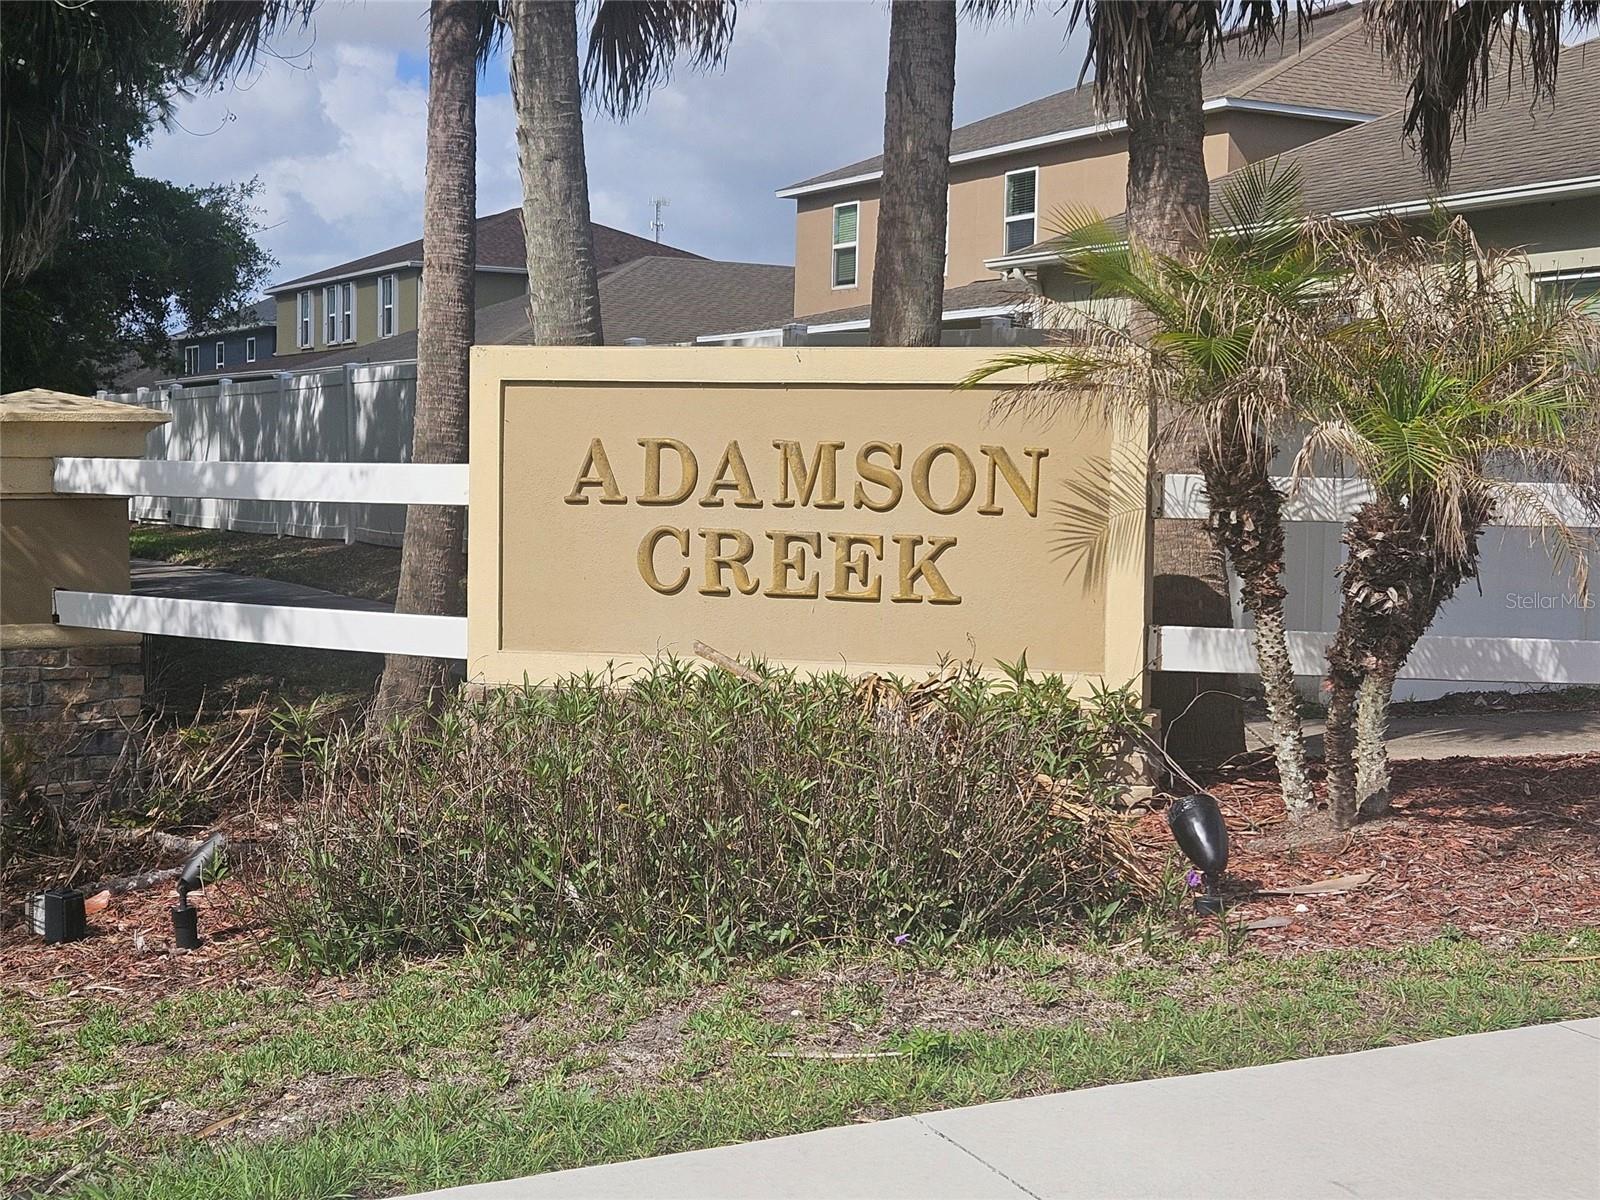
- Adamson Crk Ph One-C
- MLS Area Major
- Cocoa/W Cocoa
Property Description
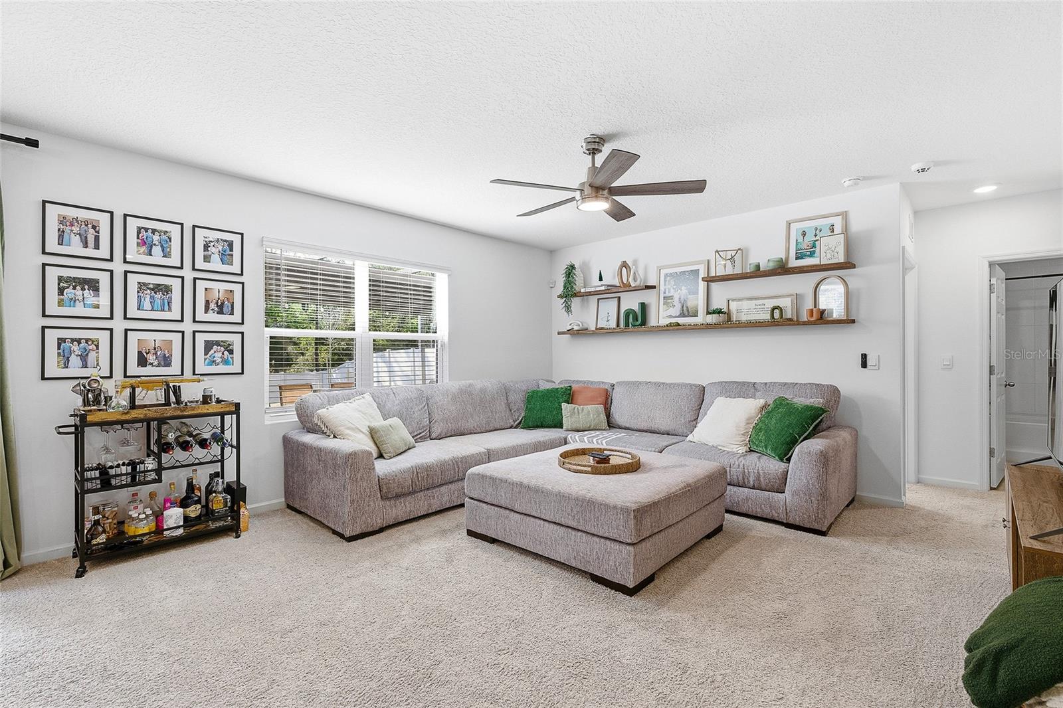
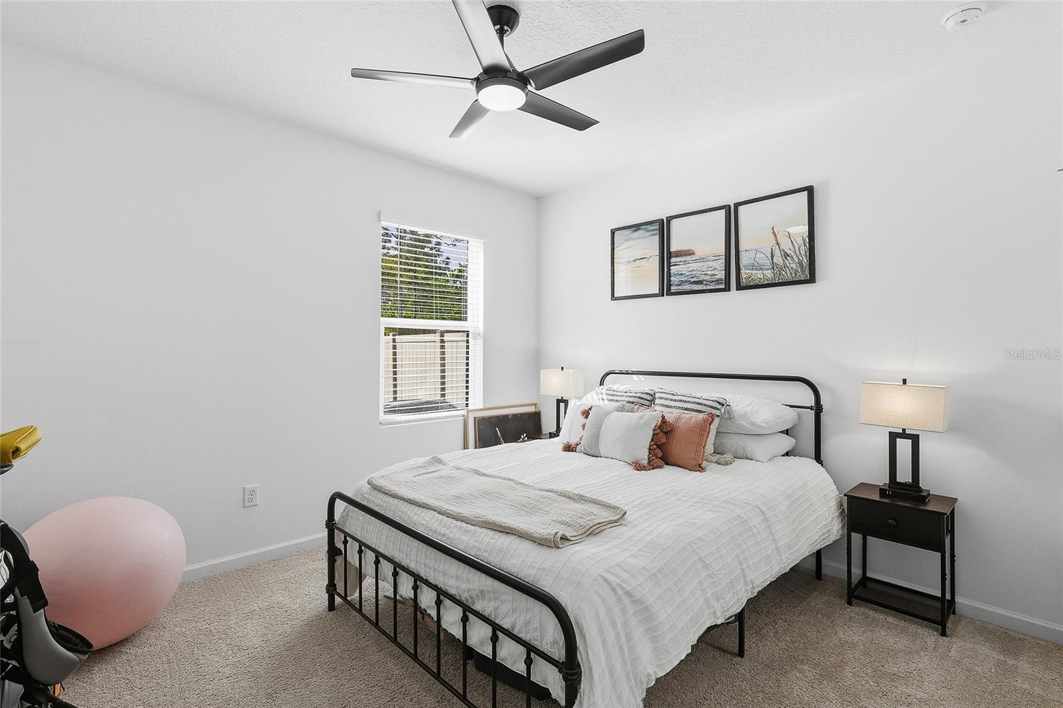
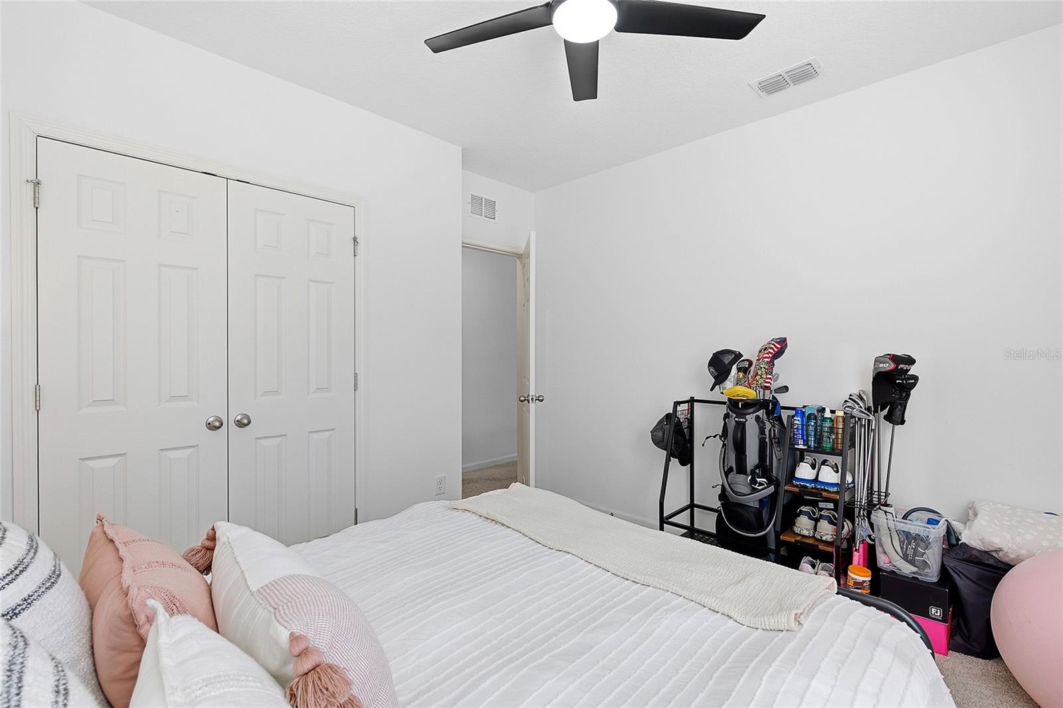
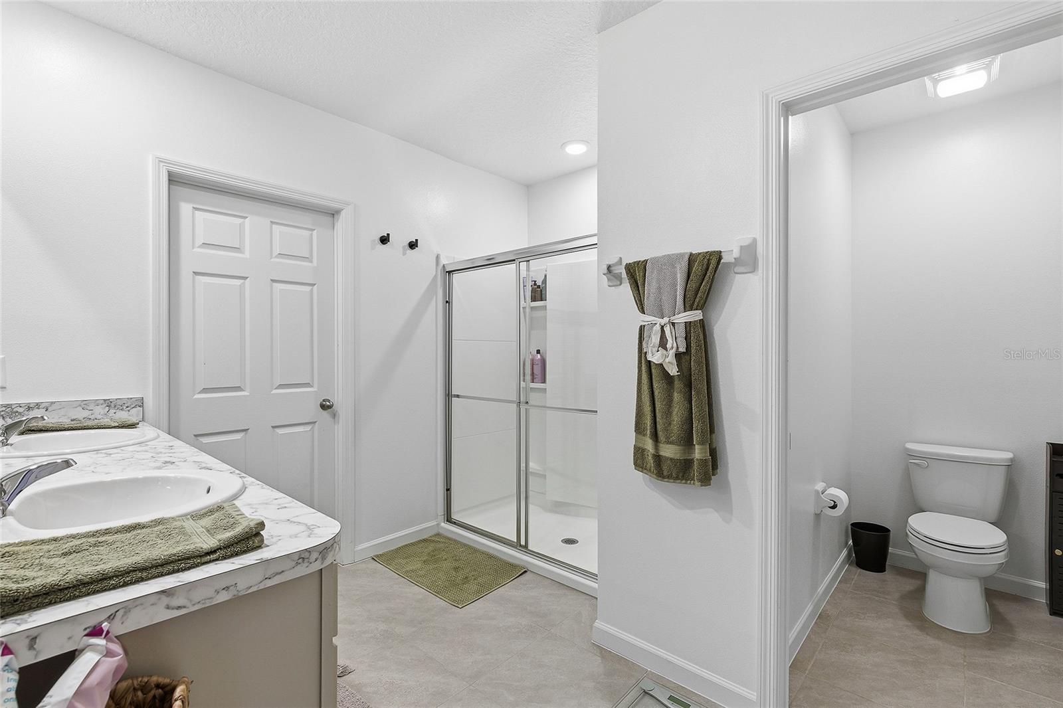
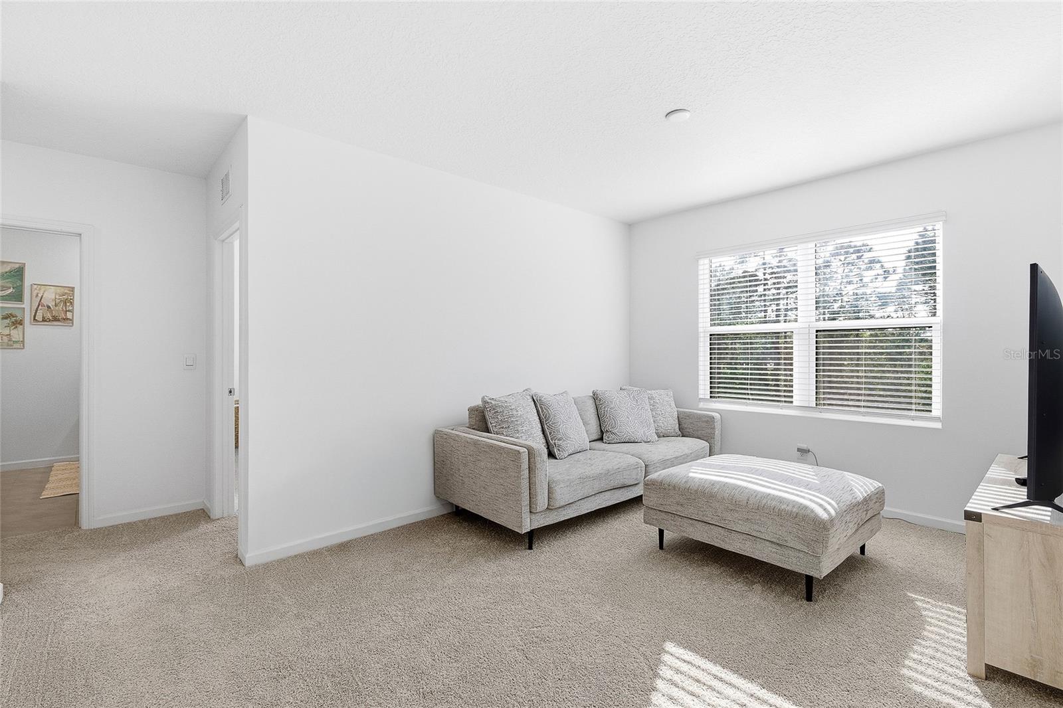
PRICE IMPROVEMENT! Better than new and completely move-in ready, this stunning 5-bedroom, 3-bath Hayden model built in 2023 offers the perfect blend of modern style, space, and functionality in the desirable Adamson Creek community. With over 2,600 square feet of thoughtfully designed living space, this home is ideal for both everyday comfort and effortless entertaining. Step inside to an open-concept main floor where the kitchen, dining, and living areas come together seamlessly. A versatile front room provides the flexibility to suit your lifestyle—whether you need a home office, den, formal dining room, or additional gathering space. The beautifully updated kitchen is the heart of the home, featuring a large island with an oversized stainless sink and contemporary faucet, breakfast bar seating, high-end refrigerator, and sleek stainless-steel appliances. The corner pantry is enhanced with custom shelving and even includes a wine fridge—perfect for the entertainer. A main-floor bedroom and full bath offer added convenience, ideal for guests, multi-generational living, or private work-from-home space. Upstairs, a spacious loft creates the perfect secondary living area—great for a media room, play space, or study zone. The generous primary suite is a true retreat, showcasing a stylish feature wall with contemporary wainscoting, an expansive walk-in closet with custom built-ins, and a well-appointed ensuite bath with double vanity, large shower, and private water closet. Three additional bedrooms, a full bath with double vanity, and an upstairs laundry room (washer and dryer included) complete the second level. Curb appeal shines with modern exterior paint tones, an extended paver walkway, attractive landscaping, covered front patio, and a two-car garage with double driveway. The fully fenced backyard is designed for relaxation and entertaining, featuring a covered porch, extended paver patio, pergola, and retractable sunshade. Additional highlights include a durable block exterior, whole-home Brita water softener and filtration system, and smart home security features for added peace of mind. Residents of Adamson Creek enjoy resort-style amenities including a sparkling community pool with sundeck, playground with picnic and BBQ area, jogging trails, and lighted sidewalks throughout. Conveniently located near I-95 and SR 524, this home offers an easy commute to Orlando and is just minutes from the beaches of Cocoa Beach, as well as shopping and dining in Cocoa Village and Viera. Don’t miss your opportunity to own this exceptional home—schedule your showing today before it’s gone!
/u.realgeeks.media/rockspringsrealty/logo-footer.png)
Additional Information
- Taxes
- $5450
- Minimum Lease
- 1 Month
- HOA Fee
- $200
- HOA Payment Schedule
- Quarterly
- Location
- Landscaped, Sidewalk, Paved
- Community Features
- Street Lights, No Deed Restriction
- Property Description
- Two Story
- Zoning
- RPUD
- Interior Layout
- Ceiling Fans(s), Eat-in Kitchen, Open Floorplan, PrimaryBedroom Upstairs, Smart Home, Split Bedroom, Thermostat, Walk-In Closet(s), Wet Bar, Window Treatments
- Interior Features
- Ceiling Fans(s), Eat-in Kitchen, Open Floorplan, PrimaryBedroom Upstairs, Smart Home, Split Bedroom, Thermostat, Walk-In Closet(s), Wet Bar, Window Treatments
- Floor
- Carpet, Tile
- Appliances
- Dishwasher, Disposal, Dryer, Electric Water Heater, Microwave, Range, Refrigerator, Washer, Water Filtration System, Water Softener, Wine Refrigerator
- Utilities
- Cable Available, Electricity Connected, Fiber Optics, Public, Sewer Connected, Sprinkler Well, Water Connected
- Heating
- Central, Electric
- Air Conditioning
- Central Air
- Exterior Construction
- Block, Stucco
- Exterior Features
- Lighting, Rain Gutters, Sidewalk, Sliding Doors
- Roof
- Shingle
- Foundation
- Slab
- Pool
- No Pool
- Garage Carport
- 2 Car Garage
- Garage Spaces
- 2
- Fences
- Vinyl
- Pets
- Allowed
- Flood Zone Code
- X
- Parcel ID
- 24 3522-27-*-227
- Legal Description
- ADAMSON CREEK PHASE ONE-C LOT 227
Listing courtesy of WATSON REALTY CORP. 386-428-7355
Mortgage Calculator
StellarMLS is the source of this information via Internet Data Exchange Program. All listing information is deemed reliable but not guaranteed and should be independently verified through personal inspection by appropriate professionals. Listings displayed on this website may be subject to prior sale or removal from sale. Availability of any listing should always be independently verified. Listing information is provided for consumer personal, non-commercial use, solely to identify potential properties for potential purchase. All other use is strictly prohibited and may violate relevant federal and state law. Data last updated on