506 Yupon Avenue, New Smyrna Beach, FL 32169
- $1,920,000
- 4
- BD
- 4
- BA
- 3,168
- SqFt








- List Price
- $1,920,000
- Status
- Active
- Days on Market
- 32
- MLS#
- NS1088542
- Property Style
- Single Family
- Year Built
- 1953
- Bedrooms
- 4
- Bathrooms
- 4
- Baths Half
- 1
- Living Area
- 3,168
- Lot Size
- 15,000
- Acres
- 0.34
- Total Acreage
- 1/4 to less than 1/2
- Legal Subdivision Name
- Detwilers
- MLS Area Major
- New Smyrna Beach
Property Description
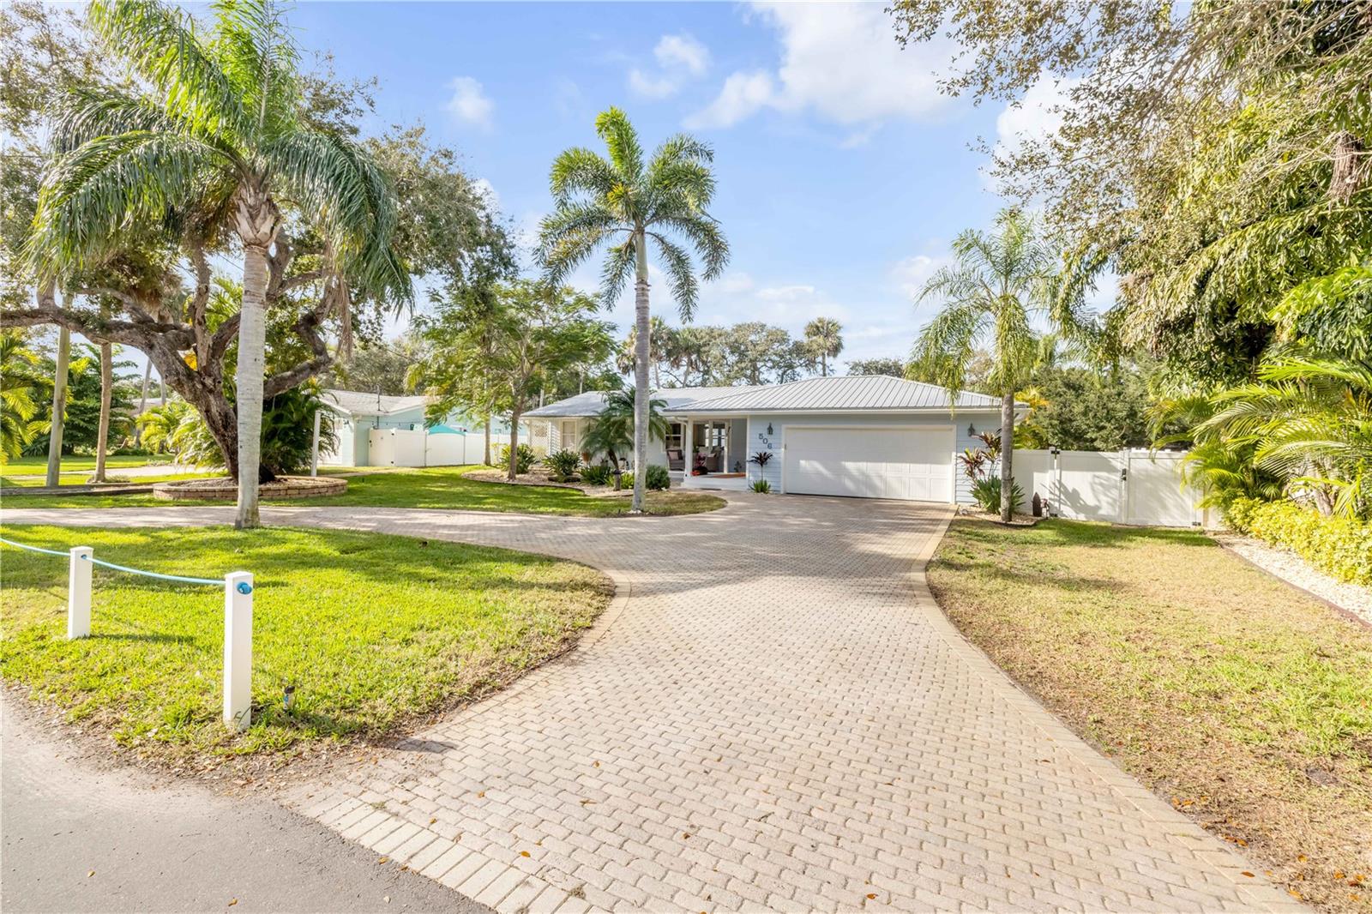
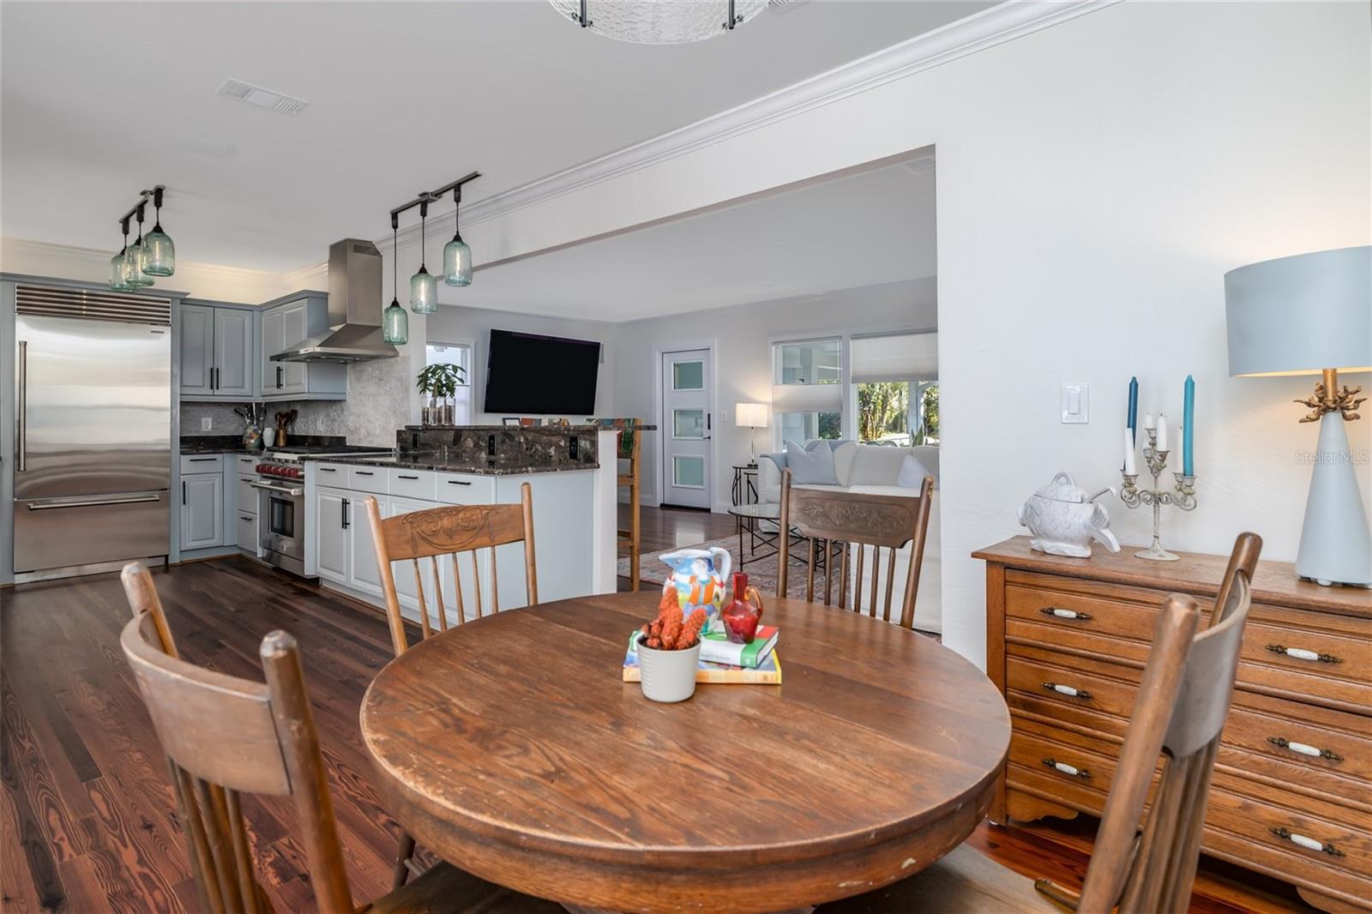
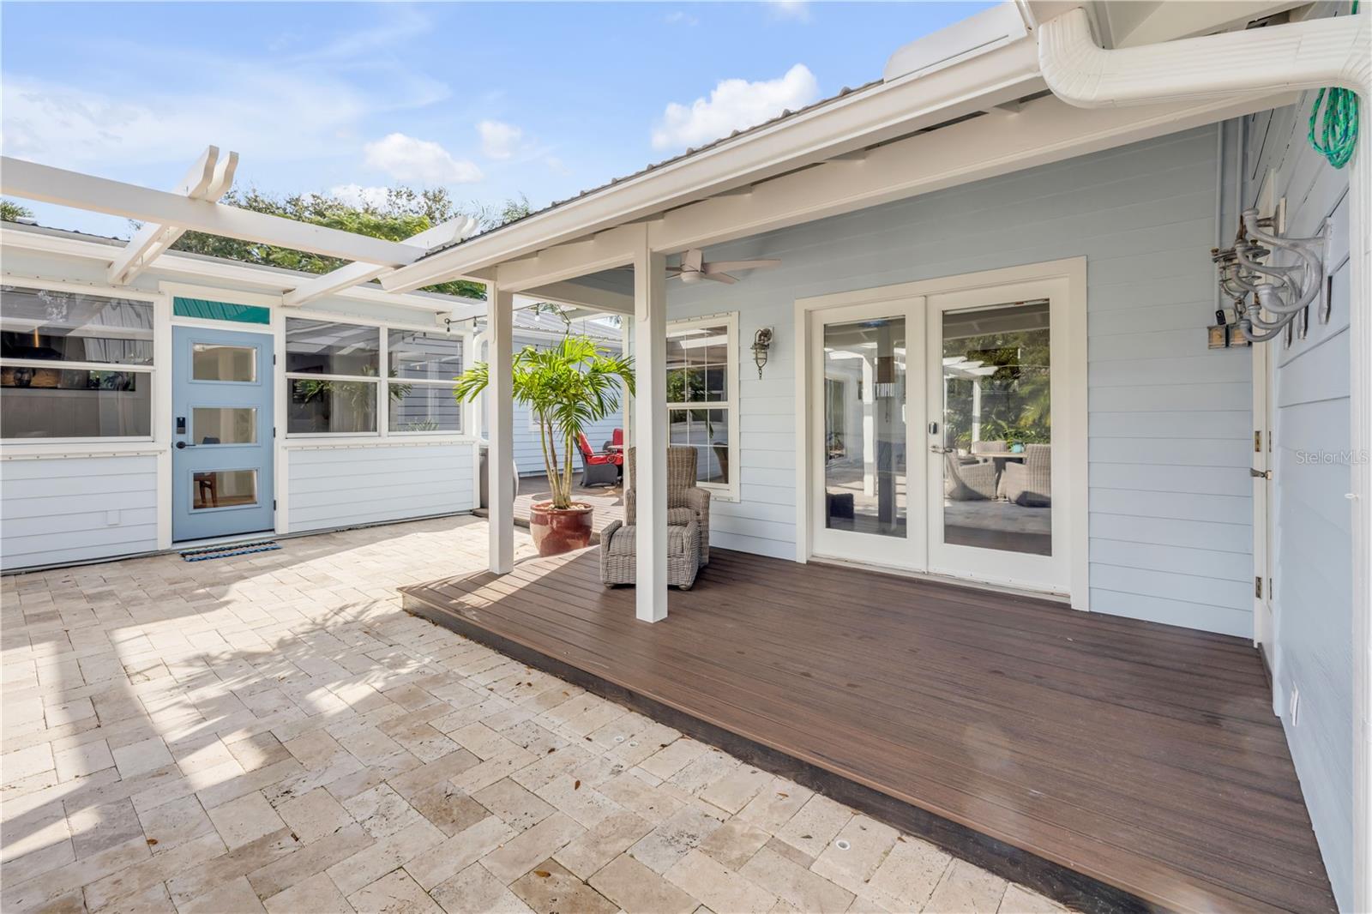
COASTAL CHARM, MODERN COMFORT, and FLORIDA SUNSHINE COME TOGETHER in this central beachside hamlet location. Multi Generational Central Beachside homes! Tucked away on a quiet, less traveled and tree lined street. TWO individual homes on one large lot. A Bespoke Coastal Estate in Central Beach, A Legacy Property. Behind unassuming doors, an entirely unexpected world unfolds; a private coastal oasis you would never imagine exists from the street. Once inside, the layers reveal themselves: space, serenity, craftsmanship, and a lifestyle that feels worlds away from everyday beachside living. An extraordinarily rare offering in the heart of Central Beachside, this coastal compound presents an unmatched lifestyle opportunity in New Smyrna Beach. Situated on an exceptionally coveted 100’ x 150’ parcel, this generational estate features two fully independent residences, creating a level of privacy, flexibility, and resort style living seldom found so close to the coast. Tucked away on a quiet, no through traffic street, the property delivers a true sense of seclusion and exclusivity, while remaining moments from the ocean, Intracoastal Waterway, Flagler Avenue, and premier local amenities. Elevated atop a natural dune system with no history of flooding, even during major storm events, this home offers both peace of mind and timeless coastal resilience. The main Craftsman residence, (3BEDS, 2.5 BATHS, 2 LAUNDRY ROOMS), has been artfully curated and reimagined, blending classic architectural integrity with refined modern luxuries. Rich Florida Heart Pine and Tiger Eye Maple floors, and designer lighting create a warm yet elevated ambiance throughout. The chef’s kitchen is a statement in functional elegance, featuring custom wood cabinetry, granite countertops, hand blown artisan glass pendants by Amber Marshall, and best in class Sub-Zero and Wolf appliances. The private guest residence (ADU) (1 BED, WALK IN CLOSET, LAUNDRY CLOSET, PRIVATE PATIO) offers exceptional versatility and income potential, complete with a full kitchen, living area, a true resort style retreat for guests or extended family. Outdoor living is elevated to an experience. The grounds unfold into a lush tropical oasis, featuring a vintage inspired summer kitchen (approx 30x40) with a restored 1930s Roper gas range, granite counters, unique vintage touches, Kamado Grill included) custom putting green, blooming Royal Poinciana tree, and curated garden spaces, perfect for entertaining, relaxation, and coastal gatherings. A 10x16 air conditioned studio/shed offers endless flexibility for creative or recreational use. Fully enclosed by vinyl privacy fencing, the estate provides generous space for boats, RVs, golf carts, and ample guest parking (12 vehicles), an exceptional luxury in this sought after beachside enclave. The result is a one of a kind coastal compound, intentionally designed for connection, comfort, and elevated beach living. This is not simply a residence, it is a private coastal sanctuary, a legacy property, and a rare opportunity to own one of Central Beachside’s most distinctive estates. Select furnishings and lifestyle enhancements may convey, including a 2019 lithium golf cart, Four Seasons living room sectional with an additional set of new slipcovers, rug, mirror, and 85” television. Some photos are virtually staged. WHEN LOCAL KNOWLEDGE IS REQUIRED… NO NORTH BEACHSIDE TRAFFIC JAMS AND STUCK NORTH OF FLAGLER. SELLER FINANCING AVAILABLE
/u.realgeeks.media/rockspringsrealty/logo-footer.png)
Additional Information
- Taxes
- $3300
- Minimum Lease
- 1 Month
- Location
- Oversized Lot
- Community Features
- No Deed Restriction
- Property Description
- One Story
- Zoning
- R2
- Interior Layout
- Ceiling Fans(s), Eat-in Kitchen, Kitchen/Family Room Combo, Open Floorplan, Primary Bedroom Main Floor, Solid Surface Counters, Solid Wood Cabinets, Split Bedroom, Stone Counters, Walk-In Closet(s)
- Interior Features
- Ceiling Fans(s), Eat-in Kitchen, Kitchen/Family Room Combo, Open Floorplan, Primary Bedroom Main Floor, Solid Surface Counters, Solid Wood Cabinets, Split Bedroom, Stone Counters, Walk-In Closet(s)
- Floor
- Tile, Wood
- Appliances
- Dishwasher, Disposal, Dryer, Exhaust Fan, Gas Water Heater, Microwave, Range, Range Hood, Refrigerator, Tankless Water Heater, Washer
- Utilities
- Cable Available, Natural Gas Connected, Public, Sprinkler Well, Water Connected
- Heating
- Central, Electric
- Air Conditioning
- Central Air, Mini-Split Unit(s)
- Exterior Construction
- HardiPlank Type
- Exterior Features
- Courtyard, Dog Run, Garden, Hurricane Shutters, Lighting, Outdoor Grill, Outdoor Kitchen, Outdoor Shower, Private Mailbox, Private Yard, Rain Barrel/Cistern(s), Rain Gutters, RV Hookup, Shade Shutter(s), Sliding Doors, Storage
- Roof
- Metal
- Foundation
- Crawlspace
- Pool
- Private
- Pool Type
- Auto Cleaner, Child Safety Fence, Chlorine Free, Gunite, In Ground, Lighting, Outside Bath Access, Salt Water, Self Cleaning
- Garage Carport
- 2 Car Garage
- Garage Spaces
- 2
- Garage Features
- Boat, Circular Driveway, Driveway, Electric Vehicle Charging Station(s), Garage Door Opener, Golf Cart Parking, Guest, Oversized, Parking Pad, RV Access/Parking
- Garage Dimensions
- 24x24
- Elementary School
- Coronado Beach Elem
- Middle School
- New Smyrna Beach Middl
- High School
- New Smyrna Beach High
- Fences
- Vinyl
- Flood Zone Code
- X
- Parcel ID
- 74-16-03-04-00-9000
- Legal Description
- 16-17-34 LOTS 9 & 10 BLK 4 DETWILERS SUB OF N 650 FT OF LOT 2 PER OR 4825 PG 0230 PER OR 7560 PG 564
Listing courtesy of NSB HOMES LLC. 386-427-0439
Mortgage Calculator
StellarMLS is the source of this information via Internet Data Exchange Program. All listing information is deemed reliable but not guaranteed and should be independently verified through personal inspection by appropriate professionals. Listings displayed on this website may be subject to prior sale or removal from sale. Availability of any listing should always be independently verified. Listing information is provided for consumer personal, non-commercial use, solely to identify potential properties for potential purchase. All other use is strictly prohibited and may violate relevant federal and state law. Data last updated on