599 Glendevon Drive, New Smyrna Beach, FL 32168
- $2,100,000
- 9
- BD
- 9
- BA
- 4,700
- SqFt




- List Price
- $2,100,000
- Status
- Active
- Days on Market
- 512
- Price Change
- ▼ $275,000 1763493184
- MLS#
- O6285669
- Property Style
- Single Family
- New Construction
- Yes
- Year Built
- 2024
- Bedrooms
- 9
- Bathrooms
- 9
- Baths Half
- 1
- Living Area
- 4,700
- Lot Size
- 70,132
- Acres
- 2
- Total Acreage
- 2 to less than 5
- Legal Subdivision Name
- Wards Sub
- MLS Area Major
- New Smyrna Beach
Property Description
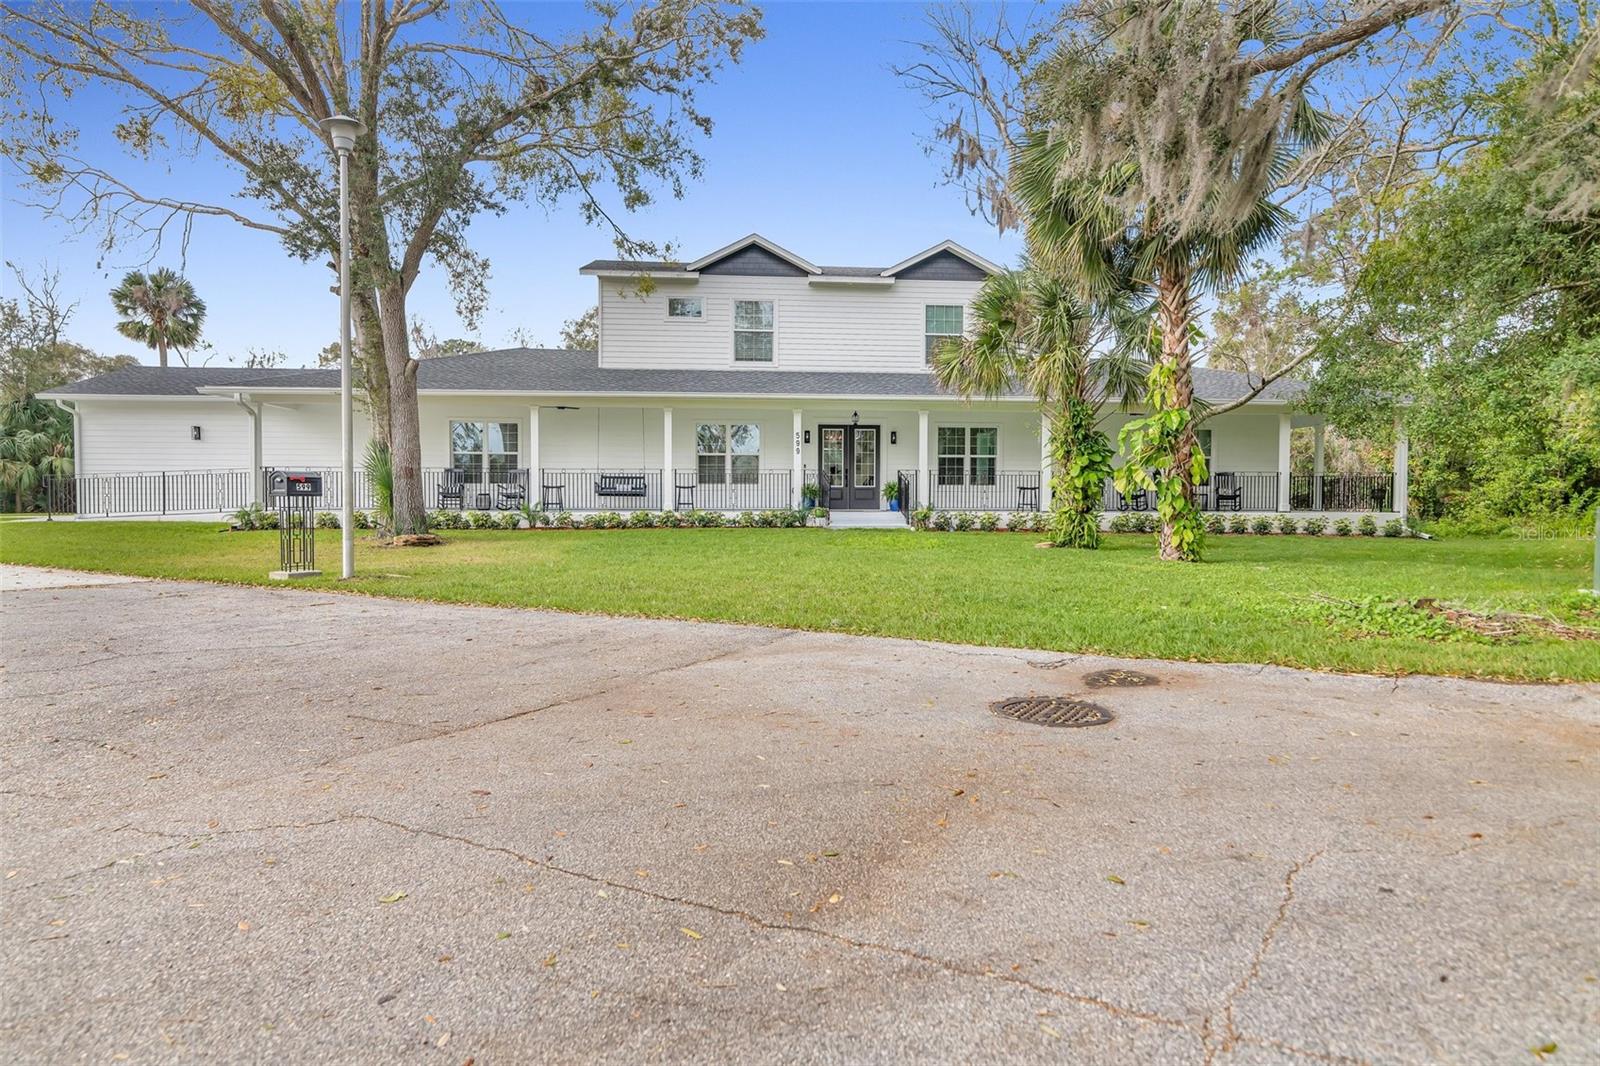
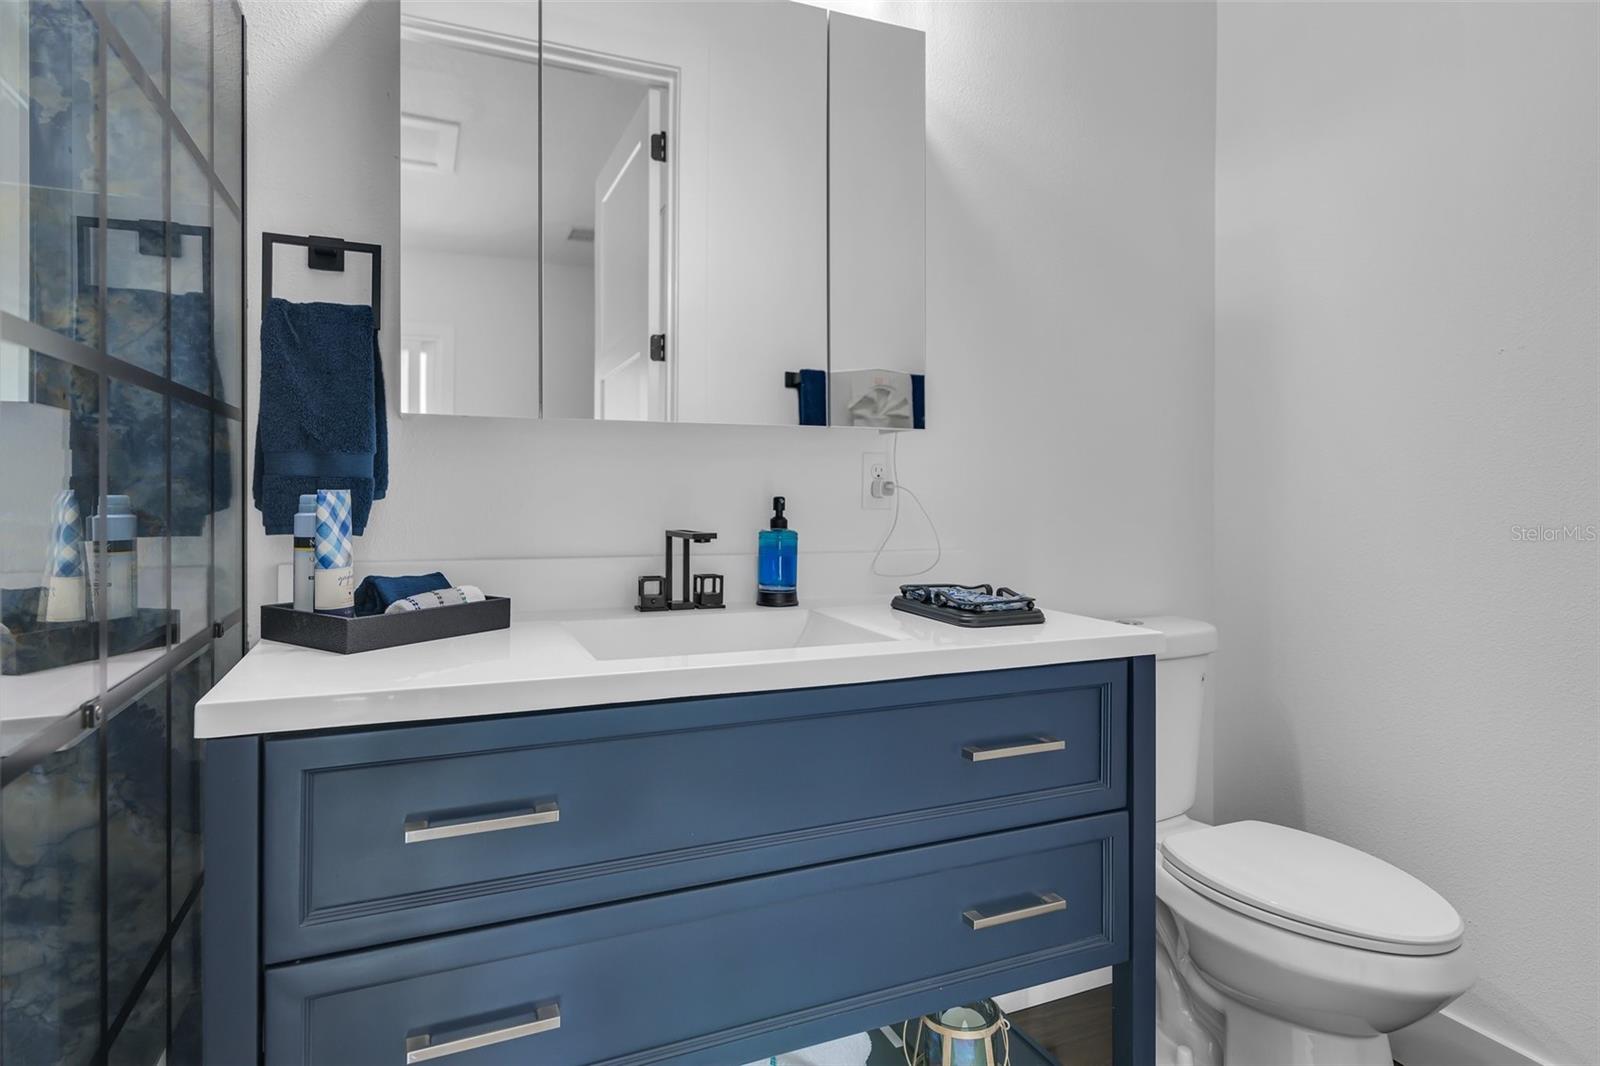
ARE YOU A BUSINESS OWNER OR LOOKING FOR AN ALF RESIDENTIAL OPPORTUNITY OR MANY MORE BUISNESS OPPURTUNITIES ?? LEASING OPPORTUNITIES AVAILABLE OR FOR PURCHASE !! This Luxurious 9-Bedroom, 8.5-Bathroom Home on 2 Acres in the Heart of New Smyrna Beach Looking to Expand your Business this home can be any business calling all Business Owners and Investors !! Step into a world of luxury and sophistication with this exquisite 2-story home, situated on 2 sprawling acres just minutes from the pristine beaches of New Smyrna Beach. Built in 2024, this immaculate 9-bedroom, 8.5-bathroom estate offers 4,700 sq. ft. of heated living space, with a total of 7,500 sq. ft. under roof. Designed with versatility in mind, this home presents an exceptional opportunity for both personal living and investment. The main level features 7 spacious bedrooms, while the upstairs offers 2 additional bedrooms, providing the perfect setup for multi-generational use, or a luxury business venture. Indulge in the ultimate outdoor retreat with a heated, self-cleaning, in-ground luxury pool and spa, ideal for relaxation and entertaining. Inside, you'll be captivated by the finest finishes, including stunning blue granite countertops and sleek wood laminate flooring throughout, blending modern elegance with timeless appeal. With no HOA, you have the freedom to personalize this property to your liking. Whether you're looking for a primary residence, a vacation home, or a lucrative investment, this stunning New Smyrna Beach estate is the perfect choice.
/u.realgeeks.media/rockspringsrealty/logo-footer.png)
Additional Information
- Taxes
- $1405
- Community Features
- No Deed Restriction
- Property Description
- Two Story
- Zoning
- R-4
- Interior Layout
- Eat-in Kitchen, Living Room/Dining Room Combo
- Interior Features
- Eat-in Kitchen, Living Room/Dining Room Combo
- Floor
- Laminate, Tile, Wood
- Appliances
- Cooktop, Dishwasher, Disposal, Electric Water Heater, Freezer, Microwave, Refrigerator
- Utilities
- BB/HS Internet Available, Cable Available
- Heating
- Central, Electric
- Air Conditioning
- Central Air
- Exterior Construction
- Block
- Exterior Features
- Balcony, Sliding Doors
- Roof
- Shingle
- Foundation
- Block
- Pool
- Private
- Pool Type
- Heated, In Ground, Salt Water, Self Cleaning, Tile
- Garage Carport
- 2 Car Garage
- Garage Spaces
- 2
- Flood Zone Code
- X
- Parcel ID
- 73-13-12-00-00-0012
- Legal Description
- 13-17-33 A PORTION OF LOT 1 BLK 1 WARDS SUB MB 12 PG 118 DESCRIBED AS PARCELS A & B IN OR 7631 PG 1402 AS FOLLOWS PARCEL A COMMENCE AT THE NW CORNER OF LOT 1 THENCE N 89 53 30 EAST ALONG N/L OF LOT 1 FOR 14.43 FT FOR THE POB THENCE CONTINUE N 89 53 3 0 E A
Listing courtesy of EPIQUE REALTY, INC.. 888-893-3537
Mortgage Calculator
StellarMLS is the source of this information via Internet Data Exchange Program. All listing information is deemed reliable but not guaranteed and should be independently verified through personal inspection by appropriate professionals. Listings displayed on this website may be subject to prior sale or removal from sale. Availability of any listing should always be independently verified. Listing information is provided for consumer personal, non-commercial use, solely to identify potential properties for potential purchase. All other use is strictly prohibited and may violate relevant federal and state law. Data last updated on