17522 Hidden Forest Drive, Clermont, FL 34714
- $439,000
- 4
- BD
- 3
- BA
- 1,888
- SqFt








- List Price
- $439,000
- Status
- Active
- Days on Market
- 489
- Price Change
- ▼ $11,000 1765867157
- MLS#
- O6291608
- Property Style
- Townhouse
- Architectural Style
- Contemporary
- Year Built
- 2020
- Bedrooms
- 4
- Bathrooms
- 3
- Living Area
- 1,888
- Lot Size
- 1,888
- Acres
- 0.03
- Total Acreage
- 0 to less than 1/4
- Building Name
- 17522
- Legal Subdivision Name
- Hidden Forest At Silver Creek
- MLS Area Major
- Clermont
Property Description
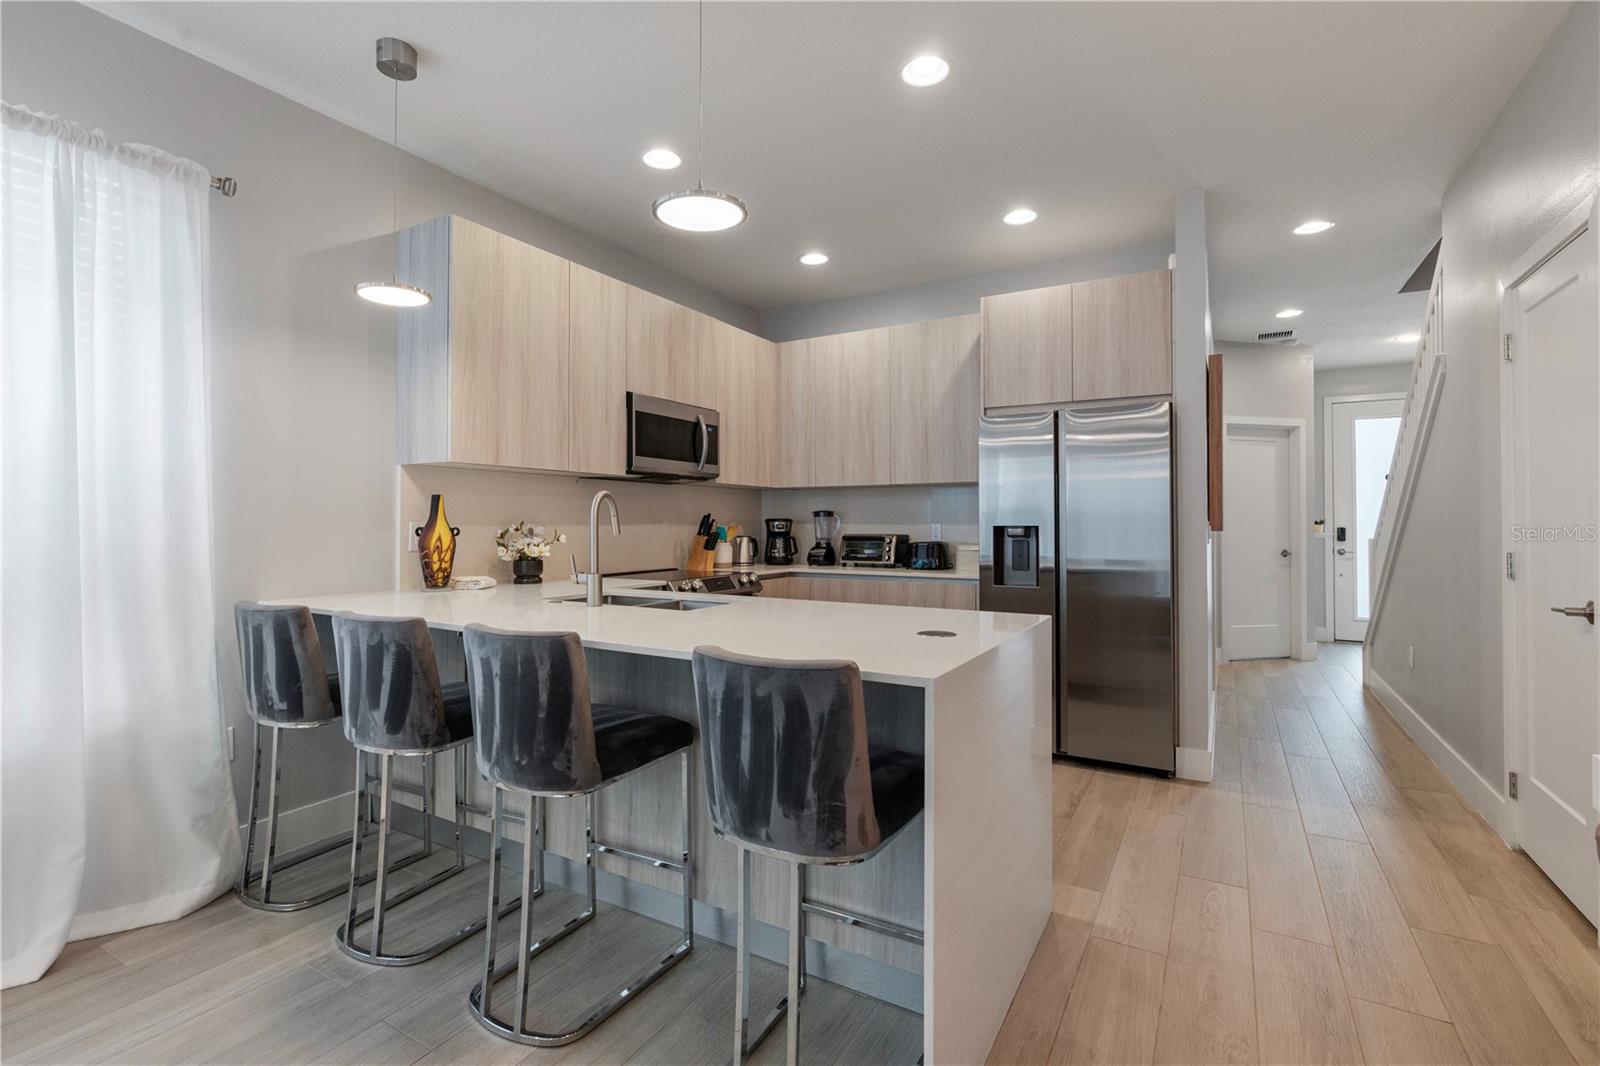
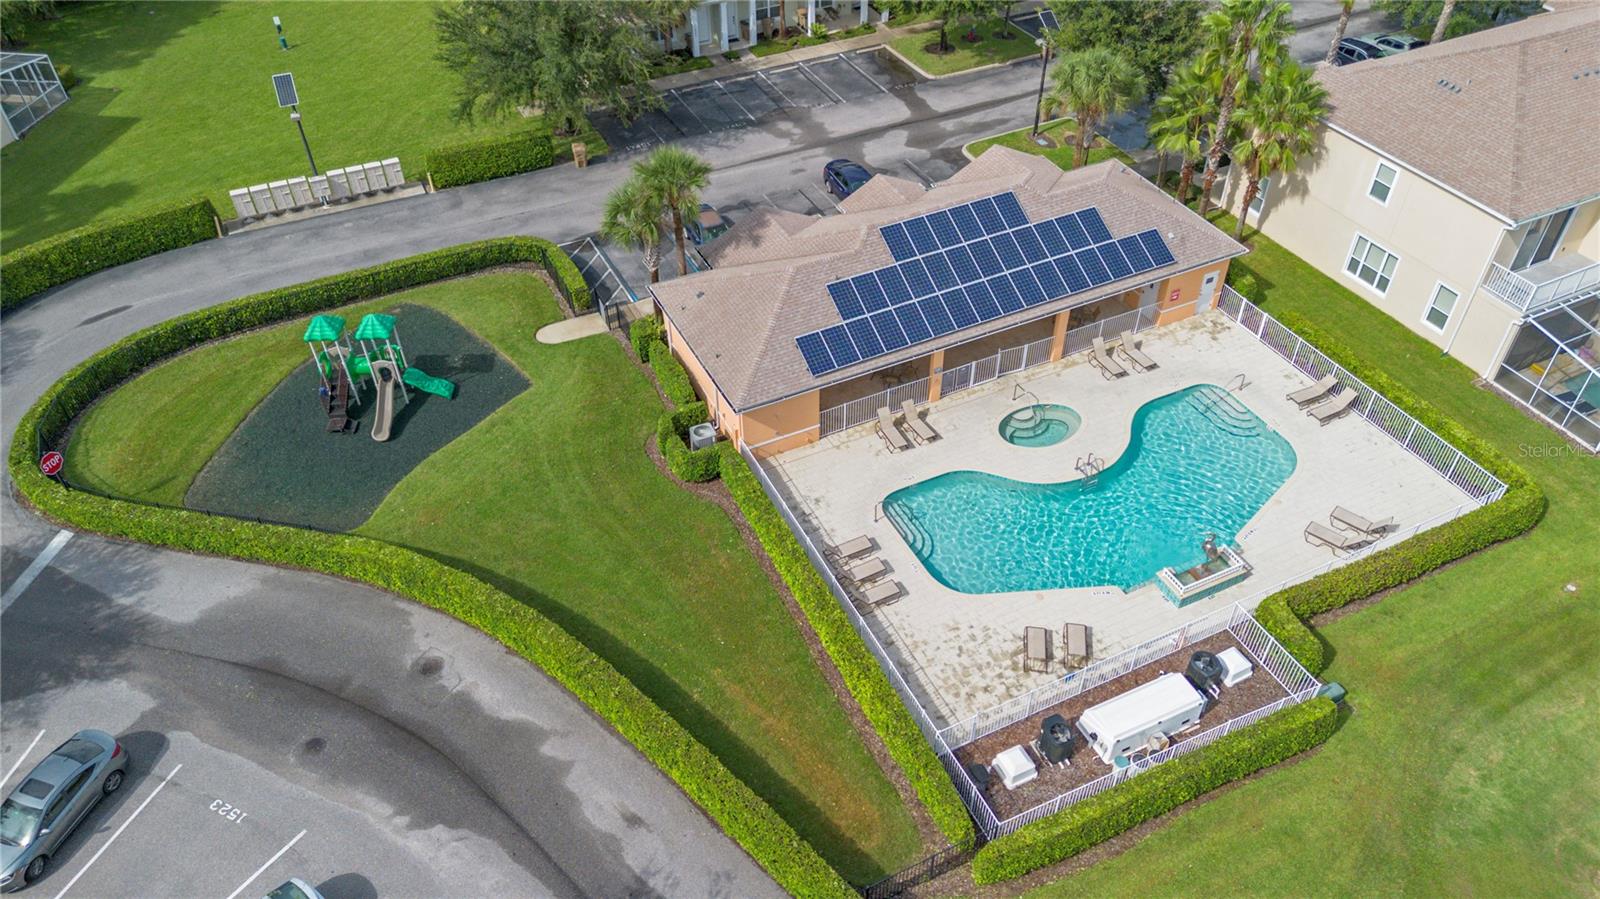
Check out this small community of luxury townhomes just 8 miles from Disney parks, where you can live full-time or lease as a short-term investment. Every corner of this home exudes modern sophistication, from the open-concept living spaces to the designer finishes and tasteful decor. FULLY FURNISHED, this turn-key home features 4 (four) bedrooms and 3 (three) full bathrooms, a private swim spa, and tons of upgrades! The light and bright open floor plan on the main floor has faux wood tile, making maintenance a breeze, a wall of sliding glass doors for natural light, and a chef’s dream kitchen! This community is surrounded by nature, has an affordable HOA, and is within close proximity to world-class theme parks, attractions, golf courses, shopping, and restaurants!
/u.realgeeks.media/rockspringsrealty/logo-footer.png)
Additional Information
- Taxes
- $5604
- Minimum Lease
- 1-7 Days
- Hoa Fee
- $200
- HOA Payment Schedule
- Monthly
- Maintenance Includes
- Common Area Taxes, Pool, Maintenance Grounds, Sewer, Trash, Water
- Community Features
- Clubhouse, Community Mailbox, Deed Restrictions, Fitness Center, Park, Playground, Pool
- Property Description
- Two Story
- Zoning
- PUD
- Interior Layout
- Ceiling Fans(s), Eat-in Kitchen, High Ceilings, Kitchen/Family Room Combo, Living Room/Dining Room Combo, Open Floorplan, Solid Surface Counters, Split Bedroom, Walk-In Closet(s), Window Treatments
- Interior Features
- Ceiling Fans(s), Eat-in Kitchen, High Ceilings, Kitchen/Family Room Combo, Living Room/Dining Room Combo, Open Floorplan, Solid Surface Counters, Split Bedroom, Walk-In Closet(s), Window Treatments
- Floor
- Carpet, Ceramic Tile
- Appliances
- Dishwasher, Disposal, Dryer, Microwave, Range, Refrigerator, Washer
- Utilities
- Cable Connected, Public
- Heating
- Heat Pump
- Air Conditioning
- Central Air
- Exterior Construction
- Block, Stone, Stucco
- Exterior Features
- Lighting, Rain Gutters, Sidewalk
- Roof
- Shingle
- Foundation
- Slab
- Pool
- Community, Private
- Pool Type
- Heated, In Ground, Lighting, Screen Enclosure, Tile
- Pets
- Allowed
- Pet Size
- Medium (36-60 Lbs.)
- Flood Zone Code
- X
- Parcel ID
- 25-24-26-1930-000-04400
- Legal Description
- HIDDEN FOREST AT SILVER CREEK PB 62 PG 27-32 LOT 44 ORB 5565 PG 1093
Listing courtesy of BUILD 2 RENT DIRECT, LLC. 305-684-2222
Mortgage Calculator
StellarMLS is the source of this information via Internet Data Exchange Program. All listing information is deemed reliable but not guaranteed and should be independently verified through personal inspection by appropriate professionals. Listings displayed on this website may be subject to prior sale or removal from sale. Availability of any listing should always be independently verified. Listing information is provided for consumer personal, non-commercial use, solely to identify potential properties for potential purchase. All other use is strictly prohibited and may violate relevant federal and state law. Data last updated on