5264 Obsidian Gate Drive, Mount Dora, FL 32757
- $690,000
- 4
- BD
- 3
- BA
- 2,881
- SqFt






- List Price
- $690,000
- Status
- Active
- Days on Market
- 392
- Price Change
- ▼ $15,000 1777324948
- MLS#
- O6321014
- Property Style
- Single Family
- Year Built
- 2022
- Bedrooms
- 4
- Bathrooms
- 3
- Living Area
- 2,881
- Lot Size
- 15,066
- Acres
- 0.35
- Total Acreage
- 1/4 to less than 1/2
- Legal Subdivision Name
- Bargrove Ph I
- MLS Area Major
- Mount Dora
Property Description
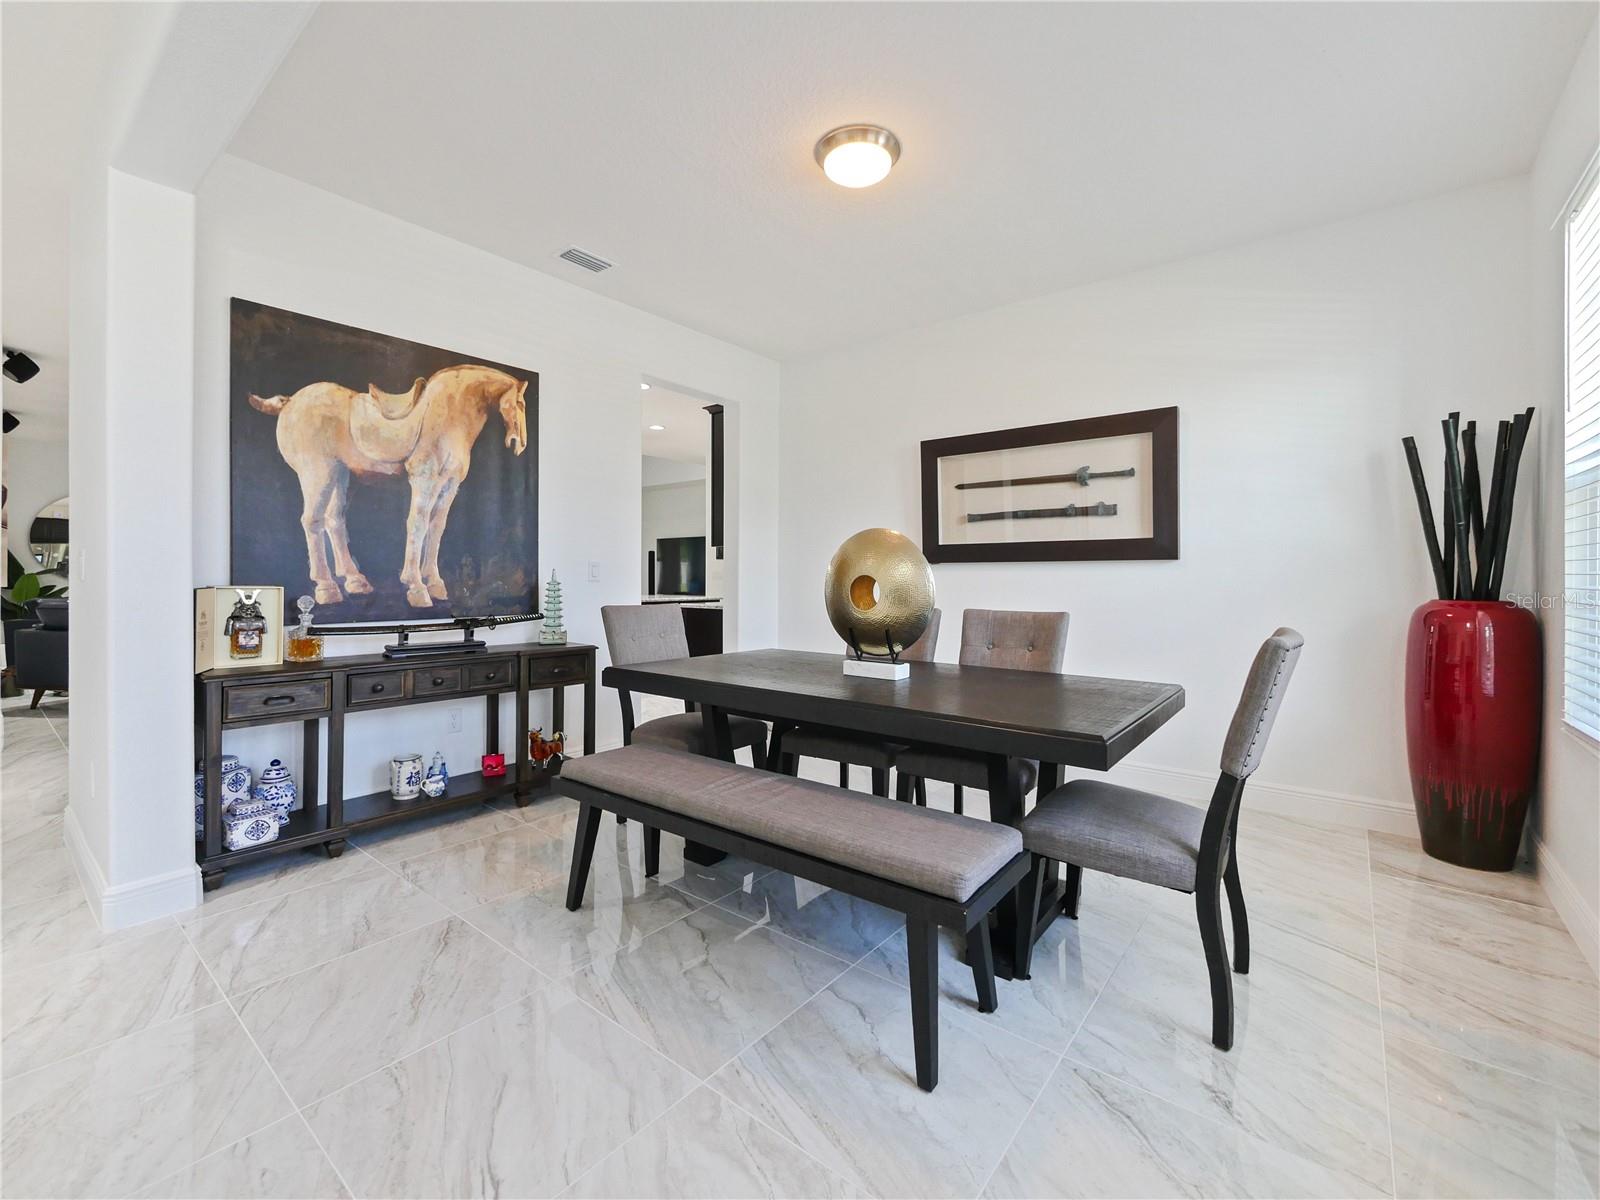
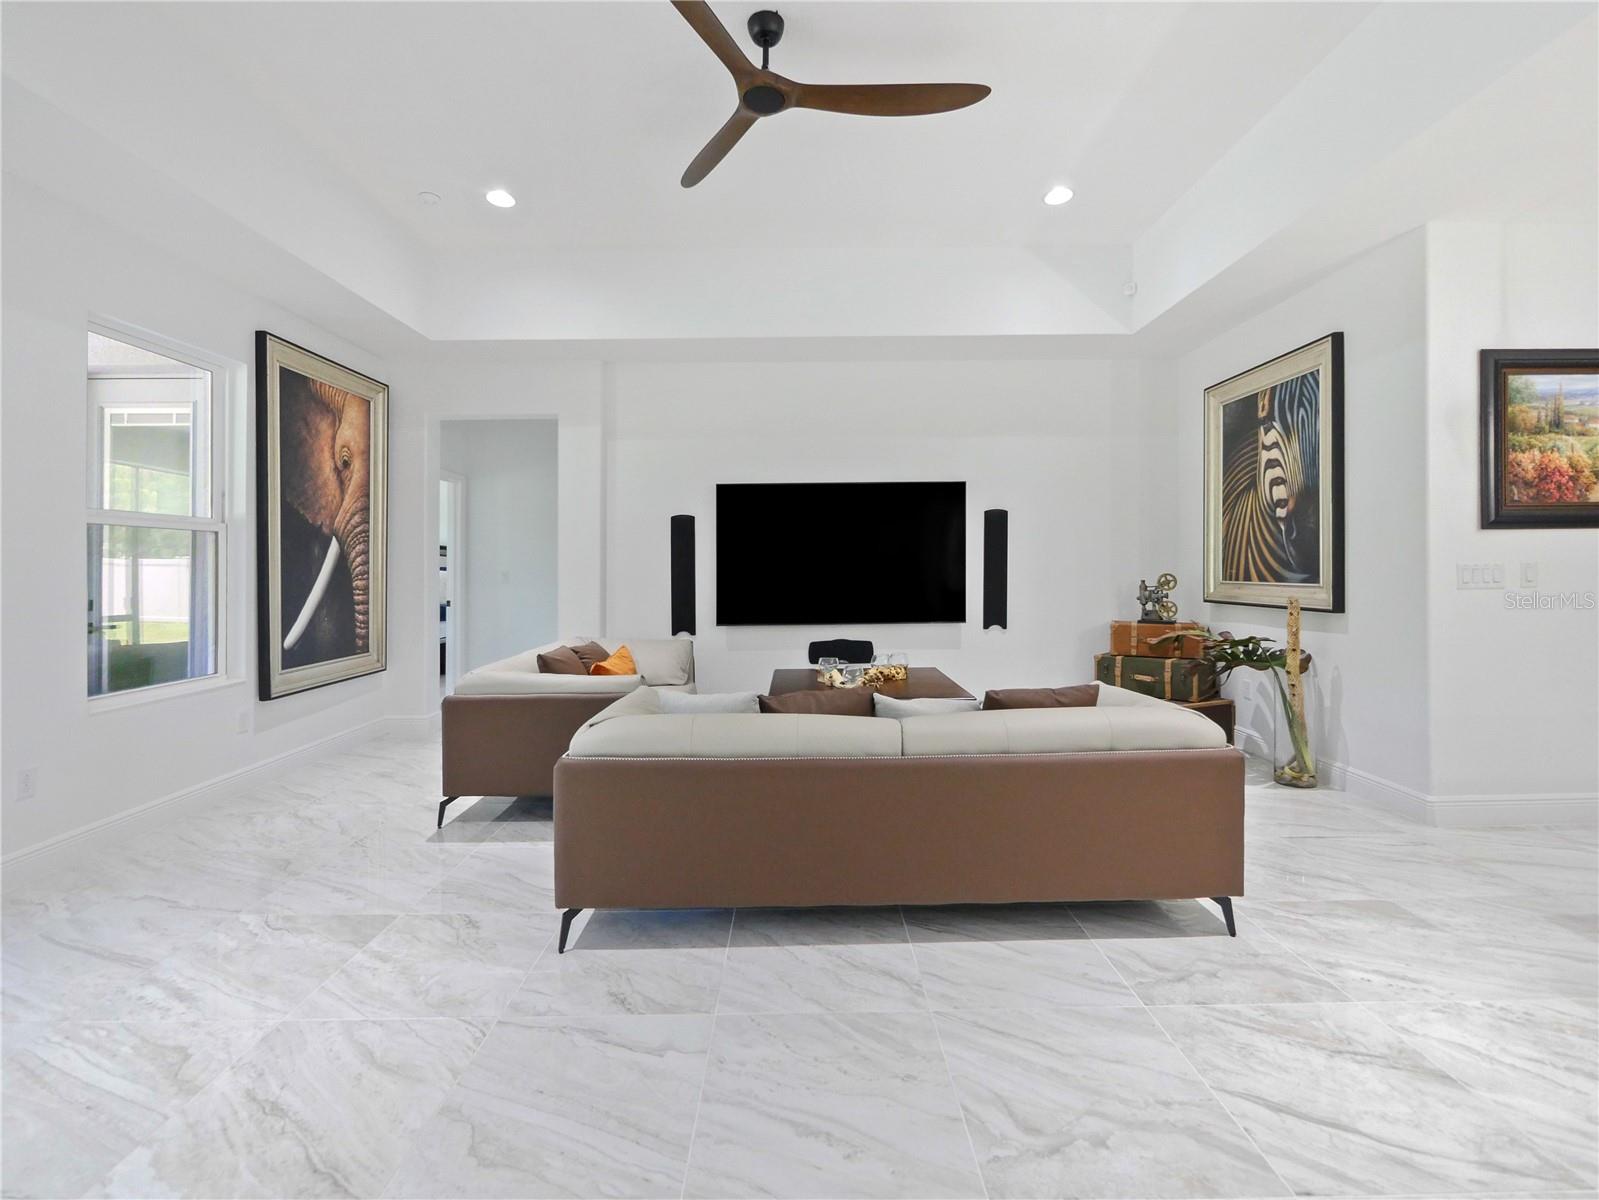
Price Reduced!!! Now this is what you have been waiting for! This beautifully decorate and spacious home is calling your name. Bargrove Estates is a lovely and quaint community located just a few minutes from historic downtown Mount Dora. Shopping, restaurants and movie theater are all within easy access so you can enjoy the charm of living in a small community without forfeiting convenience. Just minutes from the 429 for easy access to the attractions and more shopping. Owner added special touches throughout such as engineered wood floors and porcelain tile in main areas. Beautiful unique white tiled wall at the entrance to the large laundry room with granite countertops. Laundry is pre-plumbed for wet sink. Gourmet kitchen is a chefs dream with an awesome view as it opens into the stunning great room which also has a view to the lanai and very large private back yard. Brick pavers in front and extra large brick paved pad in the rear, perfect for BBQ's etc. Neighbors on both sides have fenced in their property so you would only need to fence the rear and add a pool should you choose to do so. Owner had higher trey ceilings installed which makes for a very grand feel in the great room. Master is very nice with an ensuite bath and double vanities and a huge walk in closet. Washer, dryer do not convey. Seller has installed new sod as well. Seller willing to contribute towards buyers closing costs. Come and get it!!
/u.realgeeks.media/rockspringsrealty/logo-footer.png)
Additional Information
- Taxes
- $7081
- Minimum Lease
- No Minimum
- HOA Fee
- $78
- HOA Payment Schedule
- Monthly
- Community Features
- Deed Restrictions
- Property Description
- One Story
- Zoning
- P-D
- Interior Layout
- Ceiling Fans(s), High Ceilings
- Interior Features
- Ceiling Fans(s), High Ceilings
- Floor
- Carpet, Ceramic Tile, Wood
- Appliances
- Dishwasher, Disposal
- Utilities
- Cable Connected
- Heating
- Central
- Air Conditioning
- Central Air
- Exterior Construction
- Block
- Exterior Features
- Sidewalk, Sliding Doors
- Roof
- Shingle
- Foundation
- Slab
- Pool
- No Pool
- Garage Carport
- 3 Car Garage
- Garage Spaces
- 3
- Pets
- Allowed
- Flood Zone Code
- x
- Parcel ID
- 09-20-27-0490-01-130
- Legal Description
- BARGROVE PHASE 1 107/119 LOT 113
Listing courtesy of REAL ESTATE PROFESSIONALS SE. 407-331-7600
Mortgage Calculator
StellarMLS is the source of this information via Internet Data Exchange Program. All listing information is deemed reliable but not guaranteed and should be independently verified through personal inspection by appropriate professionals. Listings displayed on this website may be subject to prior sale or removal from sale. Availability of any listing should always be independently verified. Listing information is provided for consumer personal, non-commercial use, solely to identify potential properties for potential purchase. All other use is strictly prohibited and may violate relevant federal and state law. Data last updated on