9326 San Jose Blvd, Howey In The Hills, FL 34737
- $649,900
- 3
- BD
- 3
- BA
- 2,648
- SqFt
















- List Price
- $649,900
- Status
- Active
- Days on Market
- 338
- Price Change
- ▼ $10,000 1783974685
- MLS#
- O6337028
- Property Style
- Single Family
- Year Built
- 2007
- Bedrooms
- 3
- Bathrooms
- 3
- Baths Half
- 1
- Living Area
- 2,648
- Lot Size
- 7,996
- Acres
- 0.18
- Total Acreage
- 0 to less than 1/4
- Legal Subdivision Name
- Las Colinas Ph Ii Sub
- MLS Area Major
- Howey In The Hills
Property Description
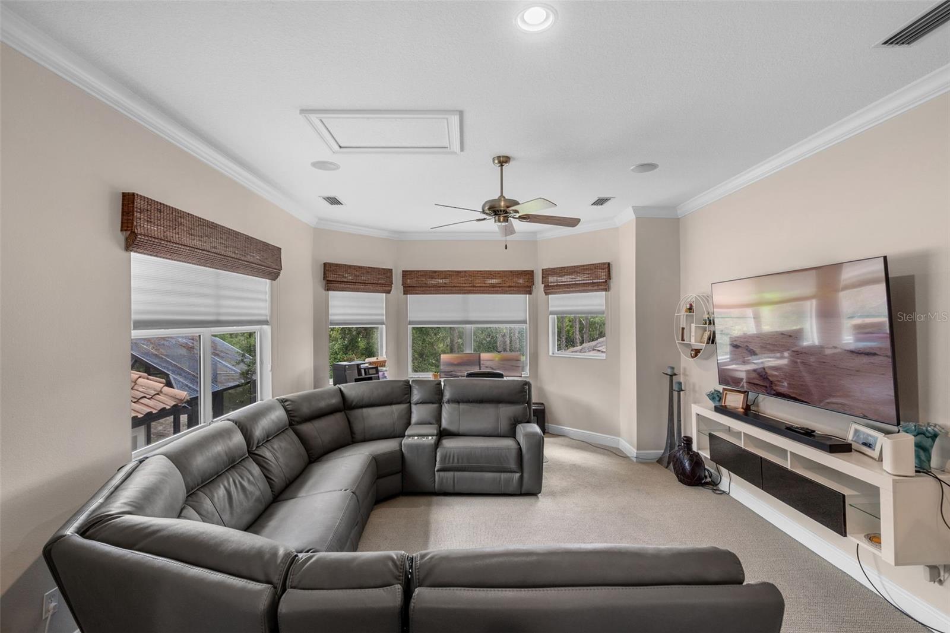
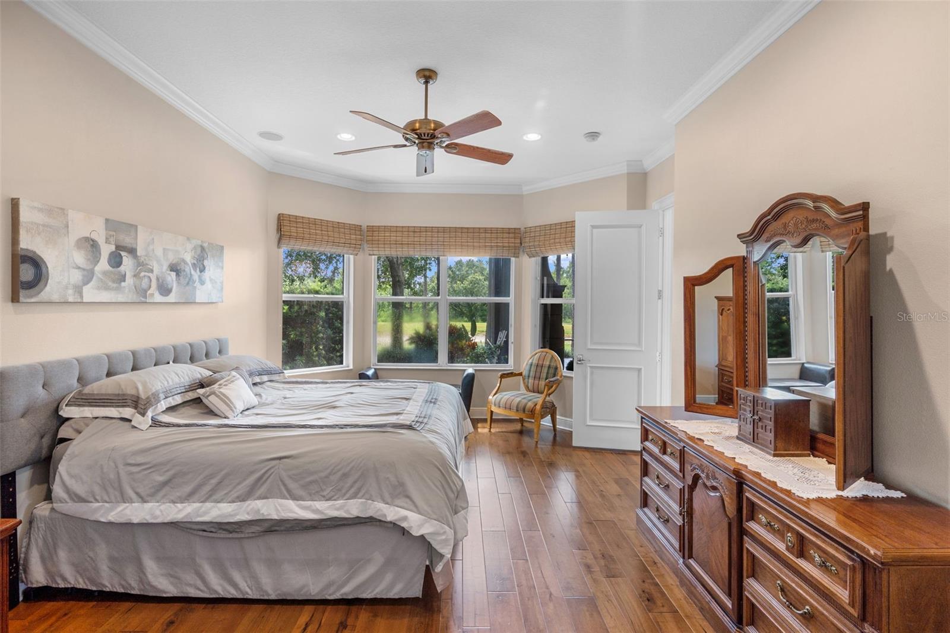
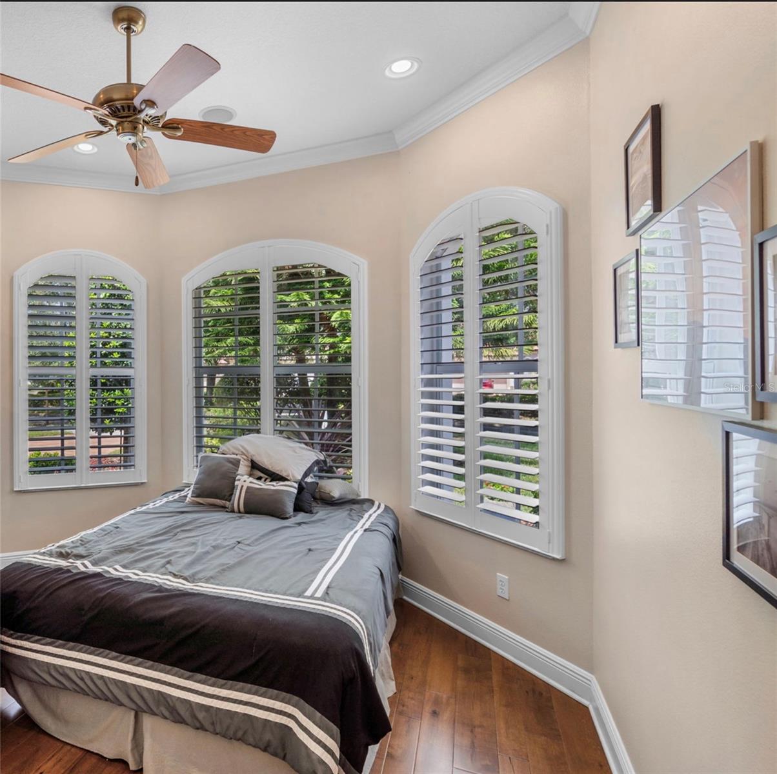
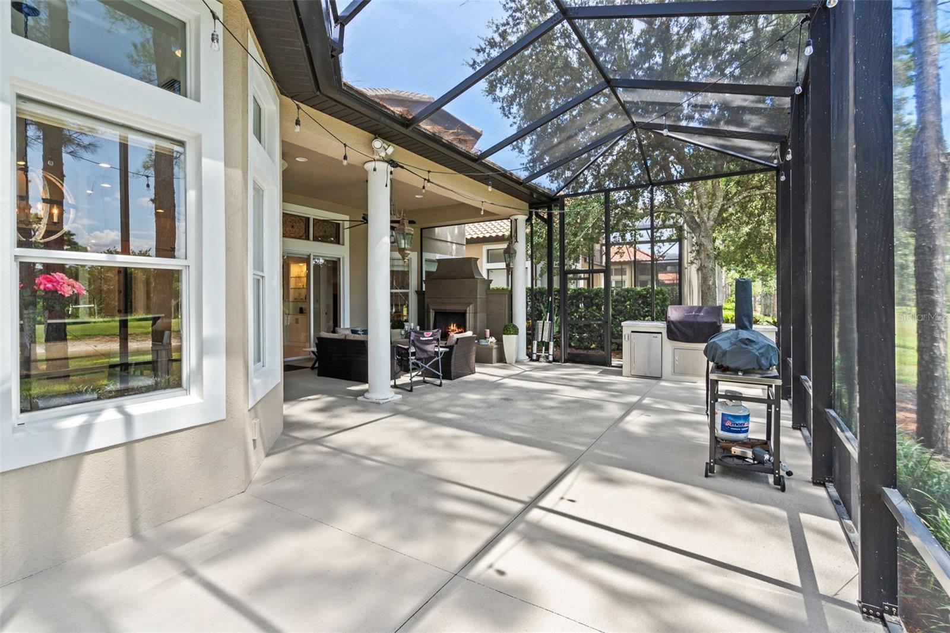
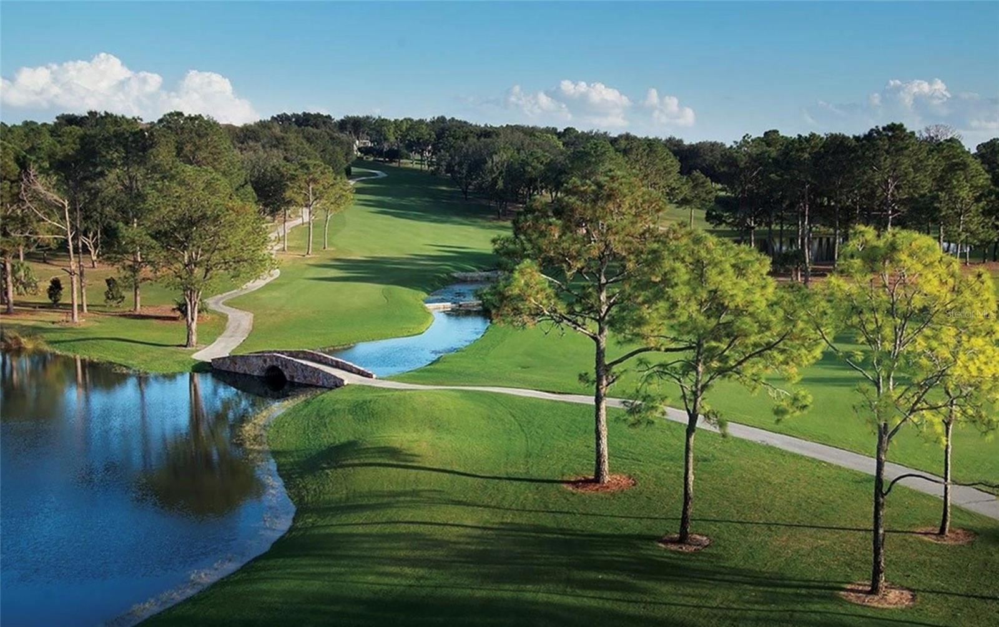
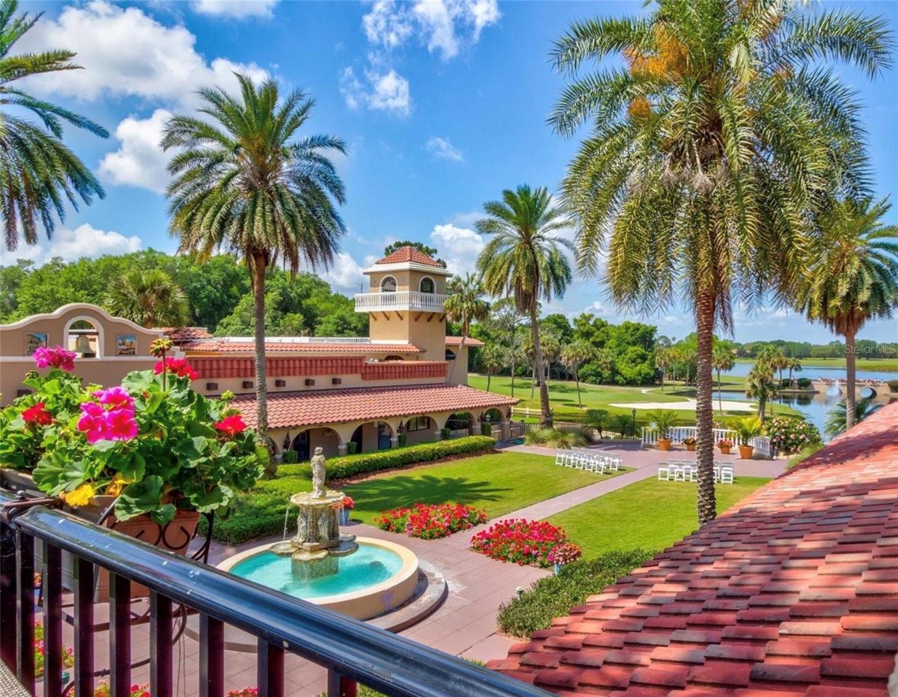
Enjoy a quiet, active lifestyle at Las Colinas in the Mission Resort + Club. Set in the charming town of Howey-in-the-Hills, this community offers an impressive lineup of amenities including multiple dining options, two championship golf courses, tennis and pickleball courts, a spa, skeet and trap facilities, and more. The home is perfectly positioned with tranquil views of a pond and the golf course, and it features a brand-new flat tile roof, an exceptional upgrade that adds value and peace of mind. Inside, the home has been meticulously maintained and thoughtfully enhanced with upgraded appliances, built-ins in every closet, crown molding, and stylish lighting. Rich wood floors anchor the downstairs bedrooms and den/office, while the spacious primary suite offers walk-in closets, a soaking tub with a separate shower, and dual sinks. The kitchen is designed for both everyday living and entertaining, featuring wood cabinetry, quartz countertops, a farmhouse stainless-steel sink, generous pantry storage, and a sit-down island bar. A large dining room provides ample space for gatherings, and the living area is highlighted by a built-in entertainment center with a gas fireplace, display shelving, space for an enclosed TV, and additional storage. Upstairs, a flexible bedroom/bonus room with its own air conditioner and half bath is ideal as a media room, office, craft room, or guest retreat. Plantation shutters and window treatments add a polished finish throughout. Step outside to an expansive patio with covered and screened areas designed for year-round enjoyment, plus a large gas fireplace that makes evenings especially inviting. Mature landscaping enhances both privacy and curb appeal. Beyond the neighborhood, residents also enjoy access to the marina on the Harris Chain of Lakes which is perfect for boating days or bass fishing. This home is truly move-in ready. A Mission Resort + Club membership initiation fee is required; inquire for details.
/u.realgeeks.media/rockspringsrealty/logo-footer.png)
Additional Information
- Taxes
- $5110
- Minimum Lease
- 8-12 Months
- HOA Fee
- $2,169
- HOA Payment Schedule
- Annually
- Maintenance Includes
- Pool, Maintenance Structure
- Other Fees Term
- Monthly
- Location
- Landscaped, Near Golf Course, On Golf Course, Sidewalk, Street Dead-End, Paved
- Community Features
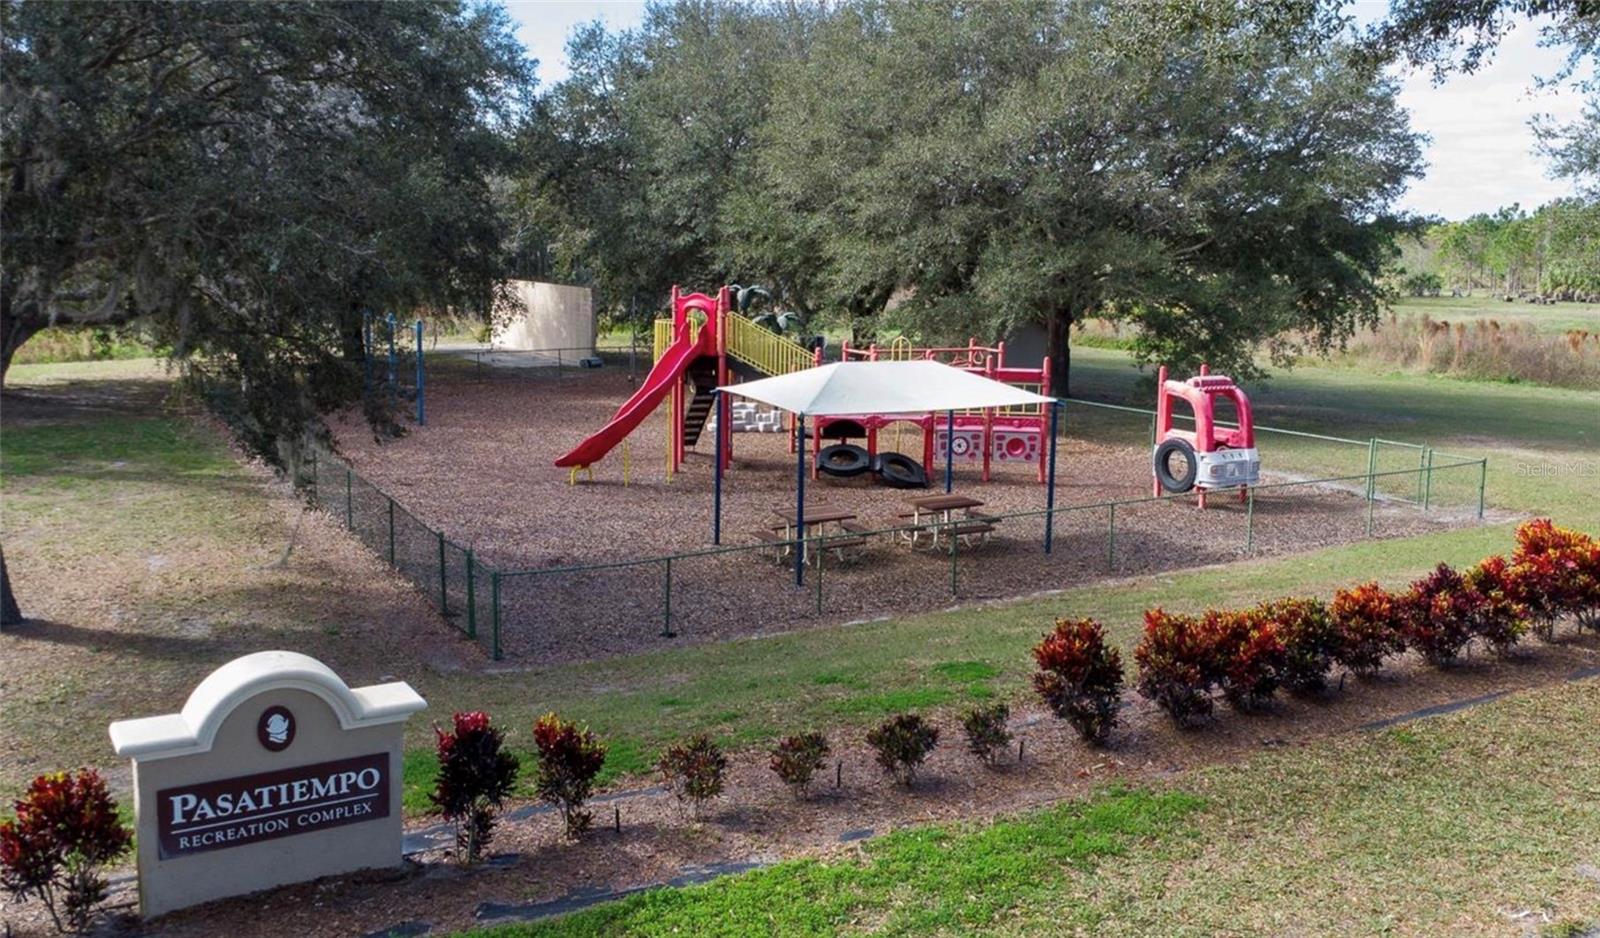
- Association Recreation - Lease, Community Mailbox, Deed Restrictions, Fitness Center, Gated Community - No Guard, Golf Carts OK, Golf, Playground, Pool, Restaurant, Sidewalks, Tennis Court(s), Street Lights, Golf Community
- Property Description
- Two Story
- Zoning
- PUD
- Interior Layout
- Built-in Features, Ceiling Fans(s), Crown Molding, High Ceilings, Open Floorplan, Primary Bedroom Main Floor, Solid Surface Counters, Solid Wood Cabinets, Split Bedroom, Walk-In Closet(s), Window Treatments
- Interior Features
- Built-in Features, Ceiling Fans(s), Crown Molding, High Ceilings, Open Floorplan, Primary Bedroom Main Floor, Solid Surface Counters, Solid Wood Cabinets, Split Bedroom, Walk-In Closet(s), Window Treatments
- Floor
- Carpet, Ceramic Tile, Tile
- Appliances
- Convection Oven, Cooktop, Dishwasher, Disposal, Dryer, Gas Water Heater, Microwave, Refrigerator, Washer
- Utilities
- BB/HS Internet Available, Cable Available, Electricity Connected, Natural Gas Connected, Sewer Connected, Sprinkler Meter, Underground Utilities
- Heating
- Central, Heat Pump
- Air Conditioning
- Central Air, Zoned
- Fireplace Description
- Gas, Living Room, Outside
- Exterior Construction
- Block, Stucco
- Exterior Features
- Rain Gutters, Sidewalk, Sliding Doors
- Roof
- Tile
- Foundation
- Slab
- Pool
- Community
- Garage Carport
- 2 Car Garage
- Garage Spaces
- 2
- Garage Features
- Driveway, Garage Door Opener
- Water Extras
- Boat Ramp - Private
- Water View
- Pond
- Water Access
- Pond
- Pets
- Allowed
- Pet Size
- Medium (36-60 Lbs.)
- Flood Zone Code
- X
- Parcel ID
- 22-20-25-1202-007-00800
- Legal Description
- LAS COLINAS PHASE II PB 55 PG 19-25 LOT 8 BLK 7 ORB 5891 PG 1870
Listing courtesy of ALL FLORIDA PREMIER REALTY GROUP LLC. 407-473-8193
Mortgage Calculator
StellarMLS is the source of this information via Internet Data Exchange Program. All listing information is deemed reliable but not guaranteed and should be independently verified through personal inspection by appropriate professionals. Listings displayed on this website may be subject to prior sale or removal from sale. Availability of any listing should always be independently verified. Listing information is provided for consumer personal, non-commercial use, solely to identify potential properties for potential purchase. All other use is strictly prohibited and may violate relevant federal and state law. Data last updated on