13448 Bellaria Circle, Windermere, FL 34786
- $3,200,000
- 6
- BD
- 7
- BA
- 6,308
- SqFt














- List Price
- $3,200,000
- Status
- Active
- Days on Market
- 308
- Price Change
- ▼ $50,000 1766545723
- MLS#
- O6346484
- Property Style
- Single Family
- Architectural Style
- Florida
- Year Built
- 2014
- Bedrooms
- 6
- Bathrooms
- 7
- Baths Half
- 1
- Living Area
- 6,308
- Lot Size
- 41,488
- Acres
- 0.95
- Total Acreage
- 1/2 to less than 1
- Legal Subdivision Name
- Bellaria
- MLS Area Major
- Windermere
Property Description
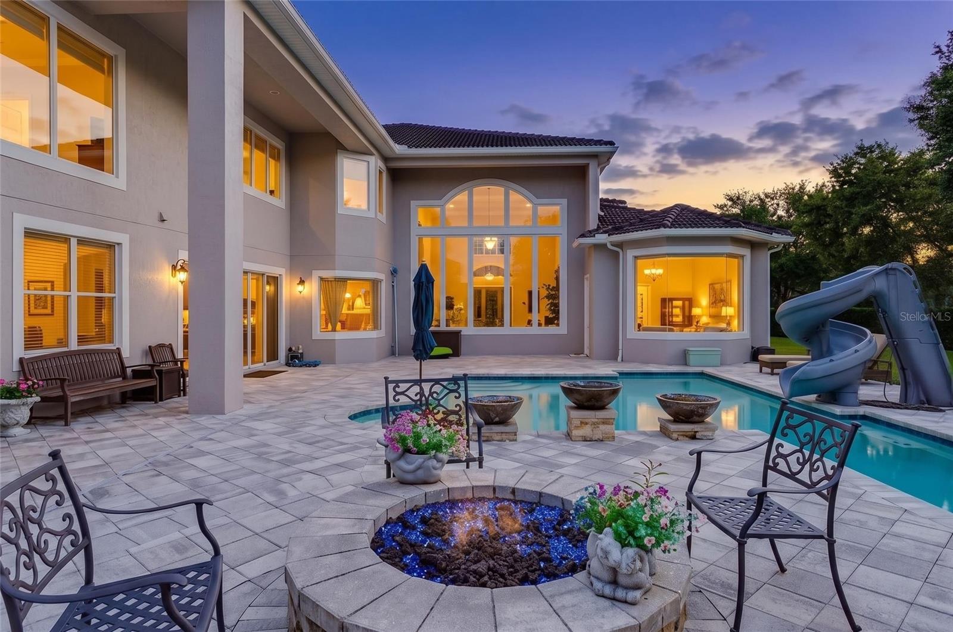
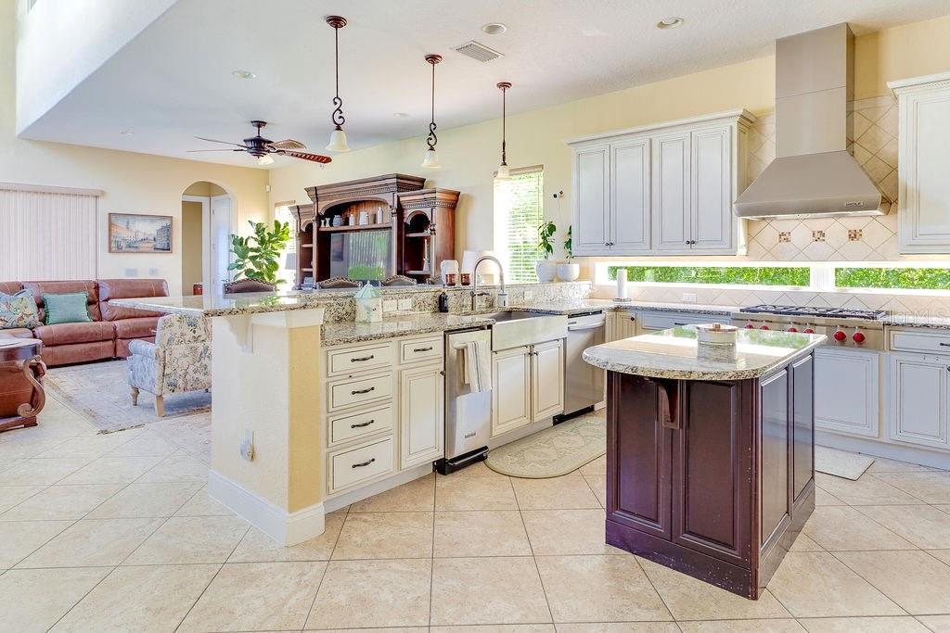
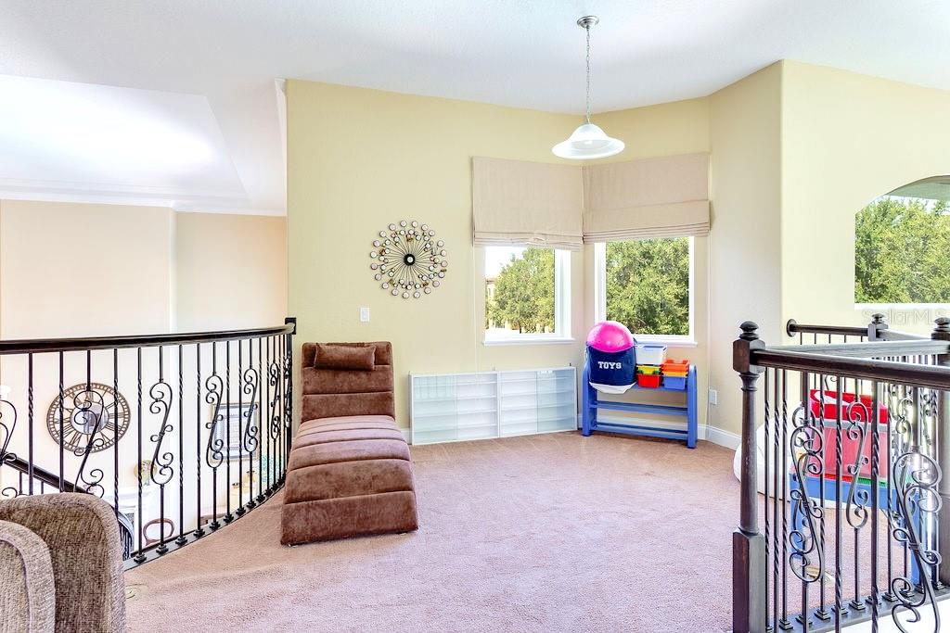
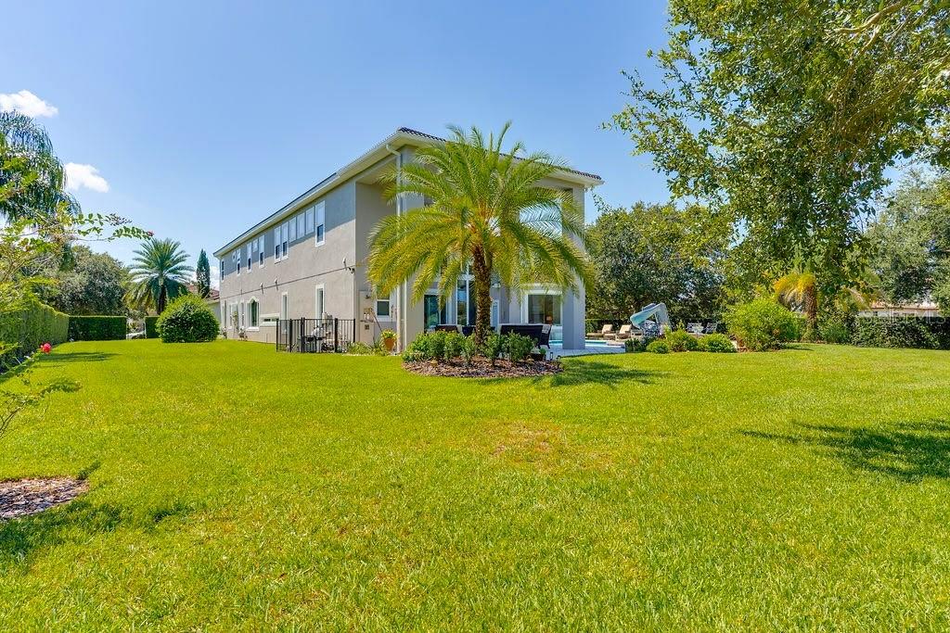
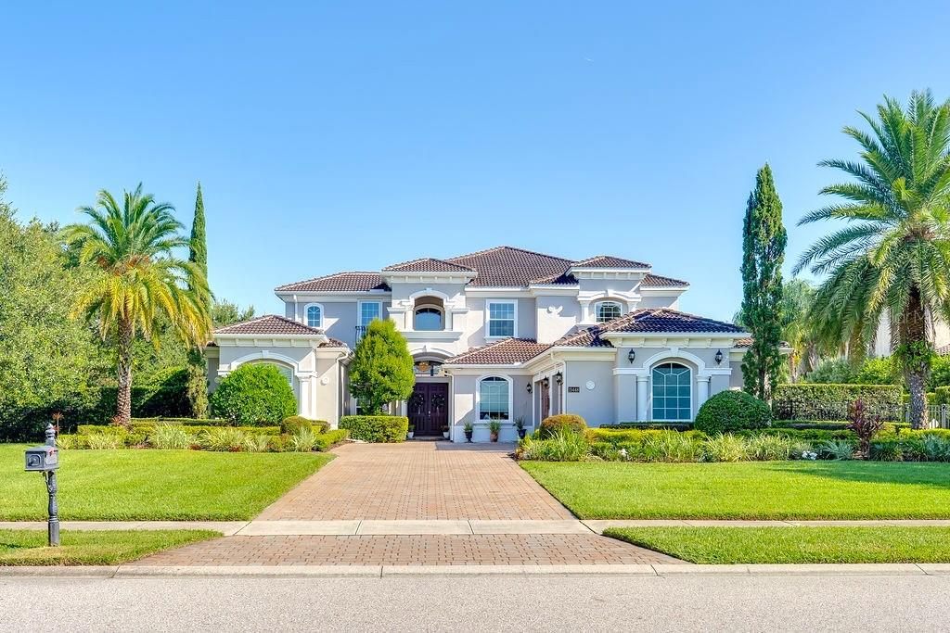
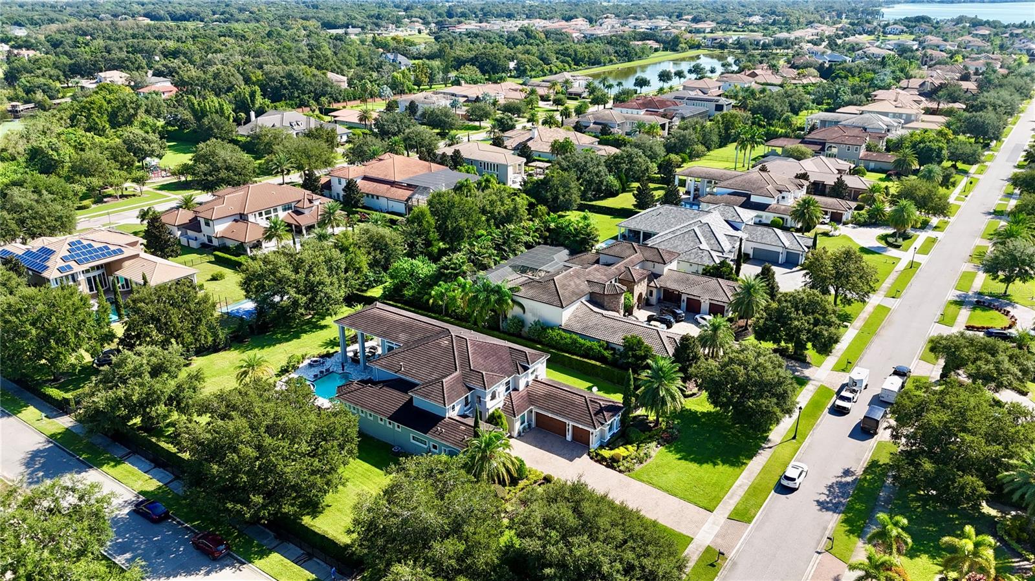
Virtually Staged. Buyer walked days before closing due to personal reasons! All inspections and milestones clean/clear!! - This exceptional Florida residence is perfectly sited on an acre within the exclusive guard-gated community of Bellaria. Thoughtfully designed to balance sophistication with comfort, the home welcomes you with an abundance of natural light streaming through broad front windows, highlighting the elegant handcrafted staircase in the foyer. The formal living and dining areas set the tone for refined entertaining, enhanced by a gas fireplace, a well-appointed wet bar, and expansive views of the sparkling pool and two-story covered porch. Just off the entry, the study provides an intimate retreat with porcelain flooring and clerestory windows, filling the space with natural light and framing serene outdoor vistas. The open-concept family room and kitchen create the heart of the home, where a wall of glass doors seamlessly blends indoor and outdoor living. The gourmet kitchen is a chef’s delight, featuring stainless steel appliances, exotic granite, custom cabinetry, tile flooring, and a spacious walk-in pantry. The first-floor master suite, thoughtfully tucked away for privacy, serves as a true sanctuary. Its spa-inspired bath is adorned with paneled cabinetry, exotic granite, a rainforest shower, soaking tub, and expansive closet areas—both beautiful and functional. Two additional en suite guest bedrooms, a versatile bonus room, and generous living and dining spaces make the main level ideal for everyday living or hosting. Upstairs, the thoughtful layout continues with three bedrooms, a loft, a sitting area, a bonus room, and even a second laundry room for added convenience. These flexible spaces adapt easily to the needs of a growing family or guests, offering opportunities for work, play, or relaxation. Blending elegance with livability, this home captures the essence of Florida living—where interiors open gracefully to resort-style outdoor spaces, making it perfect for both intimate family life and grand entertaining.
/u.realgeeks.media/rockspringsrealty/logo-footer.png)
Additional Information
- Taxes
- $29164
- Minimum Lease
- 7 Months
- HOA Fee
- $1,450
- HOA Payment Schedule
- Quarterly
- Maintenance Includes
- Guard - 24 Hour, Common Area Taxes, Maintenance Grounds, Recreational Facilities, Security
- Location
- Corner Lot, Landscaped, Oversized Lot, Sidewalk, Paved
- Community Features
- Deed Restrictions, Gated Community - Guard, Playground, Street Lights, Security
- Property Description
- Two Story
- Zoning
- R-CE-C
- Interior Layout
- Ceiling Fans(s), Crown Molding, Eat-in Kitchen, High Ceilings, Open Floorplan, Primary Bedroom Main Floor, Stone Counters, Walk-In Closet(s), Wet Bar
- Interior Features
- Ceiling Fans(s), Crown Molding, Eat-in Kitchen, High Ceilings, Open Floorplan, Primary Bedroom Main Floor, Stone Counters, Walk-In Closet(s), Wet Bar
- Floor
- Carpet, Tile, Wood
- Appliances
- Bar Fridge, Built-In Oven, Dishwasher, Disposal, Dryer, Electric Water Heater, Exhaust Fan, Microwave, Refrigerator, Washer, Wine Refrigerator
- Utilities
- Cable Connected, Electricity Connected
- Heating
- Central
- Air Conditioning
- Central Air, Zoned
- Fireplace Description
- Gas, Living Room
- Exterior Construction
- Block
- Exterior Features
- French Doors, Lighting, Outdoor Shower, Rain Gutters, Sliding Doors
- Roof
- Tile
- Foundation
- Slab
- Pool
- Private
- Pool Type
- Gunite, In Ground, Other, Outside Bath Access
- Garage Carport
- 3 Car Garage
- Garage Spaces
- 3
- Garage Features
- Driveway, Garage Door Opener
- Elementary School
- Windermere Elem
- Middle School
- Bridgewater Middle
- High School
- Windermere High School
- Fences
- Fenced
- Pets
- Allowed
- Flood Zone Code
- X
- Parcel ID
- 11-23-27-0542-00-380
- Legal Description
- BELLARIA 60/81 LOT 38
Listing courtesy of KENNEDY REALTY GROUP LLC. 407-590-6192
Mortgage Calculator
StellarMLS is the source of this information via Internet Data Exchange Program. All listing information is deemed reliable but not guaranteed and should be independently verified through personal inspection by appropriate professionals. Listings displayed on this website may be subject to prior sale or removal from sale. Availability of any listing should always be independently verified. Listing information is provided for consumer personal, non-commercial use, solely to identify potential properties for potential purchase. All other use is strictly prohibited and may violate relevant federal and state law. Data last updated on