476 Bottlebrush Loop, Sanford, FL 32771
- $521,300
- 4
- BD
- 3
- BA
- 2,607
- SqFt







- List Price
- $521,300
- Status
- Active
- Days on Market
- 297
- Price Change
- ▼ $28,600 1782436197
- MLS#
- O6349277
- Property Style
- Single Family
- Year Built
- 2017
- Bedrooms
- 4
- Bathrooms
- 3
- Baths Half
- 1
- Living Area
- 2,607
- Lot Size
- 5,265
- Acres
- 0.12
- Total Acreage
- 0 to less than 1/4
- Legal Subdivision Name
- Silverleaf
- MLS Area Major
- Sanford/Lake Forest
Property Description
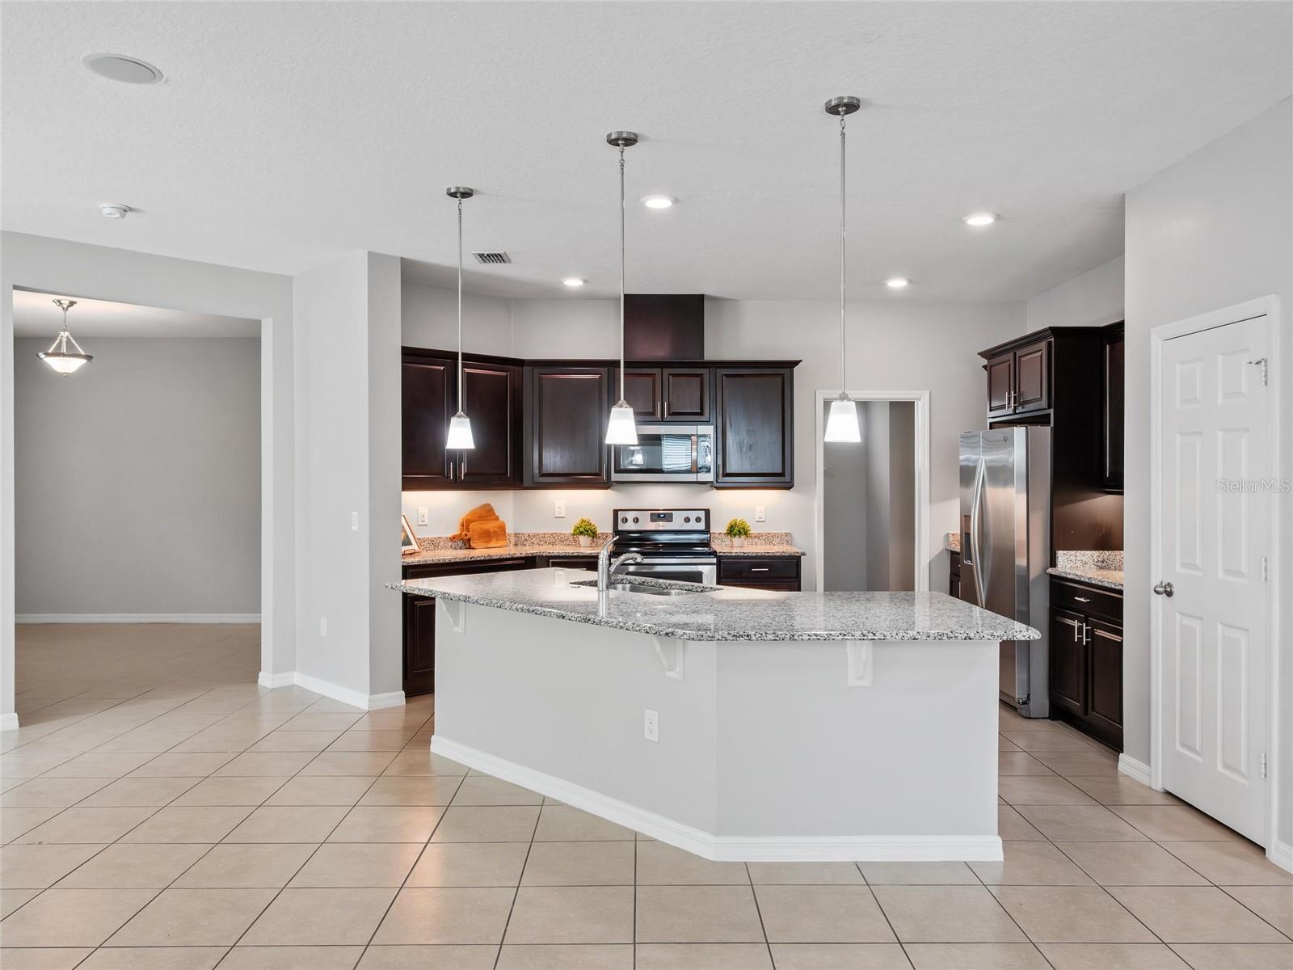
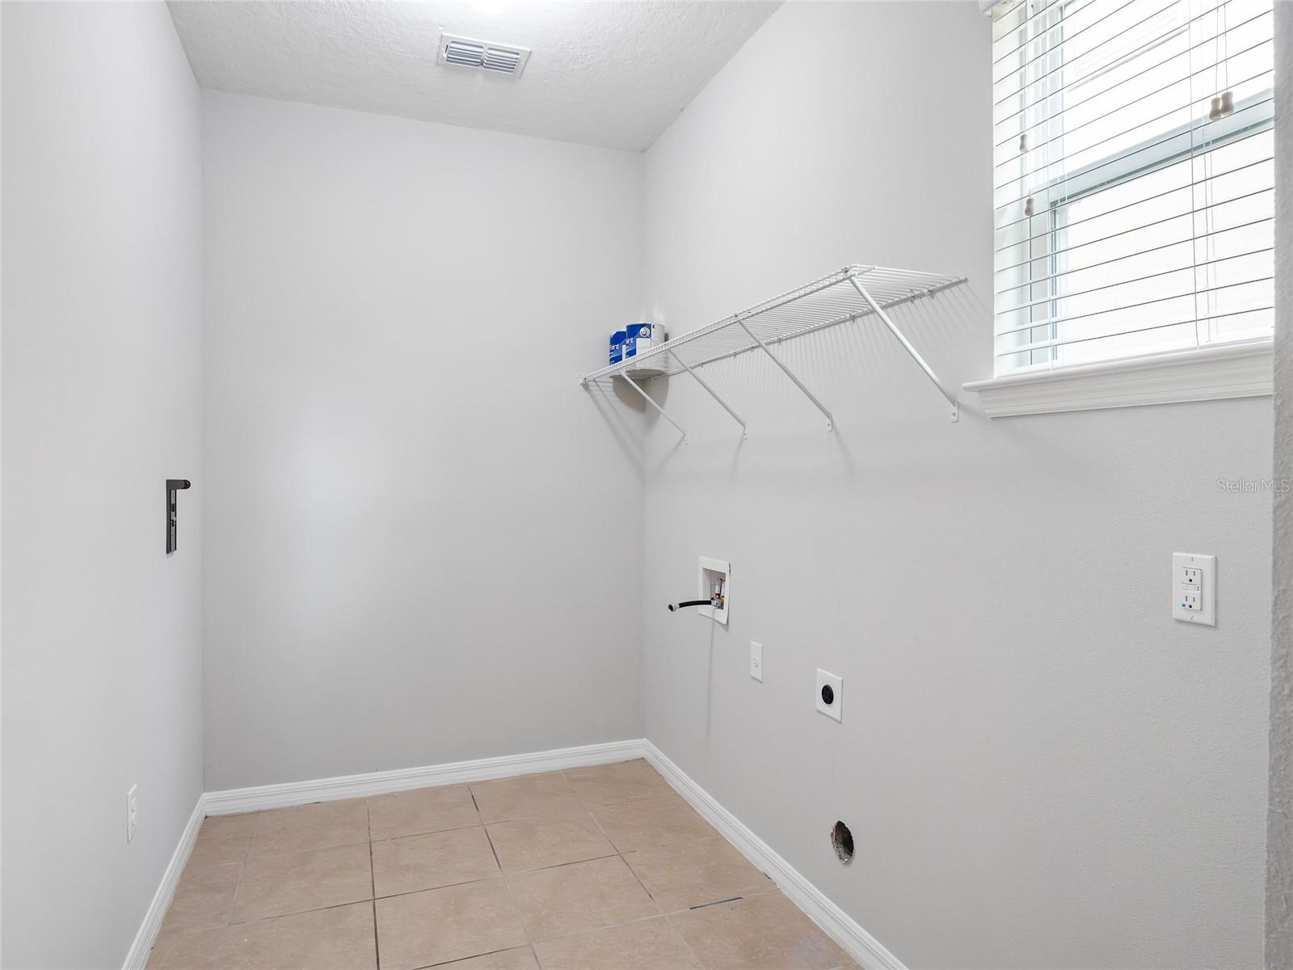
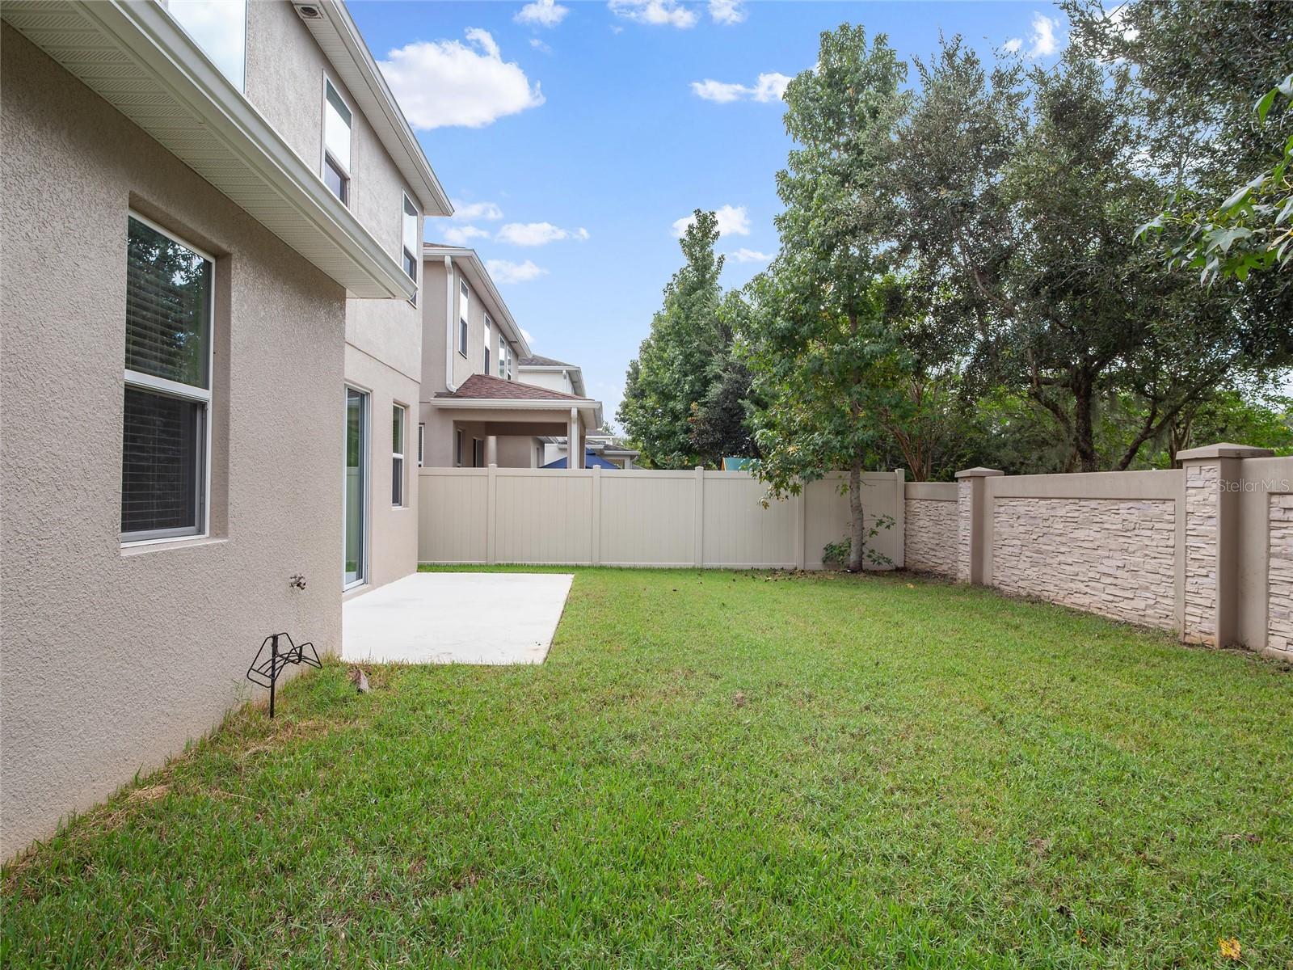
Motivated pricing for this immaculate, MOVE-IN ready home! Discover exceptional living in Silverleaf, an established community of newer homes conveniently located near the best Sanford has to offer. Built in 2017, this immaculate, move-in-ready residence blends modern efficiency with timeless elegance. Double-pane Low-E windows and doors bathe the open interior in natural light while ensuring energy-smart living. At the heart of the home, the kitchen, dining, and great room unite in a flowing, open layout designed for both intimate gatherings and lively entertaining. A first floor bedroom is a wonderful bonus and can easily function as a study, play room or gym, whatever the owner desires. Ascend the staircase to a spacious loft that anchors the second level, connecting the luxurious owner’s suite with two additional bedrooms and a full bath. The owner’s suite is a sanctuary of tranquility, elevated with treetop views, an expansive walk-in closet, and a spa-inspired bath. Step outdoors to a generous patio where alfresco living comes alive, framed by a community wall that creates a sense of privacy and seclusion. Beyond, Silverleaf residents delight in resort-style amenities including a park, playground, and scenic walking trail, all just moments from premier shopping, fine dining, major roadways, regional hospitals, airports, world-class attractions and Florida’s pristine beaches.
/u.realgeeks.media/rockspringsrealty/logo-footer.png)
Additional Information
- Taxes
- $6119
- Minimum Lease
- 7 Months
- HOA Fee
- $84
- HOA Payment Schedule
- Monthly
- Community Features
- Community Mailbox, Deed Restrictions, Park, Playground, Street Lights
- Property Description
- Two Story
- Zoning
- PUD
- Interior Layout
- Ceiling Fans(s), Eat-in Kitchen, High Ceilings, Kitchen/Family Room Combo, Open Floorplan, PrimaryBedroom Upstairs, Stone Counters, Thermostat, Walk-In Closet(s), Window Treatments
- Interior Features
- Ceiling Fans(s), Eat-in Kitchen, High Ceilings, Kitchen/Family Room Combo, Open Floorplan, PrimaryBedroom Upstairs, Stone Counters, Thermostat, Walk-In Closet(s), Window Treatments
- Floor
- Carpet, Tile
- Appliances
- Dishwasher, Disposal, Electric Water Heater, Microwave, Range, Refrigerator
- Utilities
- BB/HS Internet Available, Cable Available, Electricity Connected, Phone Available, Public, Sewer Connected, Underground Utilities, Water Connected
- Heating
- Electric, Zoned
- Air Conditioning
- Central Air, Zoned
- Exterior Construction
- Block, Stucco, Frame
- Roof
- Shingle
- Foundation
- Slab
- Pool
- No Pool
- Garage Carport
- 2 Car Garage
- Garage Spaces
- 2
- Garage Features
- Driveway, Garage Door Opener
- Garage Dimensions
- 21x21
- Pets
- Allowed
- Flood Zone Code
- X
- Parcel ID
- 20-19-30-522-0000-0030
- Legal Description
- LOT 3 SILVERLEAF PB 78 PGS 6 THRU 11
Listing courtesy of PREMIER SOTHEBYS INT'L REALTY. 407-333-1900
Mortgage Calculator
StellarMLS is the source of this information via Internet Data Exchange Program. All listing information is deemed reliable but not guaranteed and should be independently verified through personal inspection by appropriate professionals. Listings displayed on this website may be subject to prior sale or removal from sale. Availability of any listing should always be independently verified. Listing information is provided for consumer personal, non-commercial use, solely to identify potential properties for potential purchase. All other use is strictly prohibited and may violate relevant federal and state law. Data last updated on