6712 Thornhill Circle, Windermere, FL 34786
- $680,000
- 5
- BD
- 4
- BA
- 2,976
- SqFt








- List Price
- $680,000
- Status
- Active
- Days on Market
- 287
- Price Change
- ▼ $15,000 1768610231
- MLS#
- O6351284
- Property Style
- Single Family
- Year Built
- 2002
- Bedrooms
- 5
- Bathrooms
- 4
- Baths Half
- 1
- Living Area
- 2,976
- Lot Size
- 6,000
- Acres
- 0.14
- Total Acreage
- 0 to less than 1/4
- Legal Subdivision Name
- Lakes Windermere Ph 01 49 108
- MLS Area Major
- Windermere
Property Description
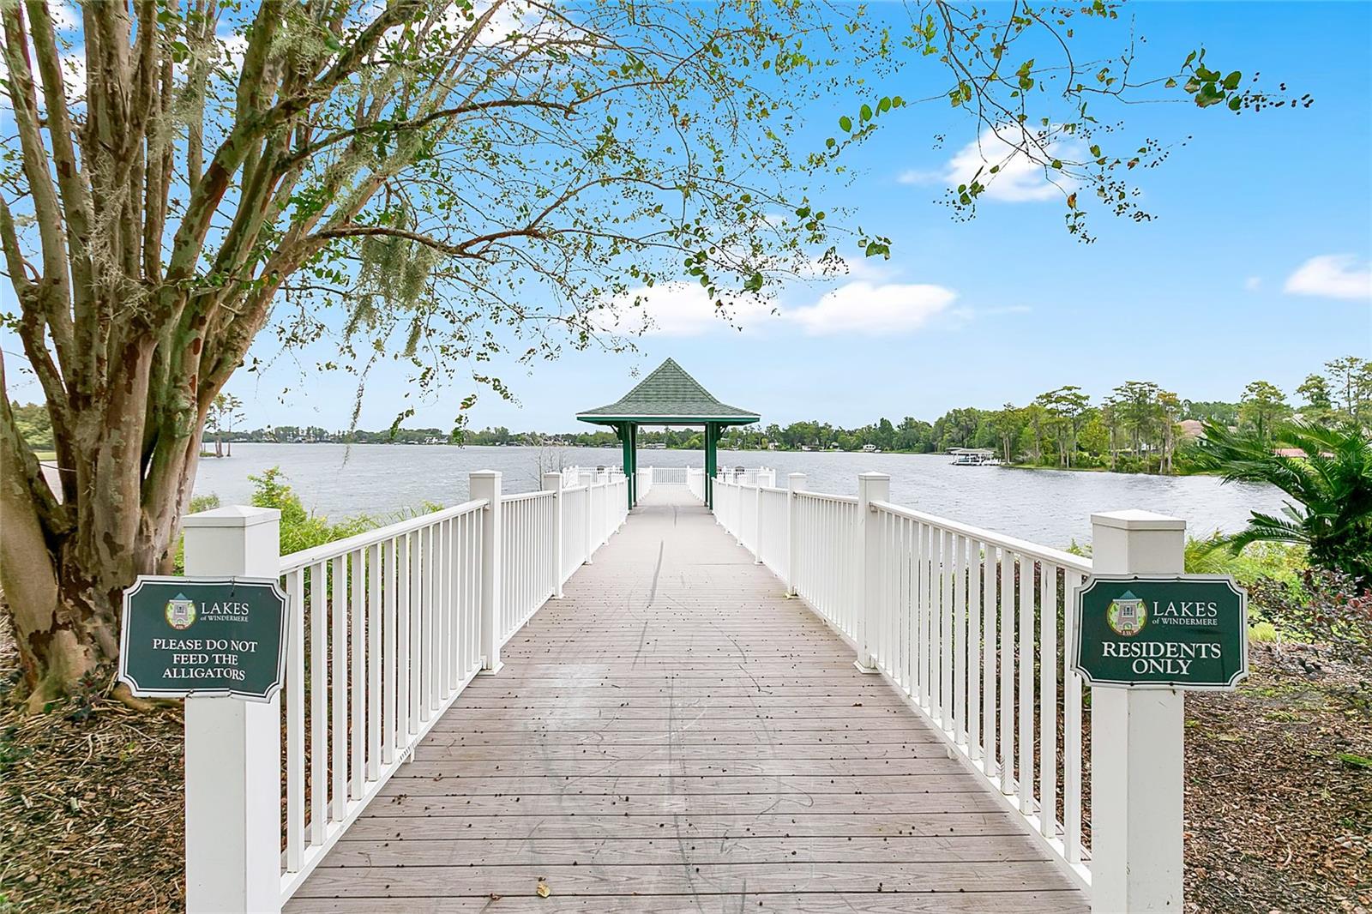
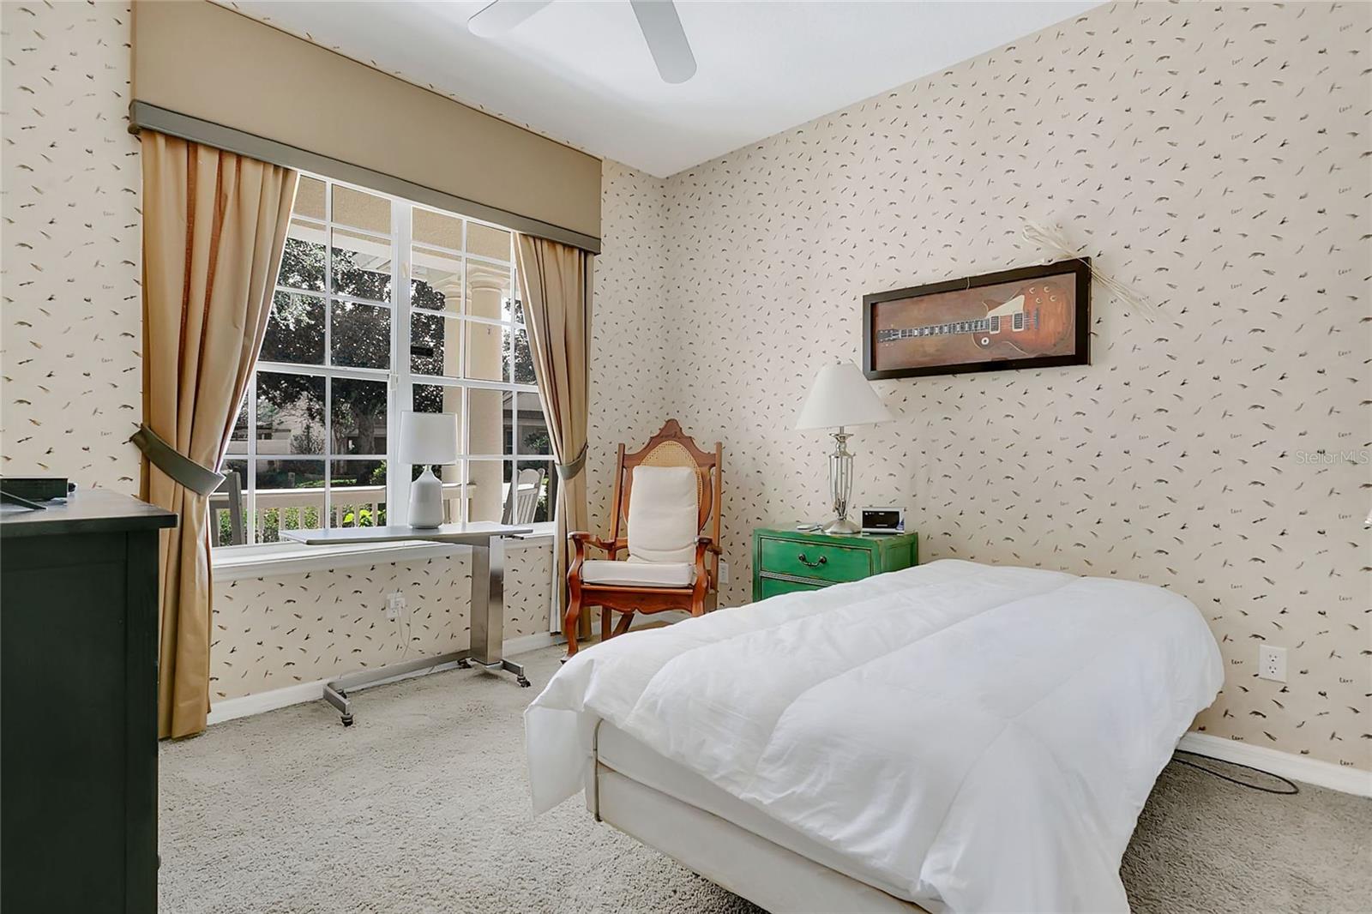
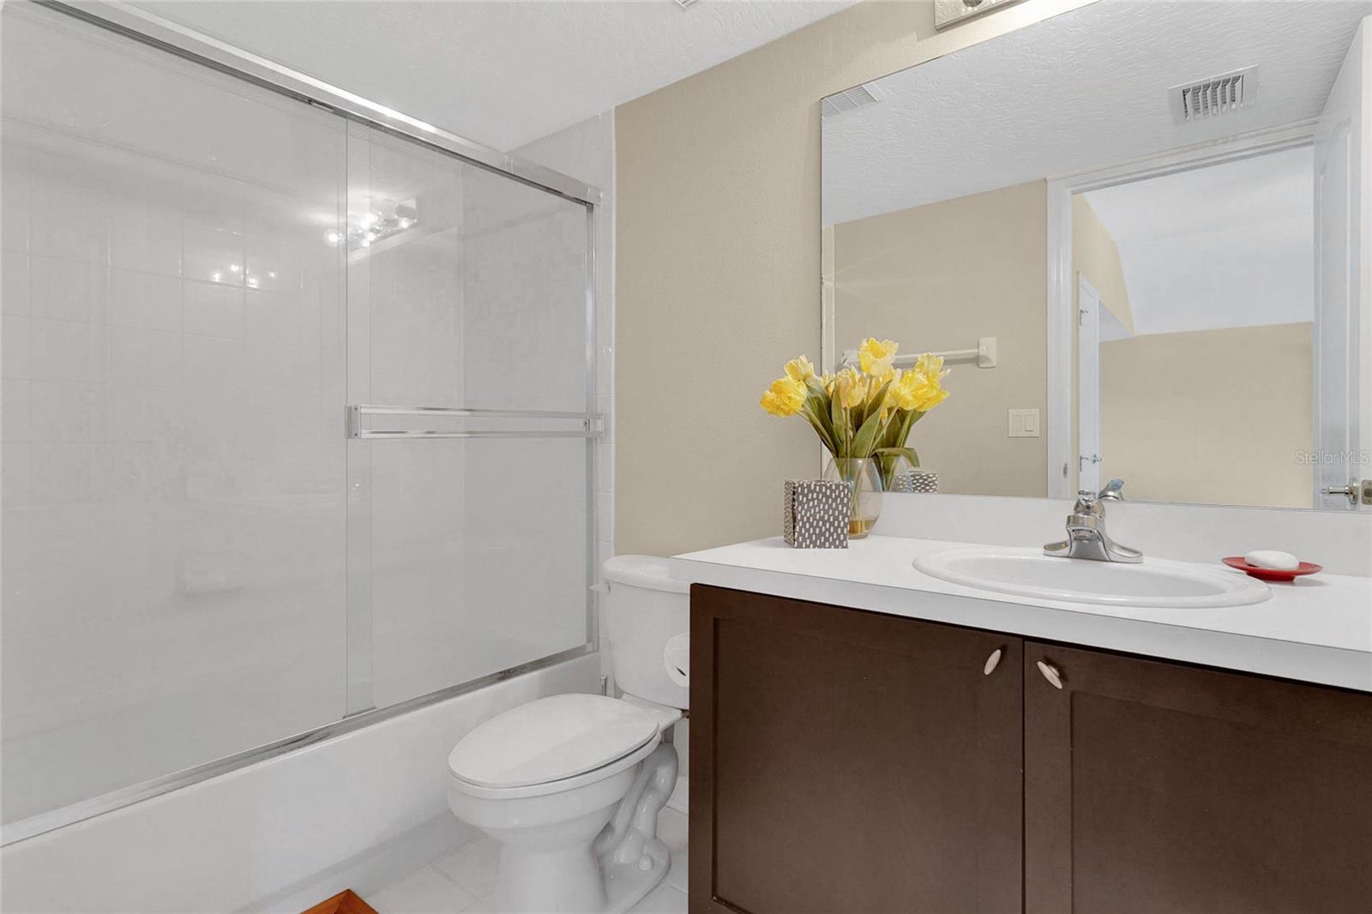
With timeless curb appeal and a front porch built for slow mornings, this Windermere home blends classic charm with the upgrades that make everyday life easier. Step inside and the ceilings rise, sunlight floods through, and hardwood floors (2021) lead you through open living and dining spaces that flow seamlessly into a remodeled kitchen with quartz countertops, updated cabinetry, and dual pantries that actually hold it all. The primary suite sits privately on the main floor with with a large walk in closet, and ensuite, while three additional bedrooms offer room to spread out — perfect for guests, a home office, or both. The main-level guest bath keeps accessibility in mind with a sleek zero-entry shower, while a nearby half bath makes life easier for everyday traffic. Upstairs, a full suite with its own bath creates the ideal spot for visitors, multi-generational living, or a tucked-away retreat when you need a breather. Covered porches in both the front and back extend your living outdoors, while a rear-entry two-car garage keeps the curb appeal clean. Inside the garage, a wheelchair ramp provides easy access from the garage — and can be removed by the seller if not needed. Major updates are already handled: newer roof (2021), water heater (2018), and one of two HVACs replaced in 2021. Low HOA dues get you high-return perks — a resort-style pool, lake pier for fishing and star-gazing, tennis, volleyball, basketball, playgrounds, and open green space for everything else. All of it just minutes from Windermere’s shops, dining, and top-rated schools. High ceilings, natural light, updates for modern comfort — this is the Windermere vibe, done right.
/u.realgeeks.media/rockspringsrealty/logo-footer.png)
Additional Information
- Taxes
- $4096
- Minimum Lease
- 8-12 Months
- HOA Fee
- $240
- HOA Payment Schedule
- Quarterly
- Maintenance Includes
- Common Area Taxes, Maintenance Grounds, Management, Recreational Facilities
- Location
- Landscaped, Near Golf Course, Sidewalk, Paved, Unincorporated
- Community Features
- Clubhouse, Deed Restrictions, Park, Playground, Pool, Sidewalks, Tennis Court(s), Street Lights
- Property Description
- Two Story
- Zoning
- P-D
- Interior Layout
- Built-in Features, Ceiling Fans(s), Chair Rail, Crown Molding, Eat-in Kitchen, High Ceilings, Kitchen/Family Room Combo, Open Floorplan, Primary Bedroom Main Floor, Solid Surface Counters, Solid Wood Cabinets, Split Bedroom, Stone Counters, Thermostat, Tray Ceiling(s), Walk-In Closet(s)
- Interior Features
- Built-in Features, Ceiling Fans(s), Chair Rail, Crown Molding, Eat-in Kitchen, High Ceilings, Kitchen/Family Room Combo, Open Floorplan, Primary Bedroom Main Floor, Solid Surface Counters, Solid Wood Cabinets, Split Bedroom, Stone Counters, Thermostat, Tray Ceiling(s), Walk-In Closet(s)
- Floor
- Carpet, Tile, Wood
- Appliances
- Dishwasher, Electric Water Heater, Microwave, Range, Refrigerator
- Utilities
- BB/HS Internet Available, Cable Available, Electricity Connected, Phone Available, Public, Sewer Connected, Water Connected
- Heating
- Central, Electric
- Air Conditioning
- Central Air
- Fireplace Description
- Family Room
- Exterior Construction
- Block, Concrete, Stucco
- Exterior Features
- Lighting, Private Mailbox, Sidewalk
- Roof
- Shingle
- Foundation
- Slab
- Pool
- Community
- Garage Carport
- 2 Car Garage
- Garage Spaces
- 2
- Garage Features
- Driveway, Garage Door Opener, Garage Faces Rear, Ground Level
- Garage Dimensions
- 23x20
- Elementary School
- Sunset Park Elem
- Middle School
- Horizon West Middle School
- High School
- Windermere High School
- Pets
- Allowed
- Flood Zone Code
- X
- Parcel ID
- 24-23-27-5427-00-200
- Legal Description
- LAKES OF WINDERMERE PH 1 49/108 LOT 20
Listing courtesy of HOMEVEST REALTY. 407-897-5400
Mortgage Calculator
StellarMLS is the source of this information via Internet Data Exchange Program. All listing information is deemed reliable but not guaranteed and should be independently verified through personal inspection by appropriate professionals. Listings displayed on this website may be subject to prior sale or removal from sale. Availability of any listing should always be independently verified. Listing information is provided for consumer personal, non-commercial use, solely to identify potential properties for potential purchase. All other use is strictly prohibited and may violate relevant federal and state law. Data last updated on