1196 Indian Bluff, Apopka, FL 32703
- $374,000
- 3
- BD
- 3
- BA
- 2,032
- SqFt







- List Price
- $374,000
- Status
- Active
- Days on Market
- 225
- Price Change
- ▼ $5,000 1784574461
- MLS#
- O6367365
- Property Style
- Single Family
- Year Built
- 1986
- Bedrooms
- 3
- Bathrooms
- 3
- Baths Half
- 1
- Living Area
- 2,032
- Lot Size
- 4,885
- Acres
- 0.10
- Total Acreage
- 0 to less than 1/4
- Legal Subdivision Name
- Sheeler Oaks
- MLS Area Major
- Apopka
Property Description
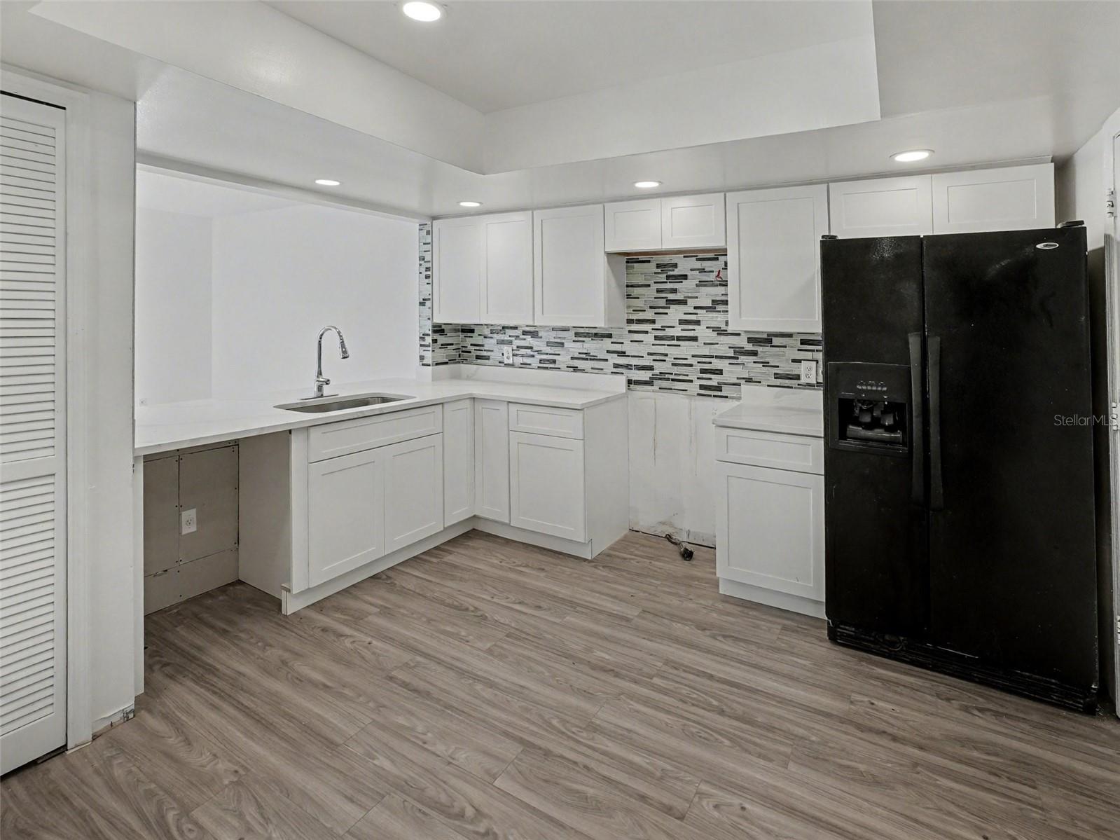
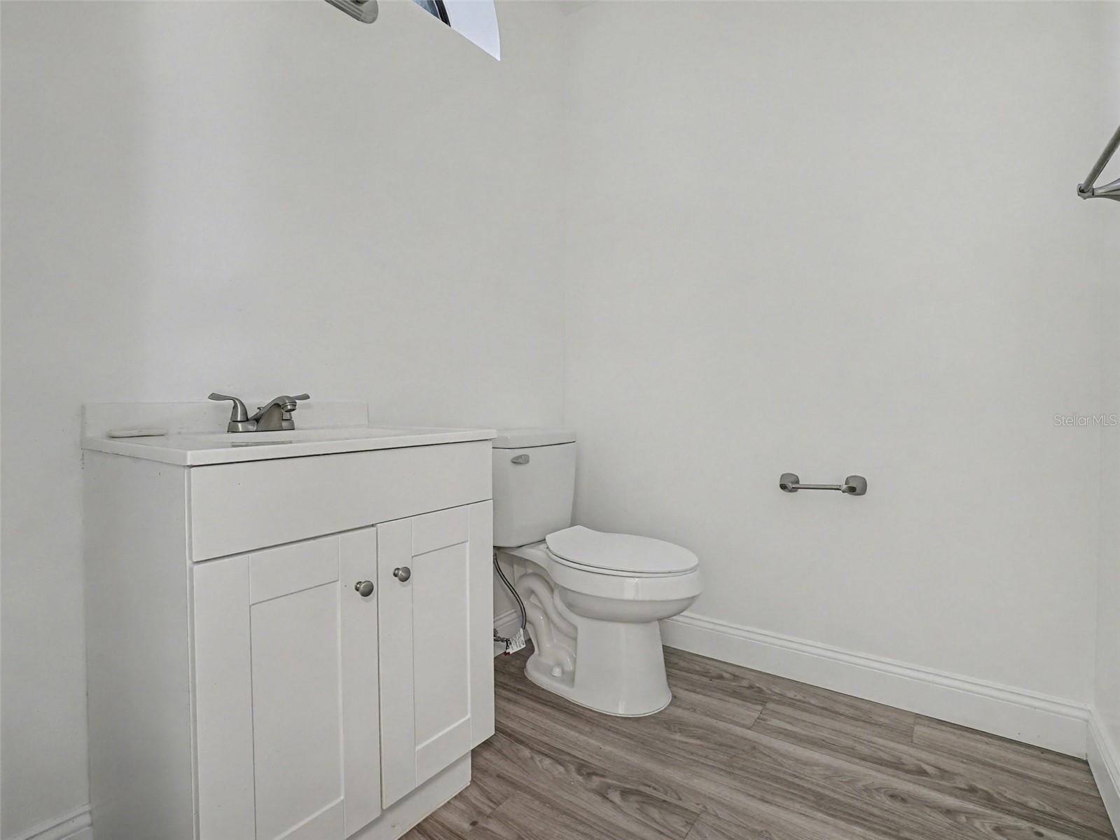
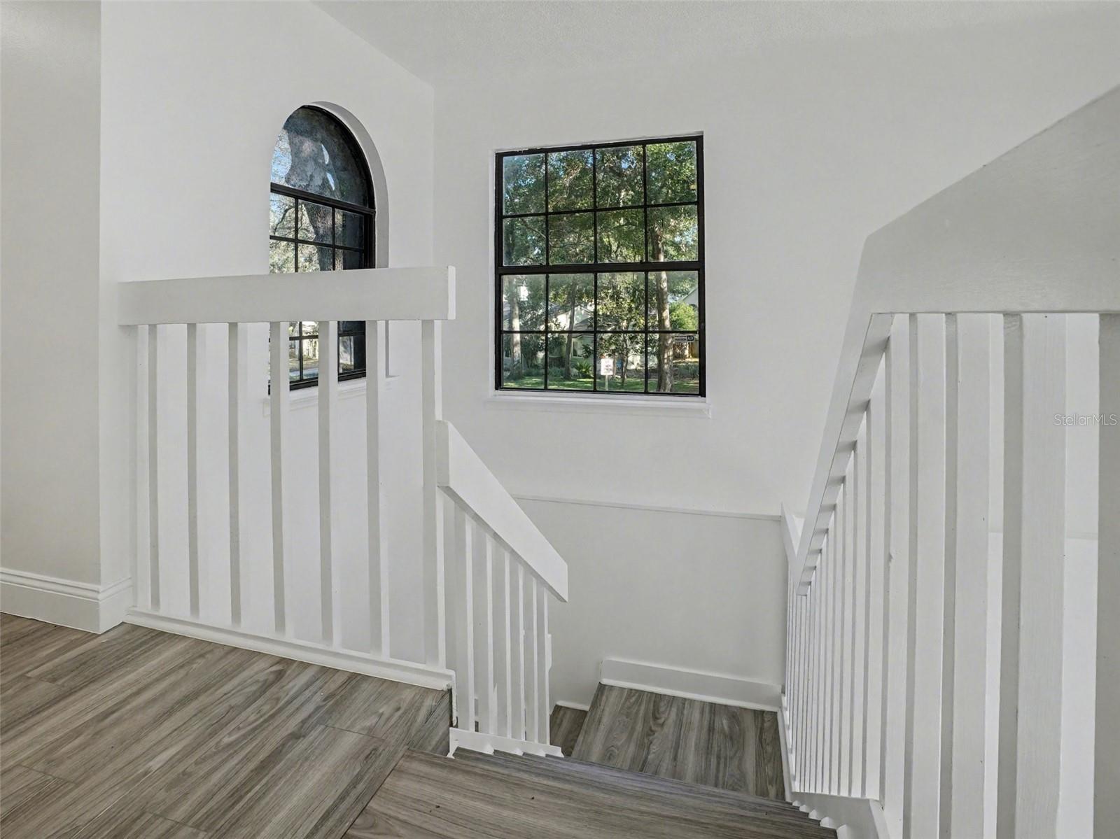
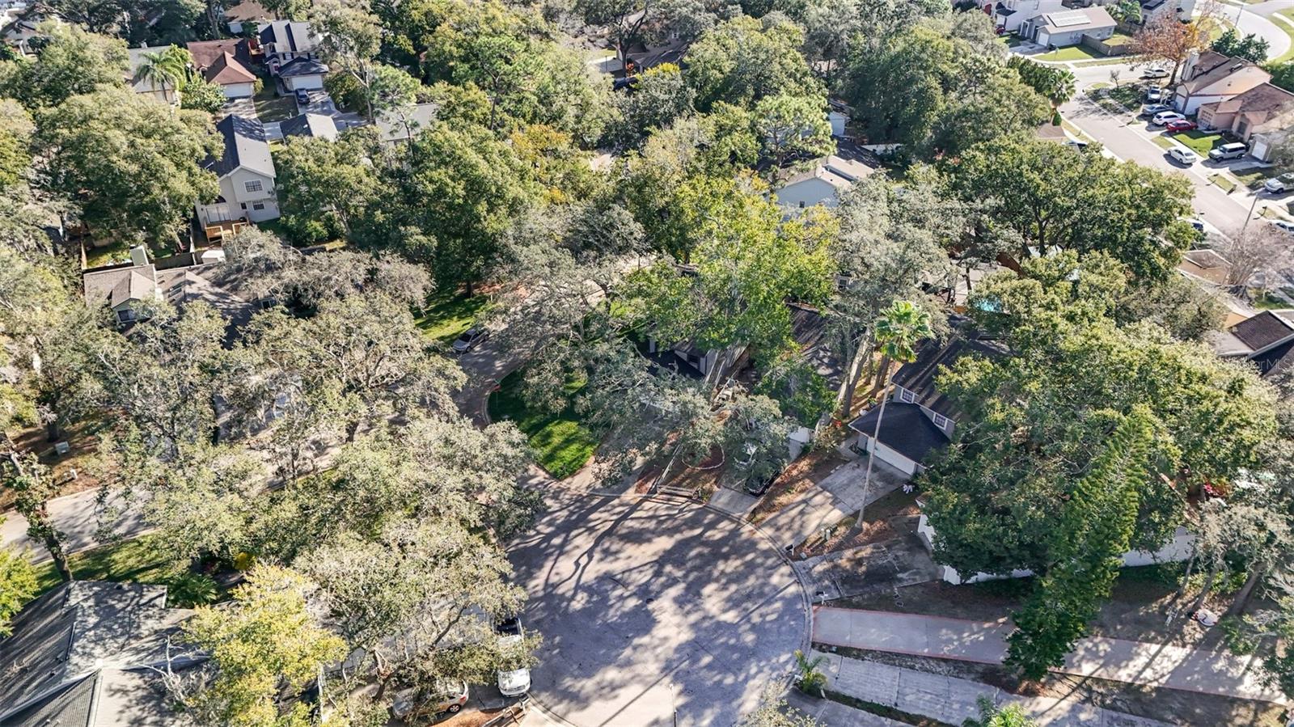
BACK ON MARKET DUE TO BUYER FINANCING — NO FAULT OF THE SELLER OR PROPERTY. The previous transactions did not close because the buyers were unable to secure final loan approval. A recent inspection has already been completed, and the report is available upon request for interested buyers to review. Welcome to 1196 Indian Bluff Court, a beautifully renovated 3-bedroom home updated from top to bottom and located on a quiet cul-de-sac in the desirable Sheeler Oaks community of Apopka. This move-in-ready property features a brand-new roof, new AC unit, new flooring throughout, new windows, a completely updated kitchen, and fully renovated bathrooms, offering modern comfort and peace of mind. The inviting living space includes a fireplace, perfect for cozy evenings, while the fresh new yard grass enhances curb appeal and outdoor enjoyment. Nearly every part of the home has been thoughtfully upgraded, making it an ideal choice for today’s buyer. Residents of Sheeler Oaks enjoy access to two playgrounds and a scenic lakeside park, adding to the community’s appeal. Conveniently located near major roads, shopping, and dining, this home combines quality renovations, lifestyle amenities, and long-term value. Schedule your private showing today and see the difference for yourself. Virtually staged
/u.realgeeks.media/rockspringsrealty/logo-footer.png)
Additional Information
- Taxes
- $1154
- Minimum Lease
- 8-12 Months
- HOA Fee
- $256
- HOA Payment Schedule
- Annually
- Community Features
- Park, Playground, Sidewalks, Street Lights, No Deed Restriction
- Property Description
- Two Story
- Zoning
- PUD
- Interior Layout
- Ceiling Fans(s), High Ceilings, Open Floorplan, PrimaryBedroom Upstairs, Split Bedroom, Stone Counters, Vaulted Ceiling(s), Walk-In Closet(s)
- Interior Features
- Ceiling Fans(s), High Ceilings, Open Floorplan, PrimaryBedroom Upstairs, Split Bedroom, Stone Counters, Vaulted Ceiling(s), Walk-In Closet(s)
- Floor
- Ceramic Tile, Tile, Vinyl
- Appliances
- Electric Water Heater, Refrigerator
- Utilities
- Cable Available, Electricity Available, Electricity Connected, Phone Available, Public, Sewer Connected, Sprinkler Well, Water Available, Water Connected
- Heating
- Central, Electric
- Air Conditioning
- Central Air
- Fireplace Description
- Wood Burning
- Exterior Construction
- Stucco, Block, Brick
- Exterior Features
- Lighting, Private Entrance, Private Yard, Sprinkler Metered, Sidewalk, Sliding Doors
- Roof
- Shingle
- Foundation
- Slab
- Pool
- No Pool
- Garage Carport
- 2 Car Garage
- Garage Spaces
- 2
- Garage Features
- Garage Door Opener, Ground Level
- Fences
- Fenced
- Pets
- Allowed
- Flood Zone Code
- X
- Parcel ID
- 23-21-28-7964-01-040
- Legal Description
- SHEELER OAKS PHASE TWO A 13/61 LOT 104 & BEG NW COR LOT 103 RUN S 27 DEG W 52.14 FT S 53 DEG E 1.5 FT N 27 DEG E 52.39 FT NWLY 1.46 FT TO POB
Listing courtesy of CHARLES RUTENBERG REALTY ORLANDO. 407-622-2122
Mortgage Calculator
StellarMLS is the source of this information via Internet Data Exchange Program. All listing information is deemed reliable but not guaranteed and should be independently verified through personal inspection by appropriate professionals. Listings displayed on this website may be subject to prior sale or removal from sale. Availability of any listing should always be independently verified. Listing information is provided for consumer personal, non-commercial use, solely to identify potential properties for potential purchase. All other use is strictly prohibited and may violate relevant federal and state law. Data last updated on