2000 Beevalley Way, Deland, FL 32724
- $624,999
- 6
- BD
- 5
- BA
- 4,438
- SqFt




- List Price
- $624,999
- Status
- Active
- Days on Market
- 220
- Price Change
- ▼ $20,165 1784053819
- MLS#
- O6368571
- Property Style
- Single Family
- Architectural Style
- Contemporary
- New Construction
- Yes
- Year Built
- 2025
- Bedrooms
- 6
- Bathrooms
- 5
- Baths Half
- 1
- Living Area
- 4,438
- Lot Size
- 7,201
- Acres
- 0.16
- Total Acreage
- 0 to less than 1/4
- Legal Subdivision Name
- Trinity Gardens Phase 1
- MLS Area Major
- Deland
Property Description
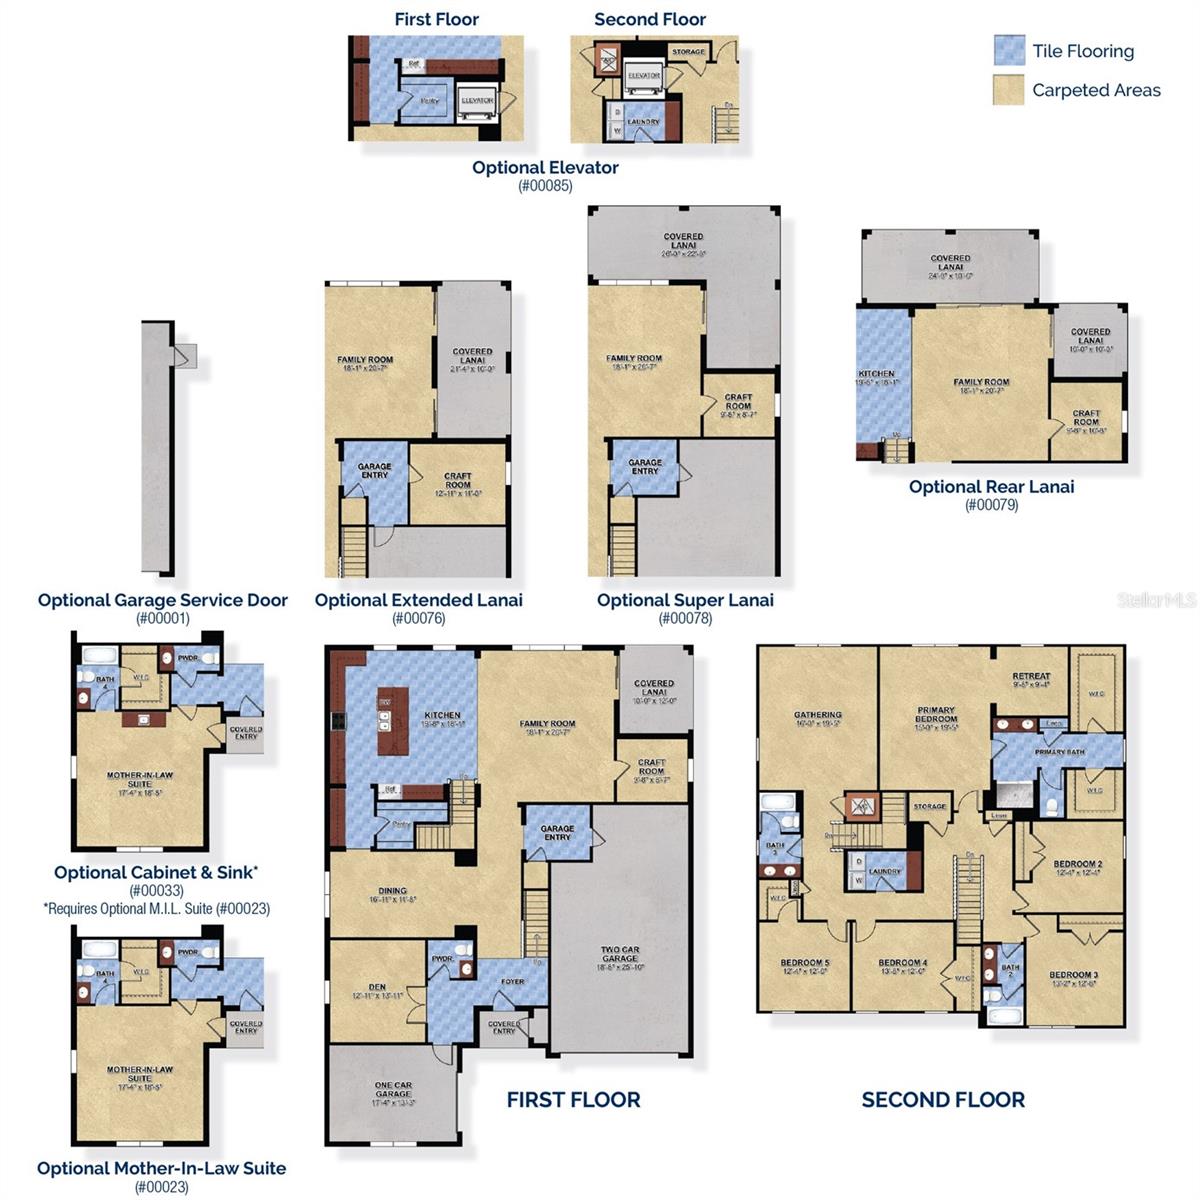
Introducing The Theodore, a luxury two-story new construction home by Trinity Family Builders in the highly desirable Trinity Gardens community in DeLand, Florida. Offering an exceptional blend of comfort, flexibility, and modern design; this beautifully crafted 6 bedroom, 4.5 bath floor plan features an oversized 2-car garage, private in-law suite, and stunning conservation views. Ideal for multigenerational living or homeowners seeking extra space; the first floor showcases a spacious formal dining room, craft room, mud room, and an oversized kitchen island plus butler's pantry. Upstairs, the luxurious primary suite includes a private retreat/sitting area with a view of the conservation area, two oversized walk-in closets, and the spa-inspired Trinity Luxury Retreat Shower for ultimate relaxation.
/u.realgeeks.media/rockspringsrealty/logo-footer.png)
Additional Information
- Taxes
- $1,937
- Minimum Lease
- 8-12 Months
- HOA Fee
- $75
- HOA Payment Schedule
- Monthly
- Maintenance Includes
- Pool
- Location
- Conservation Area, Sidewalk, Paved
- Community Features
- Dog Park, Playground, Pool, Sidewalks, No Deed Restriction
- Property Description
- Two Story
- Zoning
- RES
- Interior Layout
- Open Floorplan, PrimaryBedroom Upstairs, Solid Surface Counters, Thermostat, Walk-In Closet(s)
- Interior Features
- Open Floorplan, PrimaryBedroom Upstairs, Solid Surface Counters, Thermostat, Walk-In Closet(s)
- Floor
- Carpet, Ceramic Tile
- Appliances
- Dishwasher, Disposal, Microwave, Range, Refrigerator
- Utilities
- Public
- Heating
- Central, Electric
- Air Conditioning
- Central Air
- Exterior Construction
- Block, Cement Siding, Stucco
- Exterior Features
- Sidewalk, Sliding Doors
- Roof
- Shingle
- Foundation
- Slab
- Pool
- Community
- Garage Carport
- 3 Car Garage
- Garage Spaces
- 3
- Garage Dimensions
- 25x18
- Elementary School
- Blue Lake Elem
- Middle School
- Deland Middle
- High School
- Deland High
- Pets
- Allowed
- Flood Zone Code
- X
- Parcel ID
- 701415000090
- Legal Description
- 14-17-30 LOT 9 TRINITY GARDENS PHASE 1 MB 67 PGS 18-24 PER OR 8700 PG 3123
Listing courtesy of TRINITY FAMILY BUILDERS LLC. 407-773-0029
Mortgage Calculator
StellarMLS is the source of this information via Internet Data Exchange Program. All listing information is deemed reliable but not guaranteed and should be independently verified through personal inspection by appropriate professionals. Listings displayed on this website may be subject to prior sale or removal from sale. Availability of any listing should always be independently verified. Listing information is provided for consumer personal, non-commercial use, solely to identify potential properties for potential purchase. All other use is strictly prohibited and may violate relevant federal and state law. Data last updated on