445 S State Road 415, Osteen, FL 32764
- $750,000
- 4
- BD
- 4
- BA
- 2,654
- SqFt




- List Price
- $750,000
- Status
- Active
- Days on Market
- 190
- MLS#
- O6373233
- Property Style
- Single Family
- Architectural Style
- Ranch
- Year Built
- 2001
- Bedrooms
- 4
- Bathrooms
- 4
- Baths Half
- 1
- Living Area
- 2,654
- Lot Size
- 221,720
- Acres
- 5.09
- Total Acreage
- 5 to less than 10
- Legal Subdivision Name
- N/A
- MLS Area Major
- Osteen
Property Description
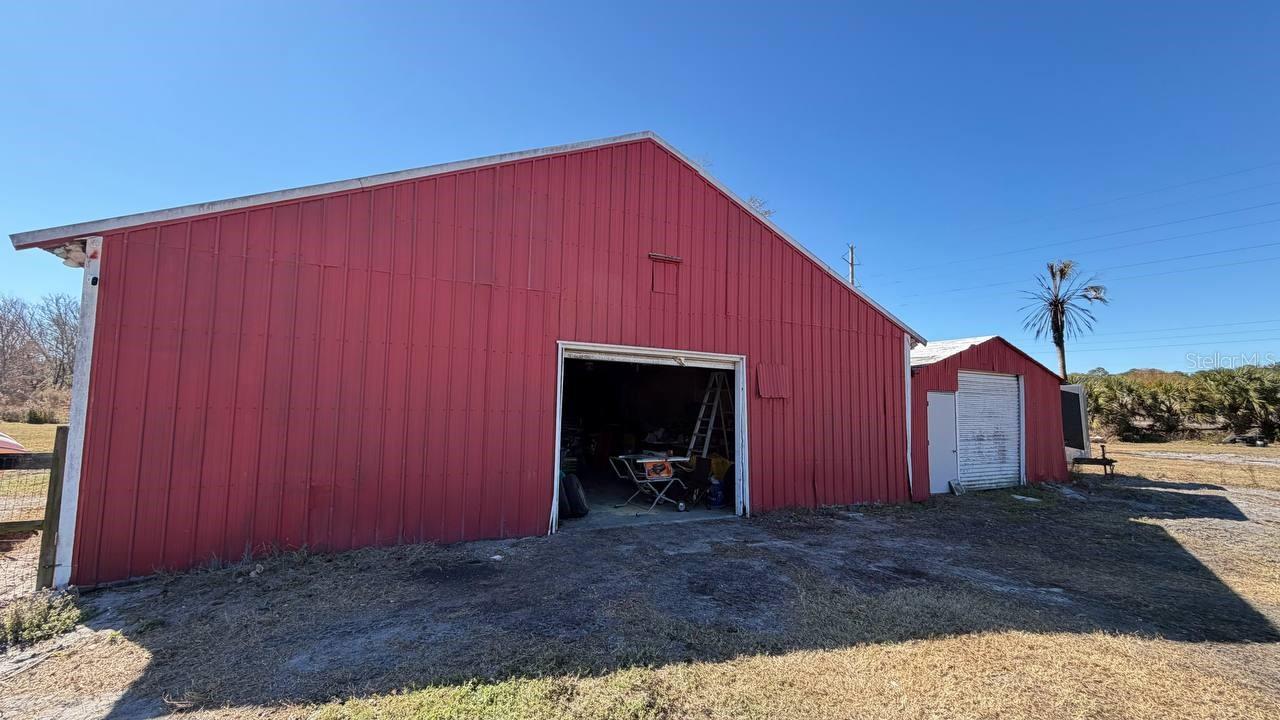
Exceptional 5+ acre property located just off SR-415 with excellent access and strong potential for agricultural, residential, or business use. The ranch-style home features a downstairs primary suite, two stone fireplaces, laminate flooring, an open-concept living and kitchen area, an upstairs overlook to the dining space, a downstairs office, an oversized laundry room, and both front and back porches with peaceful pond views. Recent upgrades include a NEW A/C system and a NEW water heater, offering added efficiency and peace of mind. The property includes two barns: a 2,292 sq ft barn with insulated flooring, concrete slab, and walk-in cooler, plus a 950 sq ft barn ideal for storage or workspace. Additional features include 2 RV pads with their own septic system, well water, two A/C units, and a rear pond with trails leading into a wooded area. Excellent opportunity for a home-based business, agricultural use, or potential barn-style event venue, conveniently located near Orlando, Daytona, New Smyrna, and Jacksonville
/u.realgeeks.media/rockspringsrealty/logo-footer.png)
Additional Information
- Taxes
- $7166
- Minimum Lease
- 6 Months
- Location
- Paved, Zoned for Horses
- Community Features
- Stable(s), Horses Allowed, Playground, No Deed Restriction
- Property Description
- Two Story
- Zoning
- 01A2
- Interior Layout
- Primary Bedroom Main Floor, Thermostat, Walk-In Closet(s)
- Interior Features
- Primary Bedroom Main Floor, Thermostat, Walk-In Closet(s)
- Floor
- Laminate, Tile, Wood
- Appliances
- Dryer, Electric Water Heater, Microwave, Range, Refrigerator
- Utilities
- Cable Available, Electricity Available, Electricity Connected, Water Available, Water Connected
- Heating
- Central, Electric
- Air Conditioning
- Central Air
- Fireplace Description
- Family Room, Wood Burning
- Exterior Construction
- Frame
- Exterior Features
- Outdoor Shower, Rain Barrel/Cistern(s), Rain Gutters, Sidewalk, Storage
- Roof
- Metal
- Foundation
- Slab
- Pool
- No Pool
- Garage Carport
- 2 Car Carport, 2 Car Garage, RV Garage
- Garage Spaces
- 2
- Garage Features
- Boat, RV Garage
- Elementary School
- Osteen Elem
- Middle School
- Heritage Middle
- High School
- Pine Ridge High School
- Fences
- Cross Fenced, Fenced
- Water Access
- Pond
- Flood Zone Code
- A
- Parcel ID
- 13-19-31-00-00-0130
- Legal Description
- 13-19-31 IRREG PARCEL IN NW 1/4 OF SE 1/4 MEAS 597.69 FT ON S/L & 904.83 FT ON E/L & 138.9 FT ON SE/L HWY 415 PER OR 4476 PG 797 PER OR 5419 PG 3623 EXC NEW R/W IN W 2 FT PER OR 6715 PG 3151 PER OR 6733 PG 3197 PER OR 7185 PG 4995 PER OR 7753 PG 2948 PER OR 7995 PG 2374
Listing courtesy of DALTON WADE INC. 888-668-8283
Mortgage Calculator
StellarMLS is the source of this information via Internet Data Exchange Program. All listing information is deemed reliable but not guaranteed and should be independently verified through personal inspection by appropriate professionals. Listings displayed on this website may be subject to prior sale or removal from sale. Availability of any listing should always be independently verified. Listing information is provided for consumer personal, non-commercial use, solely to identify potential properties for potential purchase. All other use is strictly prohibited and may violate relevant federal and state law. Data last updated on