1994 Kenaston Road Unit 1994, Maitland, FL 32751
- $399,000
- 3
- BD
- 4
- BA
- 2,103
- SqFt






- List Price
- $399,000
- Status
- Active
- Days on Market
- 192
- Price Change
- ▼ $16,000 1777413539
- MLS#
- O6374243
- Property Style
- Condo
- Year Built
- 1982
- Bedrooms
- 3
- Bathrooms
- 4
- Baths Half
- 1
- Living Area
- 2,103
- Lot Size
- 1,430
- Acres
- 0.03
- Total Acreage
- 0 to less than 1/4
- Building Name
- 1994 Unit 103
- Monthly Condo Fee
- 595
- Legal Subdivision Name
- Ultra Vista Condo
- MLS Area Major
- Maitland / Eatonville
Property Description
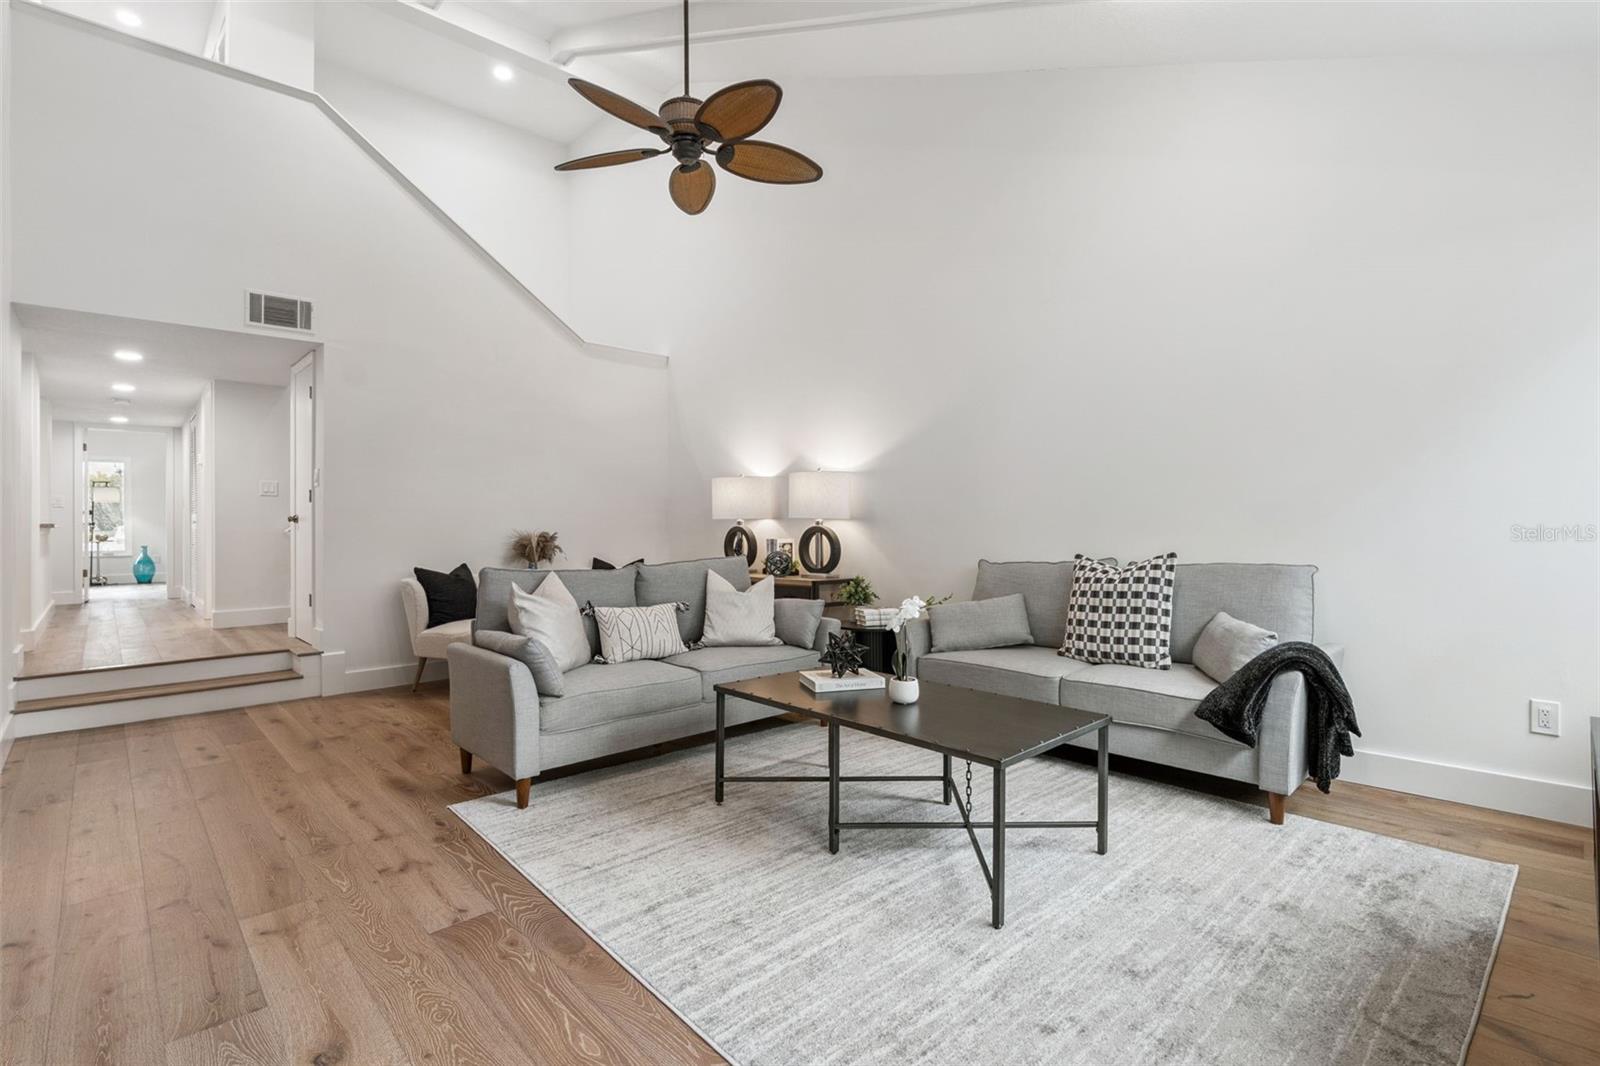
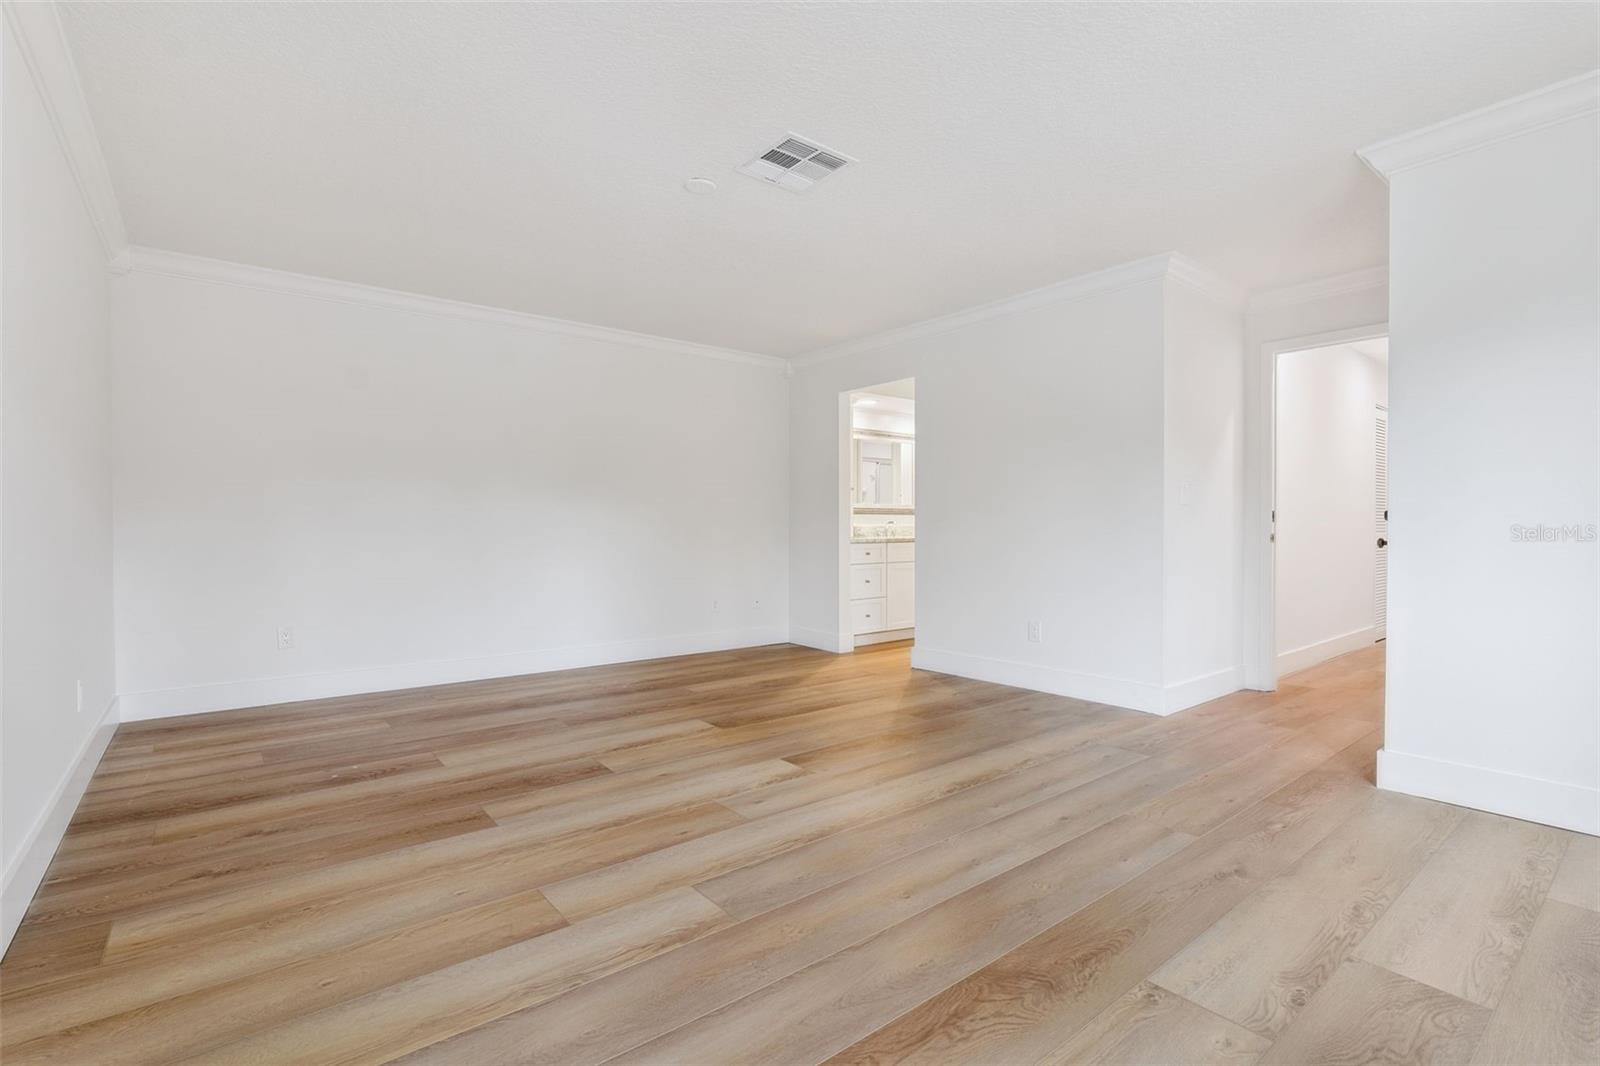
Located in the desirable city of Maitland, just three miles from Winter Park’s renowned Park Avenue, this extensively updated 3-bedroom, 3.5-bath townhouse offers modern living in a prime Central Florida location. Tucked within a quiet residential setting and zoned for highly rated Seminole County schools, the home provides easy access to dining, shopping, and entertainment while maintaining a sense of privacy and comfort. The thoughtfully designed layout offers flexibility and convenience across two levels. The main floor features a spacious primary bedroom complete with a walk-in closet and private bathroom. Also on the first level is a welcoming living area with vaulted ceilings, creating an open and airy feel, along with a dining space that looks out through French doors. The kitchen is well-appointed with stainless steel appliances, stone countertops, and ample workspace, making it ideal for everyday living and entertaining. A screened rear porch extends the living space outdoors, perfect for relaxing or enjoying Florida evenings. Upstairs, you’ll find a second primary bedroom with an attached bathroom, offering a private retreat for guests or multi-generational living. A third bedroom, also with its own bathroom, is located just off a landing that overlooks the living area below, adding architectural interest and an open-concept feel. Significant updates completed in 2024 enhance both comfort and long-term value, including a new roof, upgraded air conditioning system with a 10-year manufacturer warranty, fully updated plumbing, and modern electrical improvements with new breaker boxes, switches, and receptacles. Interior finishes include wood flooring on the main level, luxury vinyl plank flooring upstairs, tile in wet areas, energy-efficient Low-E double-pane windows, recessed LED lighting throughout, and updated fixtures in the kitchen and closets. The exterior was freshly painted in 2025, adding to the home’s curb appeal and move-in-ready condition. With its low-maintenance design, versatile floor plan, and unbeatable location near Winter Park’s Park Avenue and the scenic Chain of Lakes, this home presents
/u.realgeeks.media/rockspringsrealty/logo-footer.png)
Additional Information
- Taxes
- $4582
- Minimum Lease
- 1-2 Years
- HOA Payment Schedule
- Monthly
- Maintenance Includes
- Maintenance Structure, Maintenance Grounds, Pest Control, Pool
- Condo Fees
- $595
- Condo Fees Term
- Monthly
- Community Features
- Dog Park, Park, Pool, No Deed Restriction
- Property Description
- Two Story
- Zoning
- R-3A
- Interior Layout
- Living Room/Dining Room Combo, Open Floorplan, Primary Bedroom Main Floor, PrimaryBedroom Upstairs, Walk-In Closet(s)
- Interior Features
- Living Room/Dining Room Combo, Open Floorplan, Primary Bedroom Main Floor, PrimaryBedroom Upstairs, Walk-In Closet(s)
- Floor
- Tile, Vinyl, Wood
- Appliances
- Dishwasher, Dryer, Microwave, Range, Refrigerator, Washer
- Utilities
- Electricity Connected, Public, Sewer Connected, Water Connected
- Heating
- Central
- Air Conditioning
- Central Air
- Exterior Construction
- Block, Stucco
- Exterior Features
- Balcony, French Doors
- Roof
- Shingle
- Foundation
- Concrete Perimeter
- Pool
- Community
- Garage Carport
- 1 Car Garage
- Garage Spaces
- 1
- Elementary School
- English Estates Elementary
- Middle School
- South Seminole Middle
- High School
- Lake Howell High
- Pets
- Allowed
- Pet Size
- Small (16-35 Lbs.)
- Floor Number
- 1
- Flood Zone Code
- R-3A
- Parcel ID
- 28-21-30-512-0000-1030
- Legal Description
- UNIT 103 ULTRA VISTA CONDO PB 26 PGS 61 TO 64
Listing courtesy of EXP REALTY LLC. 888-883-8509
Mortgage Calculator
StellarMLS is the source of this information via Internet Data Exchange Program. All listing information is deemed reliable but not guaranteed and should be independently verified through personal inspection by appropriate professionals. Listings displayed on this website may be subject to prior sale or removal from sale. Availability of any listing should always be independently verified. Listing information is provided for consumer personal, non-commercial use, solely to identify potential properties for potential purchase. All other use is strictly prohibited and may violate relevant federal and state law. Data last updated on