201 S Holly Avenue, Sanford, FL 32771
- $225,000
- 2
- BD
- 2
- BA
- 976
- SqFt






- List Price
- $225,000
- Status
- Active
- Days on Market
- 192
- Price Change
- ▼ $14,000 1784094008
- MLS#
- O6374551
- Property Style
- Single Family
- Architectural Style
- Bungalow
- Year Built
- 1926
- Bedrooms
- 2
- Bathrooms
- 2
- Living Area
- 976
- Lot Size
- 5,086
- Acres
- 0.12
- Total Acreage
- 0 to less than 1/4
- Legal Subdivision Name
- Sanford Town Of
- MLS Area Major
- Sanford/Lake Forest
Property Description
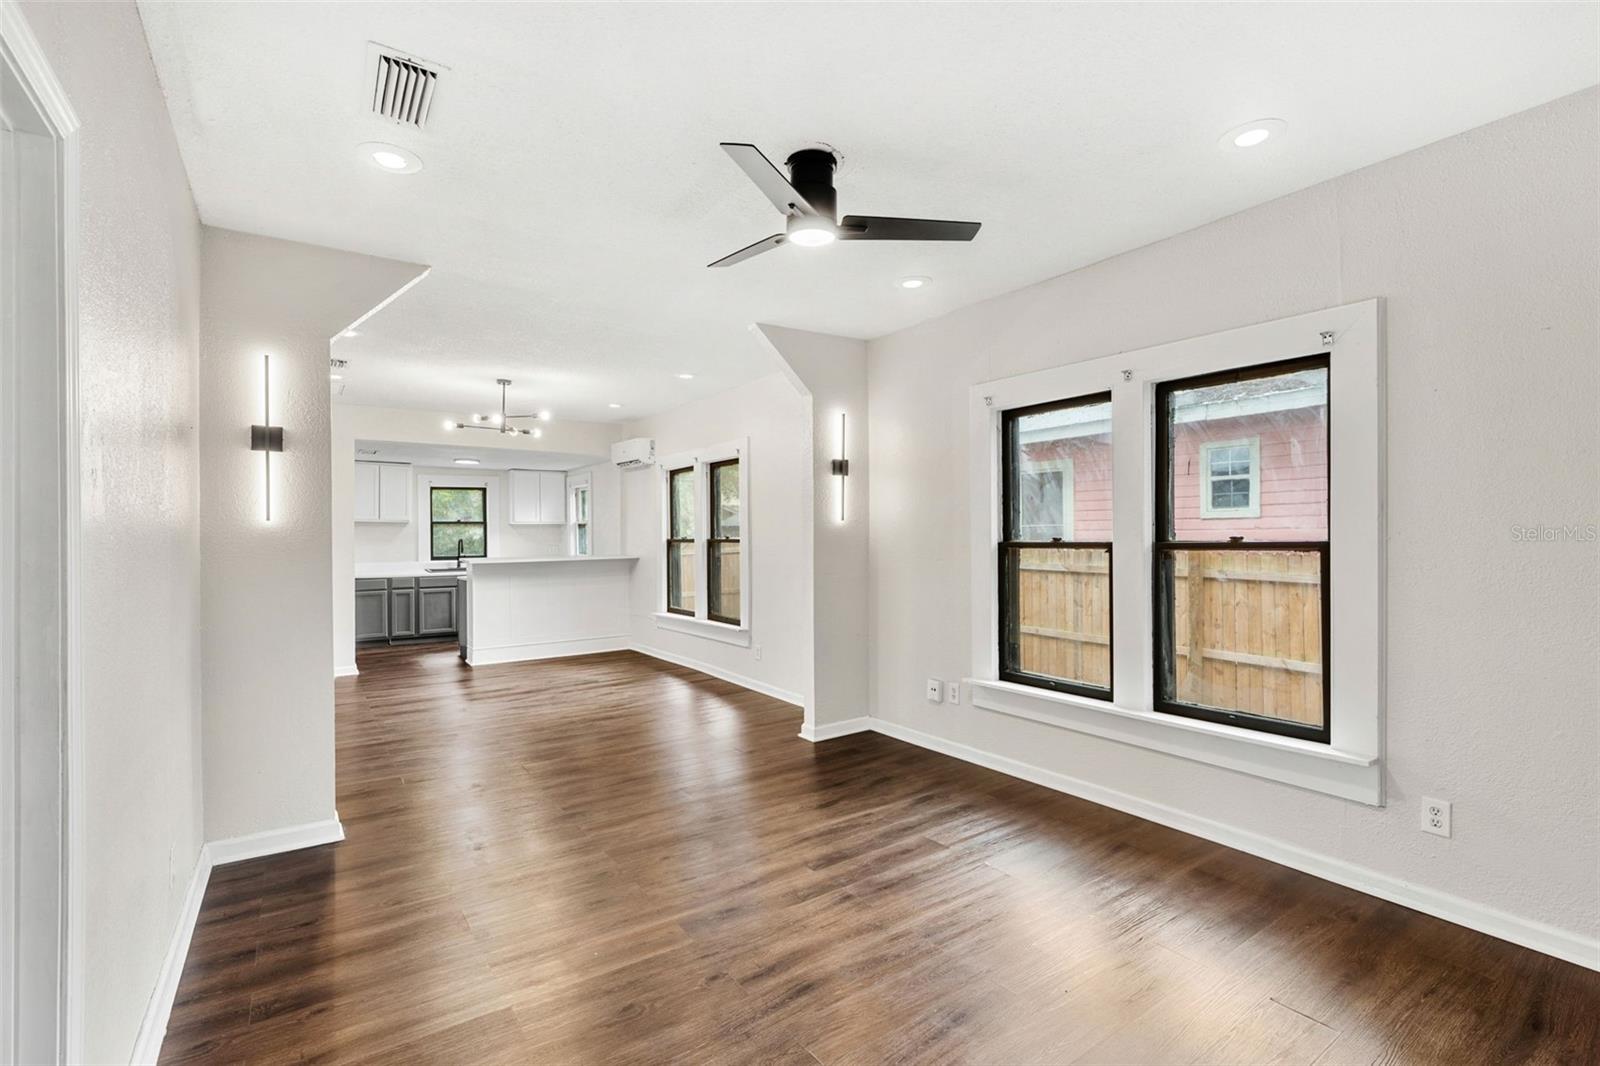
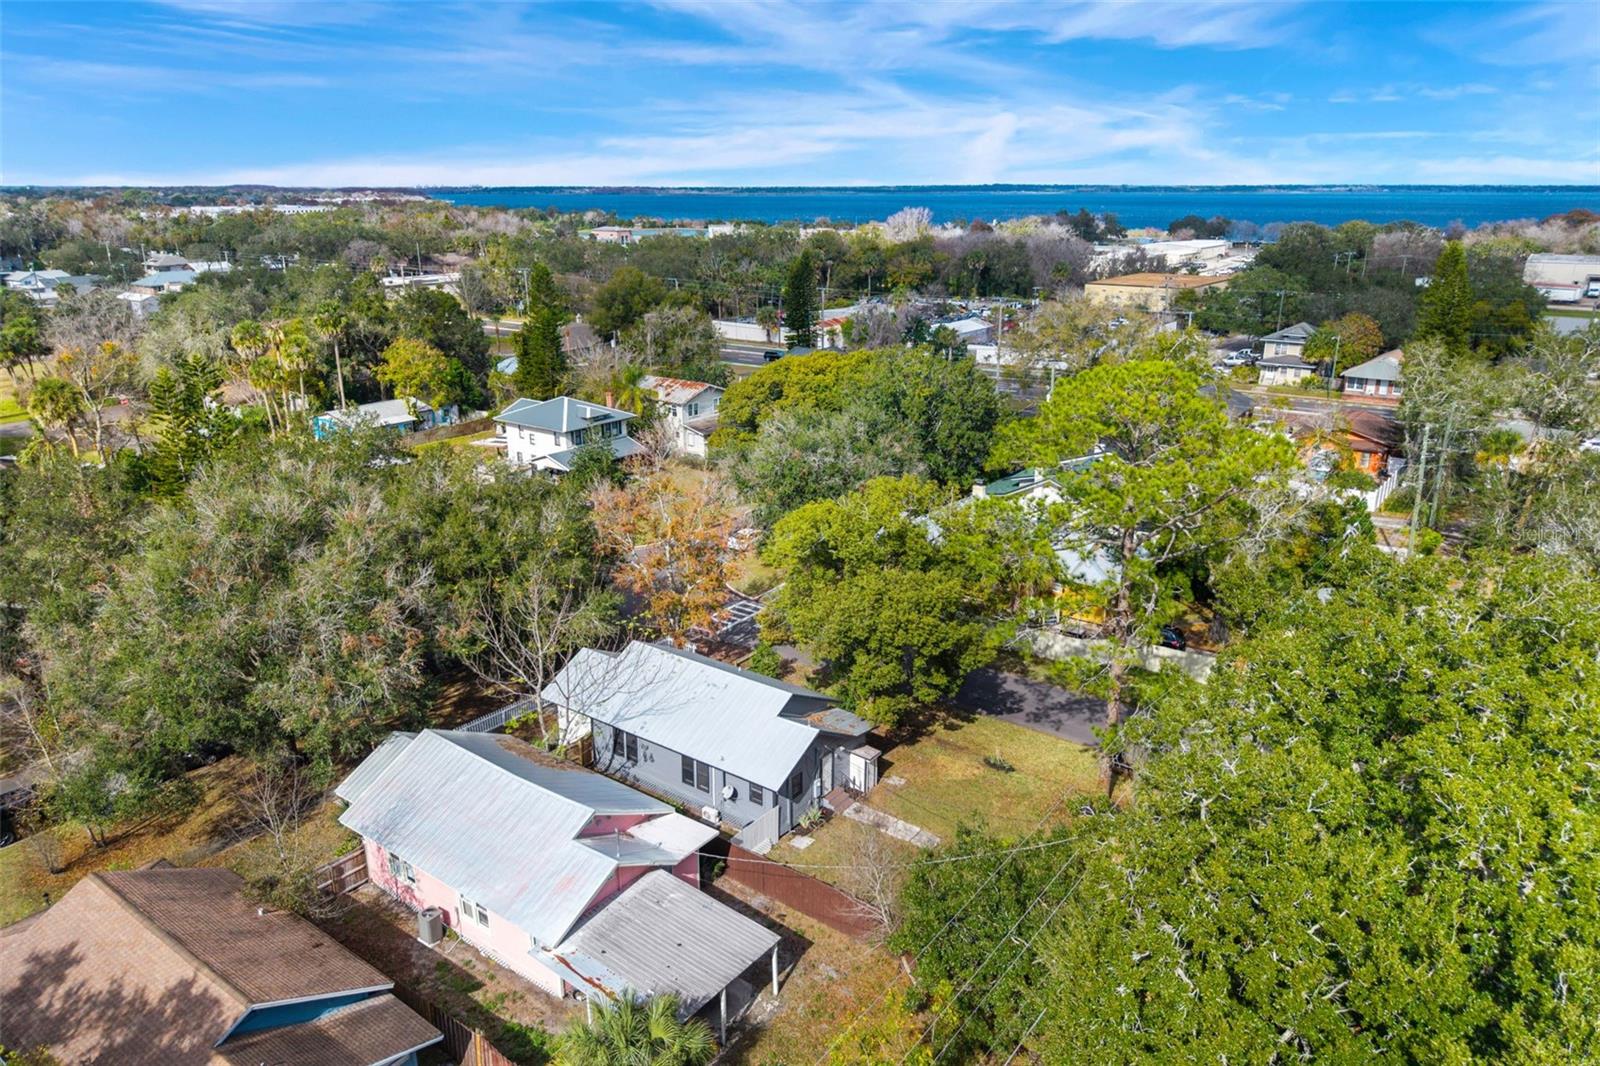
SELLER MOTIVATED!!! Move-in-ready bungalow nestled just minutes from downtown Sanford that has been completely refreshed. The home features a 2022 METAL ROOF and a BRAND-NEW 2025 AC CONDENSER, offering peace of mind for years to come. An inviting open-concept floor plan provides plenty of space for both entertaining and everyday living. New laminate flooring flows throughout the home, complemented by updated light fixtures that add a modern, polished touch to every space. The functional kitchen offers ample counter space and a breakfast bar with custom trim—perfect for stool seating and on-the-go meals. The home includes two spacious bedrooms, including a primary suite with an en-suite bathroom—plus, a versatile office or library. A second full bathroom conveniently serves the additional bedroom, enhancing both comfort and functionality. Step outside to a spacious backyard with a brick path and concrete patio, ideal for outdoor entertaining or enjoying cooler Florida evenings. Ideally situated just a stone’s throw from downtown Sanford’s world-class shopping and dining, with easy access to I-4 and major highways.
/u.realgeeks.media/rockspringsrealty/logo-footer.png)
Additional Information
- Taxes
- $1522
- Minimum Lease
- No Minimum
- Location
- Corner Lot, City Limits, In County, Landscaped, Level, Near Public Transit, Sidewalk, Paved
- Community Features
- Street Lights, No Deed Restriction
- Property Description
- One Story
- Zoning
- MR3
- Interior Layout
- Ceiling Fans(s), Living Room/Dining Room Combo, Open Floorplan, Primary Bedroom Main Floor, Solid Wood Cabinets, Thermostat
- Interior Features
- Ceiling Fans(s), Living Room/Dining Room Combo, Open Floorplan, Primary Bedroom Main Floor, Solid Wood Cabinets, Thermostat
- Floor
- Laminate
- Appliances
- Electric Water Heater, Range, Refrigerator
- Utilities
- BB/HS Internet Available, Electricity Connected, Public, Sewer Connected, Water Connected
- Heating
- Central, Electric
- Air Conditioning
- Central Air, Mini-Split Unit(s)
- Exterior Construction
- Frame
- Exterior Features
- Lighting, Sidewalk
- Roof
- Metal
- Foundation
- Crawlspace
- Pool
- No Pool
- Garage Features
- Curb Parking
- Middle School
- Markham Woods Middle
- High School
- Seminole High
- Fences
- Fenced, Wood
- Pets
- Allowed
- Flood Zone Code
- X
- Parcel ID
- 25-19-30-5AG-0410-0060
- Legal Description
- N 43 1/2 FT OF LOT 6 BLK 4 TR 10 TOWN OF SANFORD PB 1 PG 61
Listing courtesy of KELLER WILLIAMS WINTER PARK. 407-545-6430
Mortgage Calculator
StellarMLS is the source of this information via Internet Data Exchange Program. All listing information is deemed reliable but not guaranteed and should be independently verified through personal inspection by appropriate professionals. Listings displayed on this website may be subject to prior sale or removal from sale. Availability of any listing should always be independently verified. Listing information is provided for consumer personal, non-commercial use, solely to identify potential properties for potential purchase. All other use is strictly prohibited and may violate relevant federal and state law. Data last updated on