2901 S Atlantic Avenue Unit 102, Daytona Beach, FL 32118
- $724,995
- 3
- BD
- 3
- BA
- 2,330
- SqFt




- List Price
- $724,995
- Status
- Active
- Days on Market
- 178
- MLS#
- O6378187
- Property Style
- Condo
- Year Built
- 2005
- Bedrooms
- 3
- Bathrooms
- 3
- Living Area
- 2,330
- Lot Size
- 52,553
- Acres
- 1.21
- Building Name
- 2901
- Legal Subdivision Name
- Tuscany Shores Condo
- MLS Area Major
- Daytona Beach/Holly Hill
Property Description
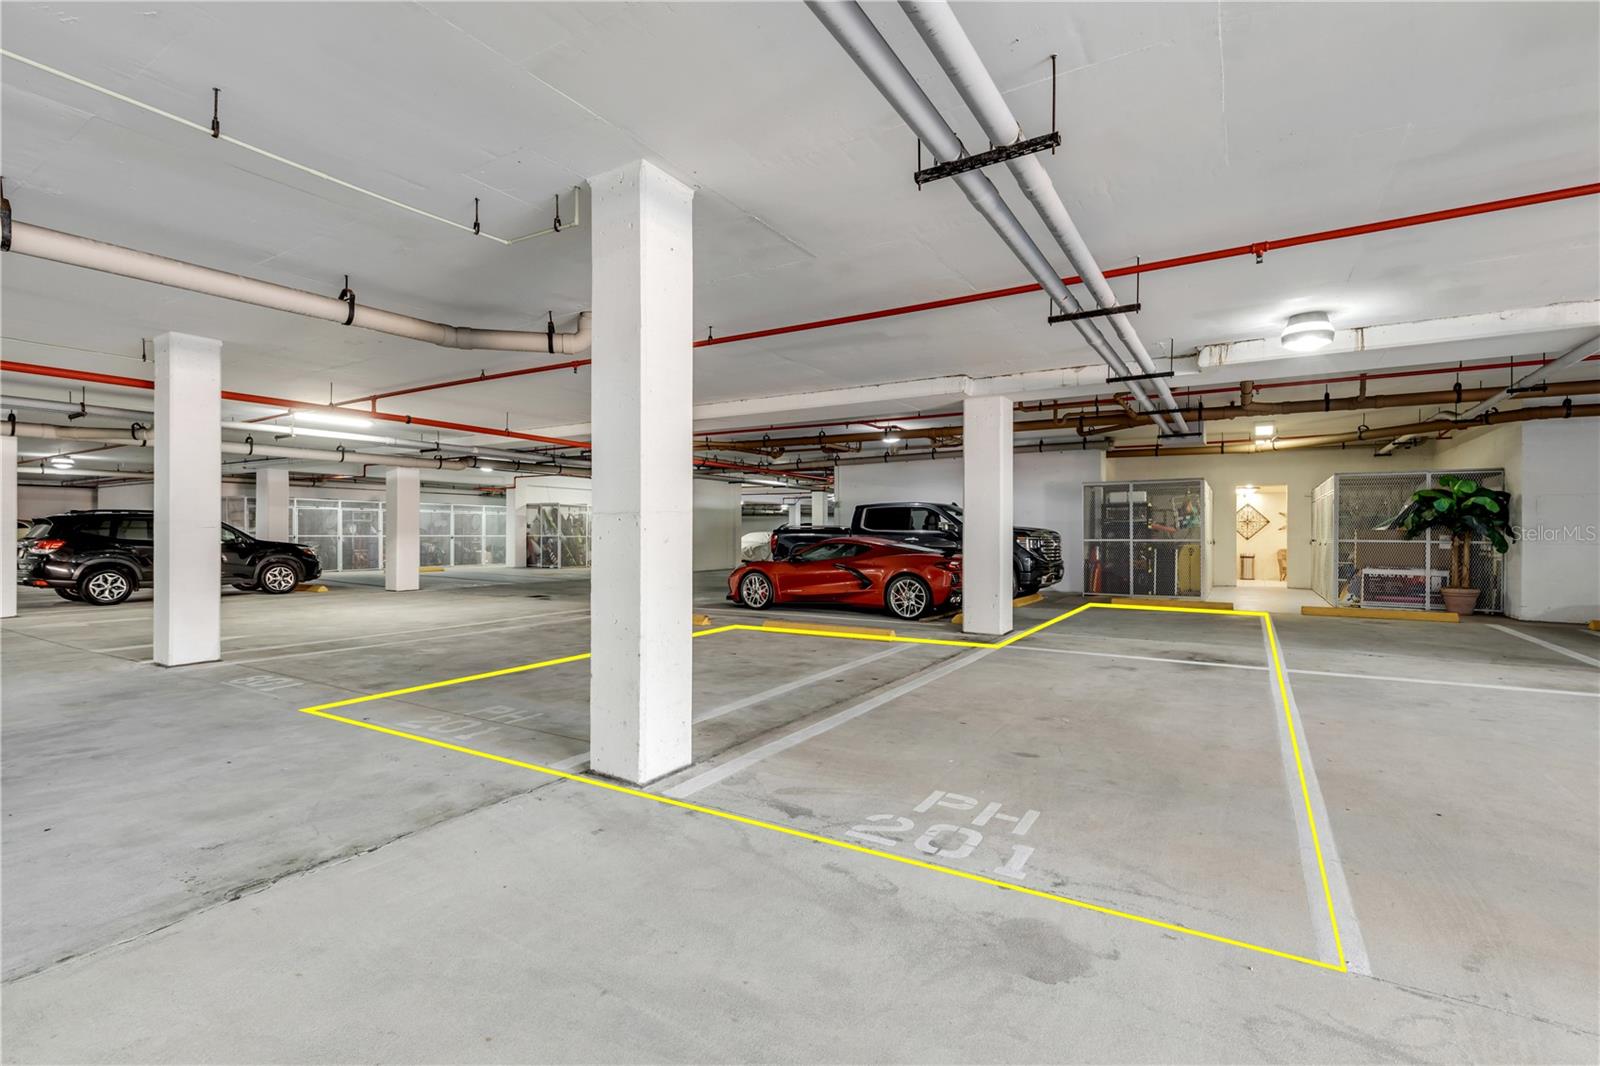
A rare opportunity to own an elevated deck-level, direct oceanfront residence in Tuscany Shores—one of the area’s most sought-after boutique communities. This home is one of only three deck-level oceanfront residences within the intimate 33-residence building, offering a unique blend of privacy, convenience, and coastal lifestyle that is exceptionally difficult to find. The residence is accessed through a quiet interior entrance that shares the same level as the clubhouse amenities, creating an effortless, elevator-free lifestyle from the moment you arrive. Inside, the living spaces open immediately to sweeping Atlantic Ocean views, made possible by the uniquely elevated pool deck that sits high above the beach—delivering the feel of a higher-floor residence without sacrificing easy, direct access. The open great room flows directly to a covered oceanfront interior verandah and a deeded oversized private patio, with direct access to the elevated pool deck and private beach. From the living room, you’re moments from the pool or the sand—no elevators, no corridors—creating an experience that feels far more like a private oceanfront home than a traditional condominium. This well-designed floor plan features three bedrooms, including a spacious oceanfront primary suite with a generous bath and direct access to the private patio. Two additional bedrooms provide flexibility for guests, family, or a home office while maintaining separation and privacy. A dedicated gated entry from the patio offers seamless access to the pool deck and beach, and the next owner will be the first to enjoy the soon-to-be reimagined pool deck, further elevating the resort-style setting. Additional highlights include two deeded parking spaces in the secured underground garage, a highly desirable feature in oceanfront living. This is one of the best-valued and most exclusive opportunities currently available in Tuscany Shores for buyers seeking true oceanfront living with same-level access, elevated views, and a lifestyle that eliminates the daily friction of elevator-dependent buildings.
/u.realgeeks.media/rockspringsrealty/logo-footer.png)
Additional Information
- Taxes
- $8471
- Minimum Lease
- 1 Month
- Hoa Fee
- $1,224
- HOA Payment Schedule
- Monthly
- Maintenance Includes
- Cable TV, Pool, Insurance, Internet, Maintenance Structure, Maintenance Grounds, Pest Control, Recreational Facilities, Sewer, Trash, Water
- Community Features
- Clubhouse, Fitness Center, Pool, Sidewalks, No Deed Restriction
- Property Description
- One Story
- Zoning
- 04
- Interior Layout
- Ceiling Fans(s), Eat-in Kitchen, Open Floorplan, Primary Bedroom Main Floor, Solid Surface Counters, Solid Wood Cabinets, Walk-In Closet(s)
- Interior Features
- Ceiling Fans(s), Eat-in Kitchen, Open Floorplan, Primary Bedroom Main Floor, Solid Surface Counters, Solid Wood Cabinets, Walk-In Closet(s)
- Floor
- Tile, Wood
- Appliances
- Built-In Oven, Cooktop, Dishwasher, Microwave, Refrigerator
- Utilities
- Cable Available, Electricity Connected, Sewer Connected, Water Connected
- Heating
- Central, Electric
- Air Conditioning
- Central Air
- Exterior Construction
- Block, Concrete, Stucco
- Exterior Features
- Balcony, Sliding Doors
- Roof
- Other
- Foundation
- Slab
- Pool
- Community
- Garage Carport
- 2 Car Garage
- Garage Spaces
- 2
- Garage Features
- Assigned, Basement
- Elementary School
- R.J. Longstreet Elem
- Middle School
- Silver Sands Middle
- High School
- Atlantic High
- Water View
- Gulf/Ocean - Full
- Water Access
- Beach, Gulf/Ocean
- Water Frontage
- Beach Front, Gulf/Ocean
- Pets
- Allowed
- Max Pet Weight
- 999
- Floor Number
- 1
- Flood Zone Code
- X
- Parcel ID
- 5327-22-00-0102
- Legal Description
- UNIT 102 TUSCANY SHORES CONDO PER OR 5706 PG 582 PER OR 5761 PG 4138
Listing courtesy of REDFIN CORPORATION. 407-708-9747
Mortgage Calculator
StellarMLS is the source of this information via Internet Data Exchange Program. All listing information is deemed reliable but not guaranteed and should be independently verified through personal inspection by appropriate professionals. Listings displayed on this website may be subject to prior sale or removal from sale. Availability of any listing should always be independently verified. Listing information is provided for consumer personal, non-commercial use, solely to identify potential properties for potential purchase. All other use is strictly prohibited and may violate relevant federal and state law. Data last updated on