27 Lake Vista Way, Ormond Beach, FL 32174
- $780,000
- 4
- BD
- 4
- BA
- 3,505
- SqFt










- List Price
- $780,000
- Status
- Active
- Days on Market
- 223
- Price Change
- ▼ $35,000 1785279421
- MLS#
- O6378370
- Property Style
- Single Family
- Architectural Style
- Ranch
- Year Built
- 1988
- Bedrooms
- 4
- Bathrooms
- 4
- Baths Half
- 1
- Living Area
- 3,505
- Lot Size
- 21,988
- Acres
- 0.50
- Total Acreage
- 1/2 to less than 1
- Legal Subdivision Name
- Breakaway Trails Ph 02
- MLS Area Major
- Ormond Beach
Property Description
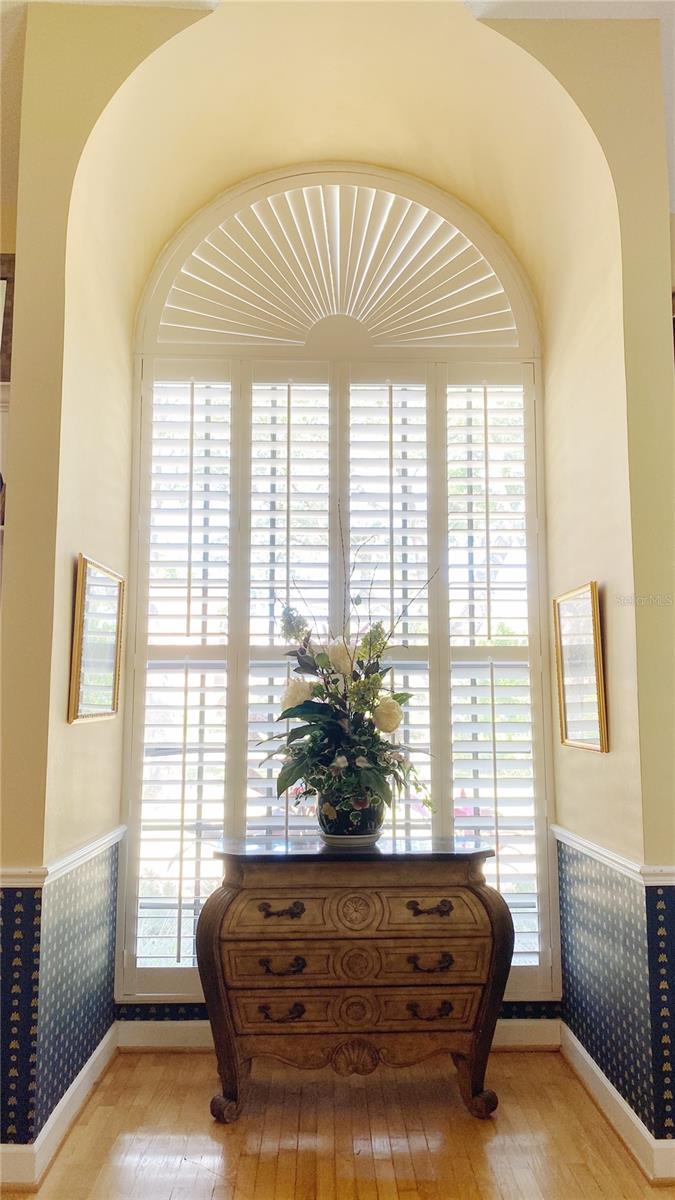
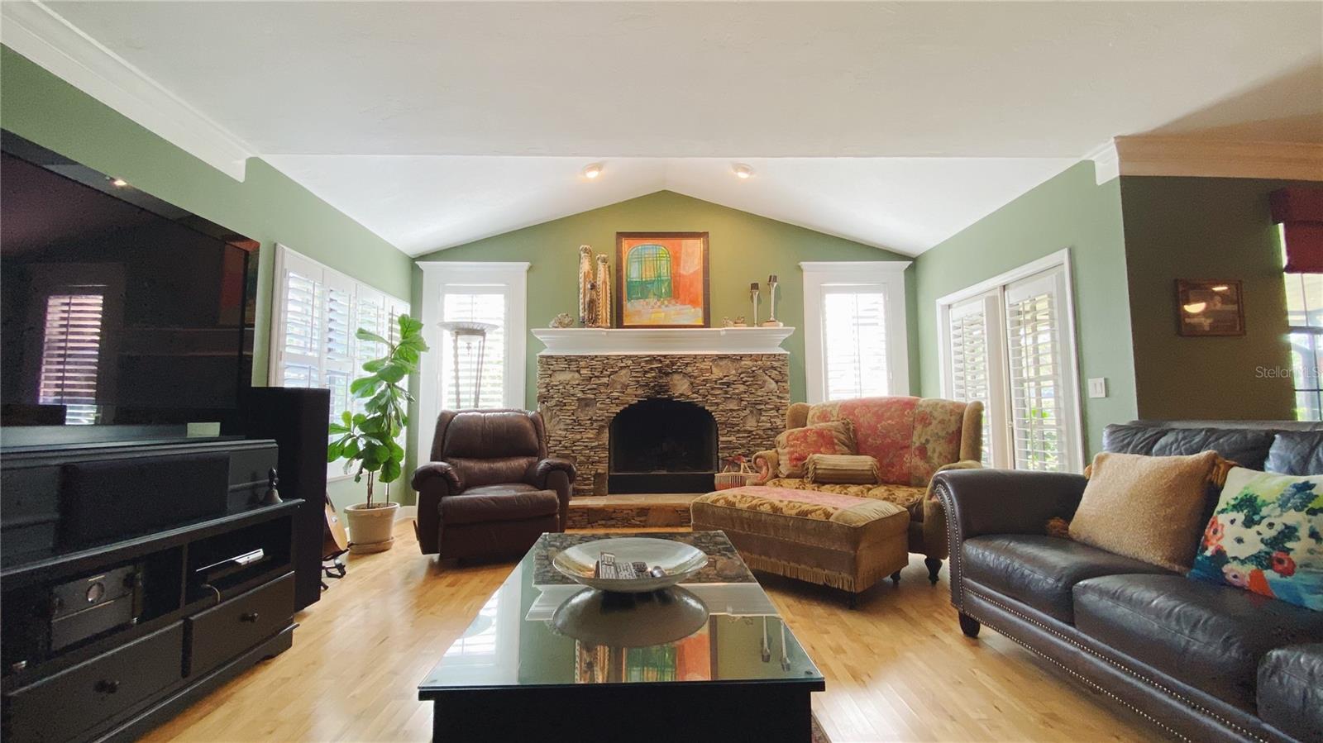
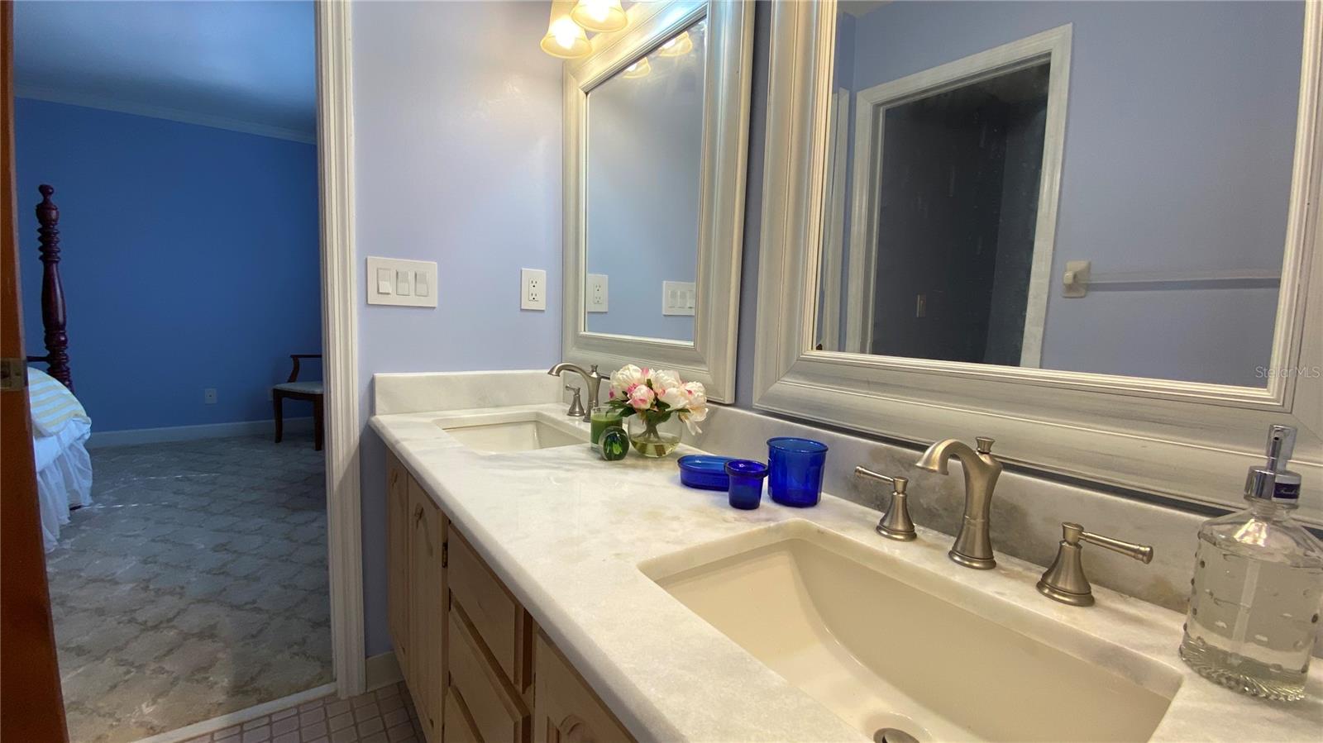
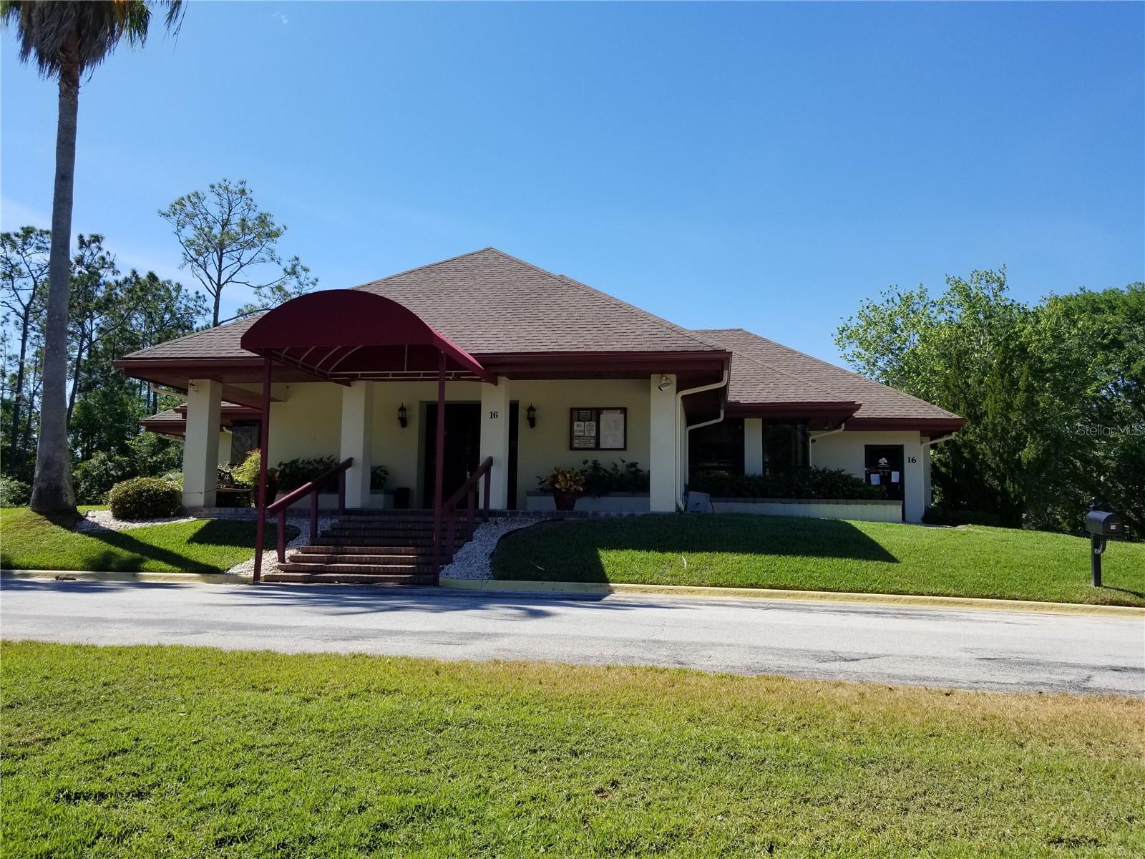
Welcome Home!!! Pride of ownership shows in this very well-maintained lake front home in a much sought-after subdivision!!! Excellent for entertaining! 4 bedrooms, 3.5 baths, oversized 2 car garage, estate features high ceilings, formal living room, dining room, family room with a wood burning slate fireplace, a wet bar alongside a large study/office, all with tile/hardwood floors. The gourmet eat-in kitchen includes granite countertops, tile backsplash, Bosch cooktop, stainless steel Viking oven, refrigerator, dishwasher, microwave, oversized breakfast nook/dinette and pantry. To the side of the kitchen is the indoor laundry room with storage and utility sink. In the large foyer is a semi-round stone staircase with a veranda at the top on the second floor. The second floor features the Primary Bedroom with exotic Brazilian Tigerwood floors, two large walk-in closets and a large Ensuite bathroom with dual sinks, clawfoot tub, large stand-up shower and marble flooring. Bedrooms 2 &3 share a Jack & Jill bathroom with dual sinks. Bedroom 4 has its own spacious 3-piece bathroom. Plantation blinds on the first floor, HVAC installed in 2019 and a new roof. Located in a community with 24-hour security, clubhouse, pool, playground, soccer field, tennis, basketball and pickleball courts with a fountain in the lake. It is 8 miles to the shores of Ormond Beach and very close to shopping centers, restaurants and hospital with very easy access to I-95 and State Road 40.
/u.realgeeks.media/rockspringsrealty/logo-footer.png)
Additional Information
- Taxes
- $4902
- Minimum Lease
- 1-2 Years
- HOA Fee
- $430
- HOA Payment Schedule
- Quarterly
- Maintenance Includes
- Guard - 24 Hour, Pool
- Community Features
- Dog Park, Gated Community - Guard, Playground, Pool, Tennis Court(s), Street Lights, No Deed Restriction, Security
- Property Description
- Two Story
- Zoning
- 13PUD
- Interior Layout
- Ceiling Fans(s), Central Vaccum, Crown Molding, Eat-in Kitchen, High Ceilings, PrimaryBedroom Upstairs, Solid Wood Cabinets, Walk-In Closet(s), Wet Bar, Window Treatments
- Interior Features
- Ceiling Fans(s), Central Vaccum, Crown Molding, Eat-in Kitchen, High Ceilings, PrimaryBedroom Upstairs, Solid Wood Cabinets, Walk-In Closet(s), Wet Bar, Window Treatments
- Floor
- Carpet, Tile, Wood
- Appliances
- Cooktop, Dishwasher, Disposal, Dryer, Electric Water Heater, Freezer, Microwave, Refrigerator, Washer
- Utilities
- Cable Connected, Phone Available, Public
- Heating
- Central, Electric
- Air Conditioning
- Central Air
- Fireplace Description
- Wood Burning
- Exterior Construction
- Brick
- Exterior Features
- French Doors, Rain Gutters
- Roof
- Shingle
- Foundation
- Slab
- Pool
- Community
- Garage Carport
- 2 Car Garage
- Garage Spaces
- 2
- Elementary School
- Pathways Elem
- Middle School
- David C Hinson Sr Middle
- High School
- Mainland High School
- Pets
- Allowed
- Flood Zone Code
- X
- Parcel ID
- 4126-04-00-0690
- Legal Description
- LOT 69 BREAKAWAY TRAILS PHASE 2 MB 41 PGS 185-187 PER OR 3587 PG 1126
Listing courtesy of MARVIEW INTERNATIONAL REALTY LLC. 888-309-1588
Mortgage Calculator
StellarMLS is the source of this information via Internet Data Exchange Program. All listing information is deemed reliable but not guaranteed and should be independently verified through personal inspection by appropriate professionals. Listings displayed on this website may be subject to prior sale or removal from sale. Availability of any listing should always be independently verified. Listing information is provided for consumer personal, non-commercial use, solely to identify potential properties for potential purchase. All other use is strictly prohibited and may violate relevant federal and state law. Data last updated on