1201 W 12th Street, Sanford, FL 32771
- $283,000
- 3
- BD
- 2
- BA
- 1,272
- SqFt






- List Price
- $283,000
- Status
- Active
- Days on Market
- 210
- Price Change
- ▼ $1,000 1784229372
- MLS#
- O6379028
- Property Style
- Single Family
- Architectural Style
- Bungalow, Florida, Historic, Traditional
- Year Built
- 1940
- Bedrooms
- 3
- Bathrooms
- 2
- Living Area
- 1,272
- Lot Size
- 5,850
- Acres
- 0.13
- Total Acreage
- 0 to less than 1/4
- Legal Subdivision Name
- Shepherds Add
- MLS Area Major
- Sanford/Lake Forest
Property Description
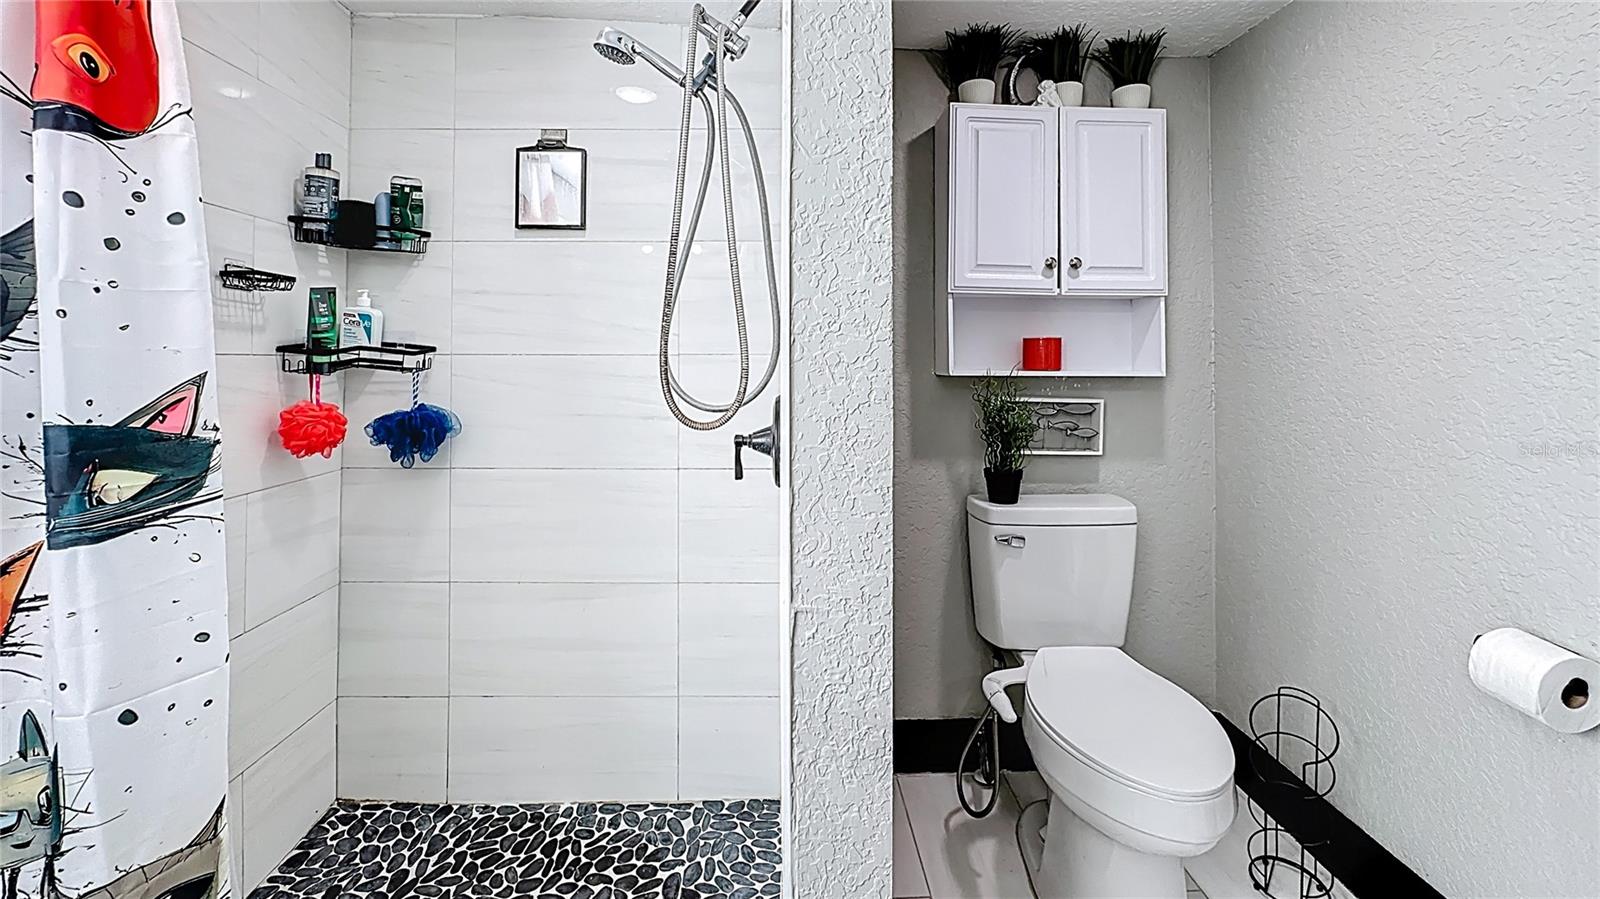
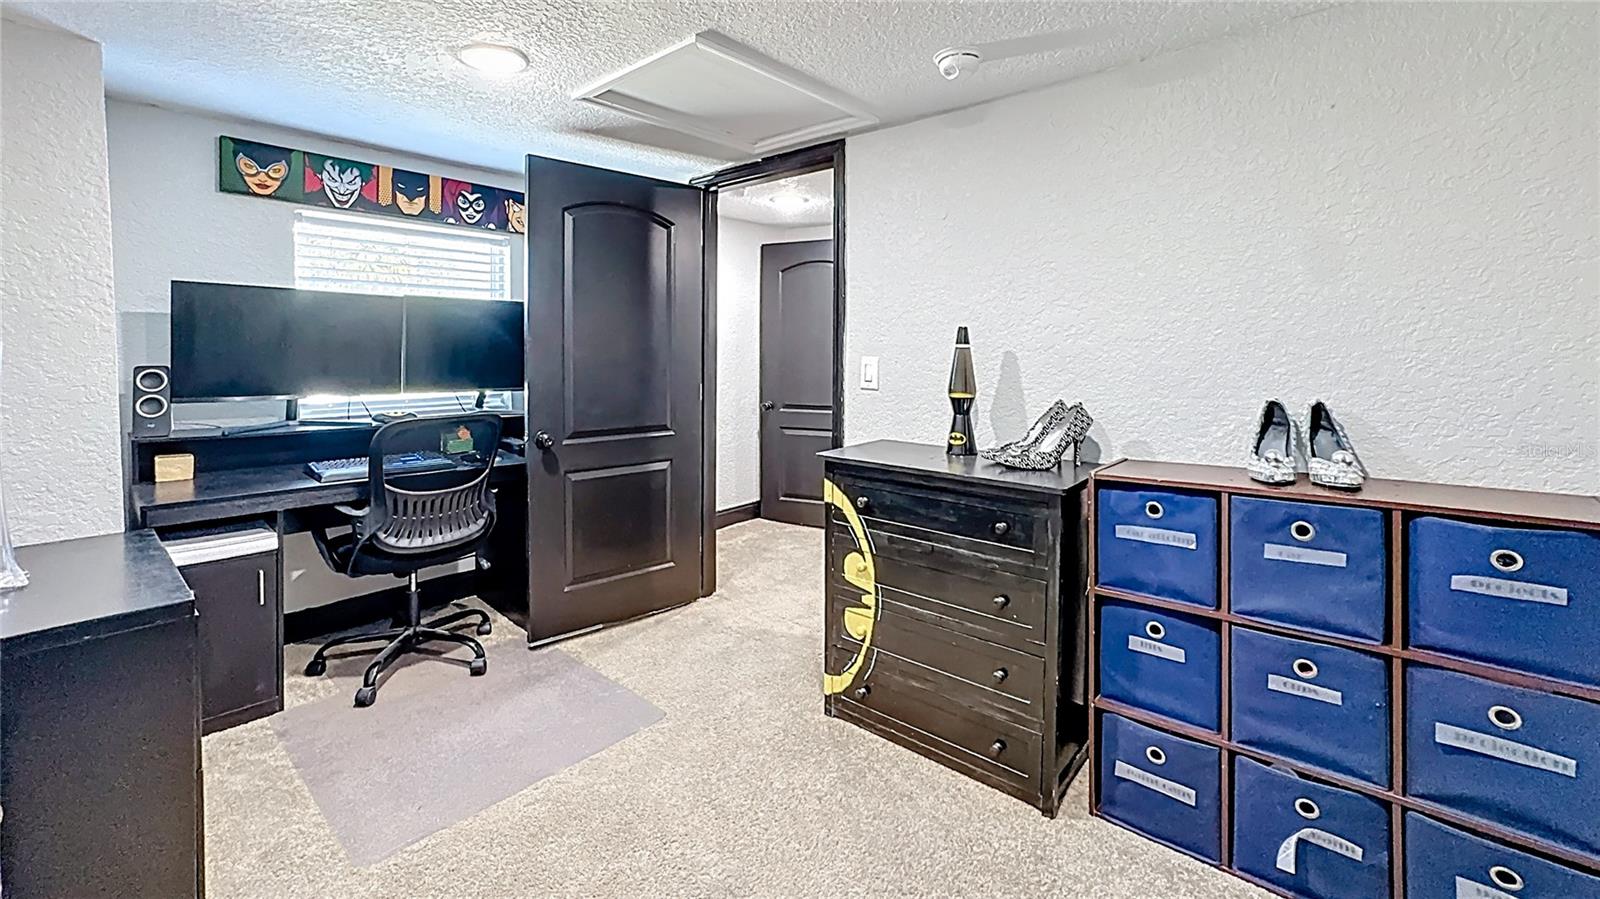
Beautifully remodeled and updated 1940s Sanford home Welcome to this well-located Sanford home offering convenience, character, and opportunity. Situated on a large lot in an established neighborhood, this home provides easy access to downtown Sanford, major roadways, shopping, dining, and local schools. Whether you’re looking for a primary residence, rental investment, or renovation opportunity, this property delivers strong potential in a growing Central Florida market. Enjoy Sanford’s vibrant waterfront, historic charm, and community events just minutes away. Restored and remodeled, this 1940s home is move-in ready. During the day, abundant natural sunlight fills the space. Downstairs, the open living-dining-kitchen space is ideal for quiet evenings at home, parties, or movie nights with friends, and it includes a full bath, a pantry, a laundry room, and a storage room. Upstairs, there are three bedrooms, with enough buffer in between to be private, plus another full bath. The kitchen and both bathrooms were completely redone in 2023. Charming vintage features include a large front covered porch and a back porch, plus there is an enormous backyard, great for entertaining and social gatherings. Don’t miss your chance to own in one of Sanford’s most convenient locations – schedule your showing today!
/u.realgeeks.media/rockspringsrealty/logo-footer.png)
Additional Information
- Taxes
- $3188
- Minimum Lease
- No Minimum
- Location
- City Limits, In County, Oversized Lot, Paved
- Community Features
- Street Lights, No Deed Restriction
- Property Description
- Two Story
- Zoning
- GC2
- Interior Layout
- Living Room/Dining Room Combo, Open Floorplan, PrimaryBedroom Upstairs, Stone Counters, Thermostat, Window Treatments
- Interior Features
- Living Room/Dining Room Combo, Open Floorplan, PrimaryBedroom Upstairs, Stone Counters, Thermostat, Window Treatments
- Floor
- Carpet, Ceramic Tile, Vinyl
- Appliances
- None
- Utilities
- Electricity Connected, Public, Sewer Connected, Water Connected
- Heating
- Central, Electric
- Air Conditioning
- Central Air
- Exterior Construction
- Stucco, Frame
- Exterior Features
- Private Yard
- Roof
- Shingle
- Foundation
- Block, Crawlspace
- Pool
- No Pool
- Elementary School
- Hamilton Elementary
- Middle School
- Markham Woods Middle
- High School
- Seminole High
- Fences
- Chain Link
- Flood Zone Code
- x
- Parcel ID
- 25-19-30-513-0000-0060
- Legal Description
- LEG LOT 6 SHEPHARDS ADD PB 5 PG 95
Listing courtesy of FLORIDA ONE REAL ESTATE LLC. 407-599-7070
Mortgage Calculator
StellarMLS is the source of this information via Internet Data Exchange Program. All listing information is deemed reliable but not guaranteed and should be independently verified through personal inspection by appropriate professionals. Listings displayed on this website may be subject to prior sale or removal from sale. Availability of any listing should always be independently verified. Listing information is provided for consumer personal, non-commercial use, solely to identify potential properties for potential purchase. All other use is strictly prohibited and may violate relevant federal and state law. Data last updated on