5325 Red Coral Circle, Mount Dora, FL 32757
- $482,500
- 5
- BD
- 3
- BA
- 2,606
- SqFt






- List Price
- $482,500
- Status
- Active
- Days on Market
- 137
- Price Change
- ▼ $7,400 1779237318
- MLS#
- O6381298
- Property Style
- Single Family
- Year Built
- 2022
- Bedrooms
- 5
- Bathrooms
- 3
- Living Area
- 2,606
- Lot Size
- 9,800
- Acres
- 0.22
- Total Acreage
- 0 to less than 1/4
- Legal Subdivision Name
- Stoneybrook Hills
- MLS Area Major
- Mount Dora
Property Description
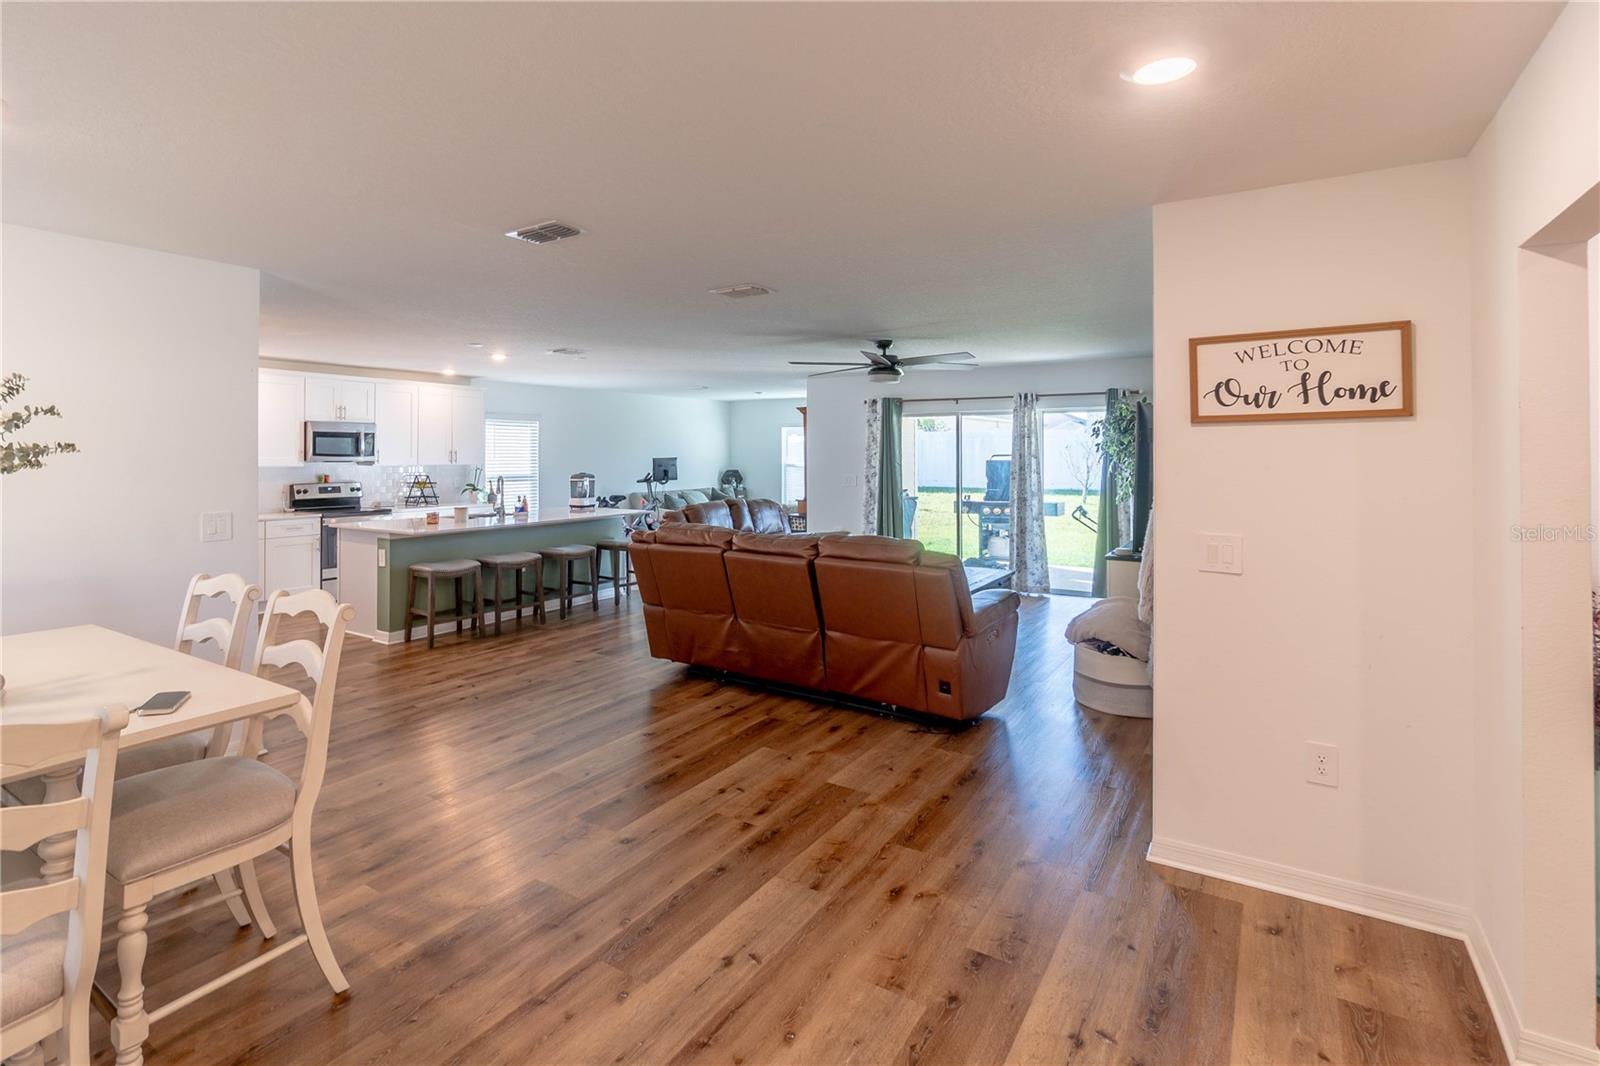
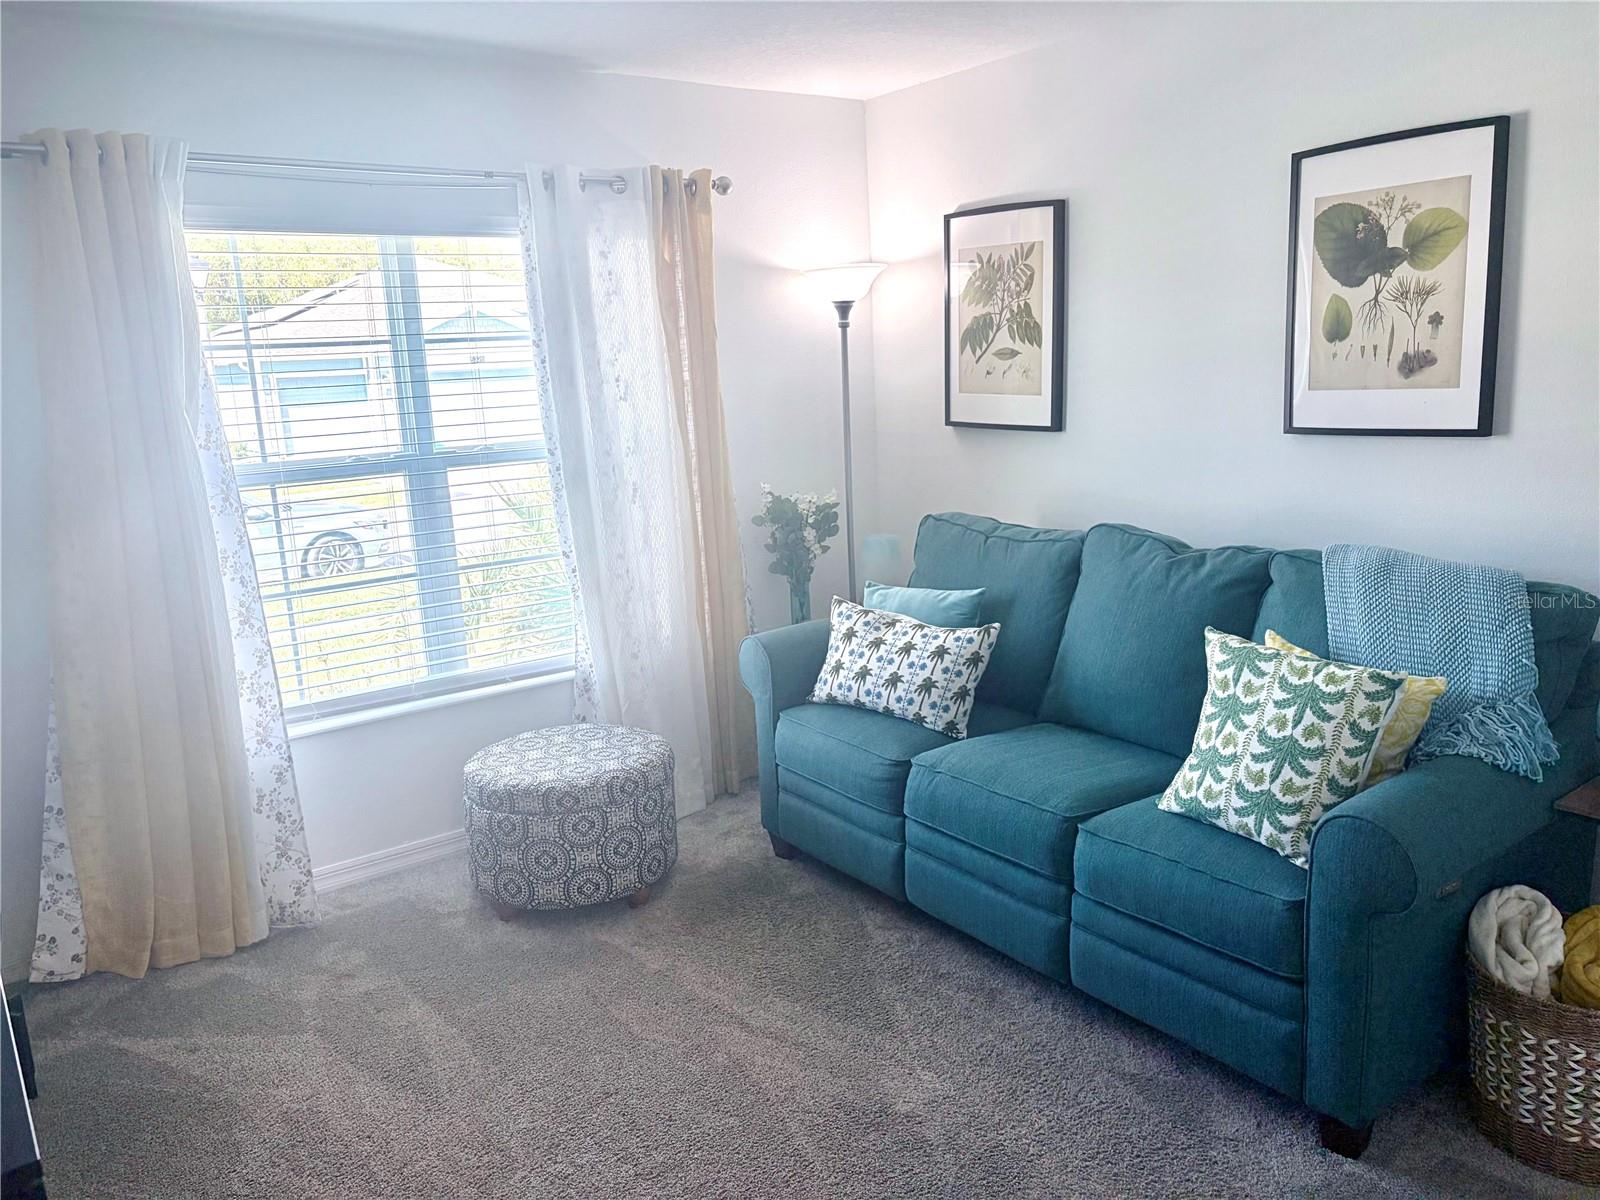
Introducing the Presley Next Gen — a thoughtfully designed home with an IN-LAW suite, totaling 5 bedrooms and 3 full bathrooms. The main residence features an open-concept layout with 3 bedrooms and 2 full baths, a bright, spacious kitchen with white cabinets, quartz countertops, and a large island, plus luxury vinyl flooring throughout. A split floor plan provides added privacy and comfort. The separate in-law suite has its own entrance and includes a full kitchen, 2 bedrooms, 1 bathroom, and an indoor laundry room — ideal for multigenerational living. The gated community of Stoneybrook Hills offers resort-style amenities: clubhouse with billiards, fitness center, kids’ entertainment room, adult and kiddie pools, basketball and tennis courts, and a playground. The property is just 10 minutes from downtown Mount Dora’s shops, restaurants, and Lake Mount Dora. Schedule your appointment today.
/u.realgeeks.media/rockspringsrealty/logo-footer.png)
Additional Information
- Taxes
- $6517
- Minimum Lease
- 7 Months
- HOA Fee
- $183
- HOA Payment Schedule
- Monthly
- Community Features
- Street Lights, No Deed Restriction
- Property Description
- One Story
- Zoning
- P-D
- Interior Layout
- Ceiling Fans(s), Open Floorplan, Walk-In Closet(s), Window Treatments
- Interior Features
- Ceiling Fans(s), Open Floorplan, Walk-In Closet(s), Window Treatments
- Floor
- Carpet, Laminate, Tile
- Appliances
- Dishwasher, Range, Refrigerator
- Utilities
- Cable Available, Cable Connected, Public, Water Connected
- Heating
- Central, Electric
- Air Conditioning
- Central Air
- Exterior Construction
- Block, Vinyl Siding
- Exterior Features
- Rain Gutters, Sidewalk
- Roof
- Shingle
- Foundation
- Block, Slab
- Pool
- No Pool
- Garage Carport
- 2 Car Garage
- Garage Spaces
- 2
- Garage Features
- Driveway, Garage Door Opener
- Pets
- Not Allowed
- Flood Zone Code
- X
- Parcel ID
- 04-20-27-8440-08-630
- Legal Description
- STONEYBROOK HILLS UNIT 3B 105/78 LOT 863
Listing courtesy of CHARLES RUTENBERG REALTY ORLANDO. 407-622-2122
Mortgage Calculator
StellarMLS is the source of this information via Internet Data Exchange Program. All listing information is deemed reliable but not guaranteed and should be independently verified through personal inspection by appropriate professionals. Listings displayed on this website may be subject to prior sale or removal from sale. Availability of any listing should always be independently verified. Listing information is provided for consumer personal, non-commercial use, solely to identify potential properties for potential purchase. All other use is strictly prohibited and may violate relevant federal and state law. Data last updated on